
988 Gateway Park Blvd, Berthoud, CO 80513
Local realty services provided by:CENTURY 21 CapRock Real Estate
988 Gateway Park Blvd,Berthoud, CO 80513
$650,000
- 4 Beds
- 4 Baths
- 3,808 sq. ft.
- Single family
- Active
Listed by: eric hansen
Office: group mulberry9702210700
MLS#:1065388
Source:IRES
Price summary
- Price:$650,000
- Price per sq. ft.:$170.69
- Monthly HOA dues:$25
About this home
Welcome to this exceptional 4-bedroom, 4-bathroom home in Berthoud's highly sought-after Gateway Park subdivision, where a prime corner lot, open space on two sides, and no metro district create an unbeatable combination of privacy and value. Ideally located just minutes from downtown Berthoud, the Berthoud Recreation Center, TPC Colorado Golf Course, Berthoud Bike Park, and multiple neighborhood parks, this home offers the perfect balance of convenience and outdoor recreation. Inside, the thoughtfully designed floor plan features two dedicated office/study spaces, providing flexibility for remote work, hobbies, or a home library. The spacious primary suite offers a relaxing retreat complete with a luxurious 5-piece ensuite bath, while three additional bedrooms and three more bathrooms provide plenty of room for family and guests. A convenient butler's pantry adds extra storage and prep space, making entertaining effortless. The backyard is designed for gathering and enjoying Colorado's beautiful seasons. A newly built deck with electrical service, canopy framing, sunshades, and a dedicated outdoor dining area creates the perfect setting for hosting friends or simply unwinding while taking in front-row views of Berthoud's Fourth of July fireworks. The oversized lot features a thoughtful blend of lush lawn, mature landscaping, and low-maintenance xeriscaping, with French drains supporting irrigation for the pine trees. An oversized 3-car tandem garage offers abundant space for vehicles, storage, or a workshop, while the unfinished basement provides approximately 1,100 square feet of future living space with desirable 9-foot ceilings. Additional peace of mind comes with a new Class 4 impact-resistant roof. Low HOA dues, exceptional nearby amenities, and one of Berthoud's most desirable neighborhoods complete this outstanding opportunity....
Contact an agent
Home facts
- Year built:2014
- Subdivision & Development:Collins Park
- Listing ID #:1065388
- Added:2 day(s) ago
- Updated:August 02, 2026 at 02:31 PM
Rooms and interior
- Bedrooms:4
- Total bathrooms:4
- Full bathrooms:3
- Half bathrooms:1
- Flooring:Wood
- Dining Description:Eat-in Kitchen, Separate Dining Room
- Bathrooms Description:Jack & Jill Bathroom
- Kitchen Description:Dishwasher, Electric Range, Kitchen Island, Microwave, Pantry, Refrigerator, Self Cleaning Oven
- Basement Description:Unfinished
- Living area:3,808 sq. ft.
Heating and cooling
- Cooling:Ceiling Fan(s), Central Air
- Heating:Forced Air
Structure and exterior
- Roof:Composition
- Year built:2014
- Building area:3,808 sq. ft.
- Lot area:0.19 Acres
- Lot Features:Abuts Farm Land, Abuts Public Open Space, Corner Lot, Curbs, Fire Hydrant within 500 Feet, Gutters, House Faces West, Paved, Sidewalks, Street Light
- Architectural Style:Contemporary, Legal Conforming
- Construction Materials:Composition, Frame, Stone
- Exterior Features:Deck, Sprinkler System
- Levels:2 Story
Schools
- High school:Berthoud
- Middle school:Turner
- Elementary school:Berthoud
Utilities
- Water:City
- Sewer:Public Sewer
Finances and disclosures
- Price:$650,000
- Price per sq. ft.:$170.69
- Tax amount:$4,040
Features and amenities
- Appliances:Dishwasher, Dryer, Electric Range, Microwave, Refrigerator, Self Cleaning Oven, Washer
- Laundry features:Dryer, Washer, Washer/Dryer Hookup
- Amenities:Cathedral Ceiling(s), Eat-in Kitchen, Jack & Jill Bathroom, Kitchen Island, Open Floorplan, Pantry, Separate Dining Room, Walk-In Closet(s)
Parking
- Parking description:Tandem Garage
- Garage spaces:3
New listings near 988 Gateway Park Blvd
- New
 $625,000Active4 beds 4 baths2,808 sq. ft.
1513 Chokeberry St, Berthoud, CO 80513
MLS# 1065591Listed by: Dwellings Colorado Real Estate - New
 $624,900Active5 beds 3 baths3,172 sq. ft.
406 Iowa Ave, Berthoud, CO 80513
MLS# 1065583Listed by: Home Love Colorado - Open Sat, 11am to 1pmNew
 $750,000Active5 beds 4 baths3,432 sq. ft.
201 Cheyenne Dr, Berthoud, CO 80513
MLS# 1065496Listed by: West and Main Homes - New
 $3,500,000Active4 beds 6 baths6,767 sq. ft.
2467 Heron Lakes Pkwy, Berthoud, CO 80513
MLS# 1065460Listed by: Group Centerra - New
 $449,000Active4 beds 2 baths2,088 sq. ft.
870 10th St, Berthoud, CO 80513
MLS# 5267315Listed by: LIV Sotheby's International Realty - New
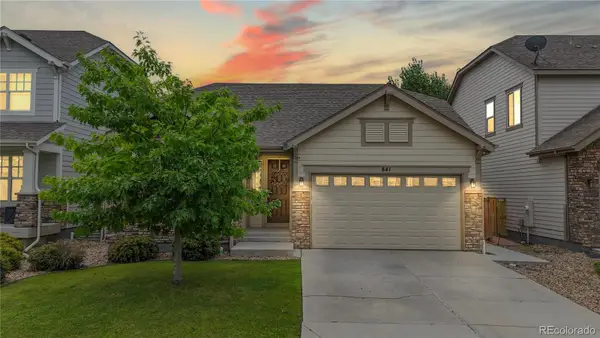 $570,000Active4 beds 3 baths3,380 sq. ft.
841 Jenny Lane, Berthoud, CO 80513
MLS# 6629325Listed by: BERKSHIRE HATHAWAY HOMESERVICES COLORADO REAL ESTATE, LLC - BRIGHTON
- Open Sun, 12 to 2pmNew
 $999,000Active4 beds 4 baths4,733 sq. ft.
722 Sophie St, Berthoud, CO 80513
MLS# 1065288Listed by: C3 Real Estate Solutions, LLC - Open Sun, 11am to 1pmNew
 $560,000Active4 beds 4 baths2,510 sq. ft.
1520 Murrlet St, Berthoud, CO 80513
MLS# 1065226Listed by: The Station Real Estate - New
 $680,000Active5 beds 3 baths3,160 sq. ft.
1277 Tipton St, Berthoud, CO 80513
MLS# 1065019Listed by: Hayden Outdoors - Windsor


Protect your home and budget from life's surprises with an Assurant Home Warranty, backed by a partner that supports you through every step of homeownership. Explore Plans.
©2026 Century 21 Real Estate LLC. All rights reserved. CENTURY 21®, the CENTURY 21 Logo and C21® are service marks owned by Century 21 Real Estate LLC. Century 21 Real Estate LLC fully supports the principles of the Fair Housing Act and the Equal Opportunity Act. Each office is independently owned and operated. Listing information is deemed reliable but not guaranteed accurate.