
1025 Paradise Valley Pkwy, Black Hawk, CO 80422
Local realty services provided by:CENTURY 21 CapRock Real Estate
Listed by: dana hillig, kimberly mcaleenan
Office: realty one group premier303-475-2011
MLS#:9224838
Source:IRES
Price summary
- Price:$2,100,000
- Price per sq. ft.:$417.41
- Monthly HOA dues:$115
About this home
An hour from Denver and 30 minutes from Eldora, up a private drive where the forest closes in behind you and ridgelines run blue to the horizon. Four wooded acres. This home was built new in 2024. But aside from the main house, this property features a fully permitted ADU with two bedrooms, a bath, a full kitchen and its own great room under cathedral ceilings with a wood stove, set over a finished garage and shop. The perfect place for guests, family, tenants, or an office wing with a door that closes. The main house is timber trusses, stone and fiber-cement siding. A floor-to-ceiling stone fireplace anchors the great room beneath a vaulted tongue-and-groove ceiling, and west-facing glass opens onto a covered deck that runs the length of the house, wire-mesh rail so nothing interrupts the view. The kitchen has an oversized quartz island, double ovens set into their own stone tower, and a door that looks like cabinetry until it opens into a walk-in pantry with a second sink and a coffee bar. Acacia hardwood runs the main level. In the primary bath the soaking tub sits under a mountain window, the bedroom fireplace just through the wall. Office behind glass barn doors, formal dining, and a laundry with a tiled dog wash and its own dog door to a fenced run. Below, the walkout garden level could be a home in itself: great room, gas fireplace, kitchenette, four bedrooms, three baths with two en-suite, a glass-walled gym, its own covered patio, private entry, and a door that locks from the main house. Then the systems. A generator on piped natural gas carries the house, the well and the entire water system through an outage. Fire sprinklers, impact-resistant roof, no exposed wood siding, defensible space, radon mitigated. Continuously insured, zero claims. Gilpin school a mile away. 4th-lowest property tax rate in Colorado. Loveland Ski Area an hour....
Contact an agent
Home facts
- Year built:2024
- Subdivision & Development:Paradise Valley Estates Filing #4
- Listing ID #:9224838
- Added:11 day(s) ago
- Updated:October 03, 2026 at 07:00 PM
Rooms and interior
- Bedrooms:5
- Total bathrooms:5
- Full bathrooms:2
- Half bathrooms:1
- Dining Description:Eat-in Kitchen
- Kitchen Description:Bar Fridge, Dishwasher, Disposal, Double Oven, Kitchen Island, Microwave, Pantry, Refrigerator, Self Cleaning Oven
- Basement Description:Built-In Radon, Daylight, Full, Partially Finished, Radon Test Available, Walk-Out Access
- Living area:5,031 sq. ft.
Heating and cooling
- Cooling:Ceiling Fan(s), Central Air
- Heating:Forced Air, Humidity Control
Structure and exterior
- Roof:Composition, Fiberglass
- Year built:2024
- Building area:5,031 sq. ft.
- Lot area:4.06 Acres
- Lot Features:Deciduous Trees, Gutters, House Faces South, Rock Outcropping, Sloping Lot, Wooded
- Architectural Style:Chalet
- Construction Materials:Composition, Concrete, Frame, Stone, Stucco
- Exterior Features:Deck, Patio
- Levels:One
Schools
- High school:Gilpin County School
- Middle school:Gilpin County School
- Elementary school:Gilpin County School
Utilities
- Water:Cistern, Well
- Sewer:Septic Tank
Finances and disclosures
- Price:$2,100,000
- Price per sq. ft.:$417.41
- Tax amount:$2,172
Features and amenities
- Appliances:Bar Fridge, Dishwasher, Disposal, Double Oven, Dryer, Fire Alarm, Microwave, Refrigerator, Self Cleaning Oven, Washer
- Laundry features:Dryer, Washer
- Amenities:Cathedral Ceiling(s), Eat-in Kitchen, Kitchen Island, Open Floorplan, Pantry, Walk-In Closet(s)
Parking
- Parking description:Oversized Garage, Tandem Garage
- Garage spaces:6
New listings near 1025 Paradise Valley Pkwy
- New
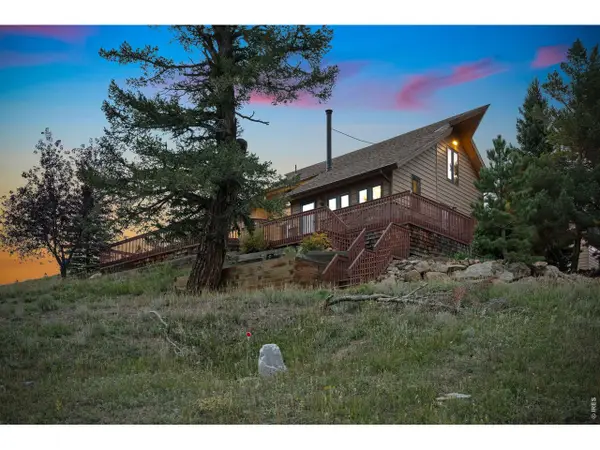 $899,999Active3 beds 2 baths2,648 sq. ft.
697 N Beaver Rd, Black Hawk, CO 80422
MLS# 1069817Listed by: St Vrain Realty LLC - New
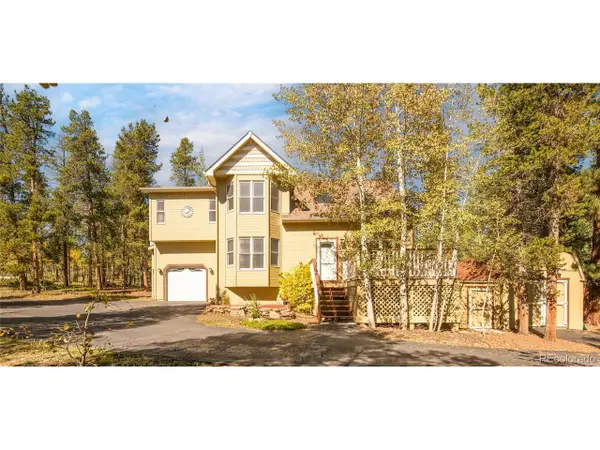 $675,000Active3 beds 3 baths2,470 sq. ft.
211 Cedar Way, Black Hawk, CO 80422
MLS# 8628628Listed by: Slifer Smith and Frampton Real Estate - New
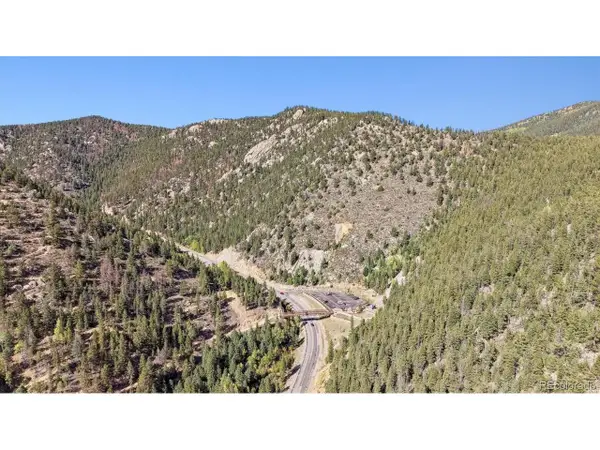 $29,000Active18.15 Acres
Tbd Hwy 119, Black Hawk, CO 80422
MLS# 9912945Listed by: Real Broker, LLC DBA Real 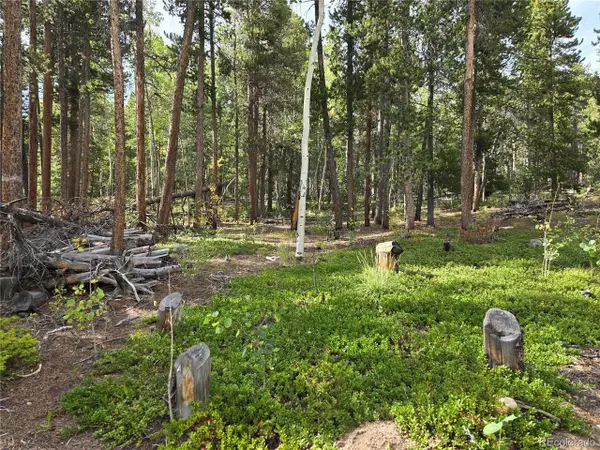 $120,000Active0.77 Acres
1 Tiber, Black Hawk, CO 80422
MLS# 5083100Listed by: Berkshire Hathaway HomeServices Colorado Real Estate, LLC - Brighton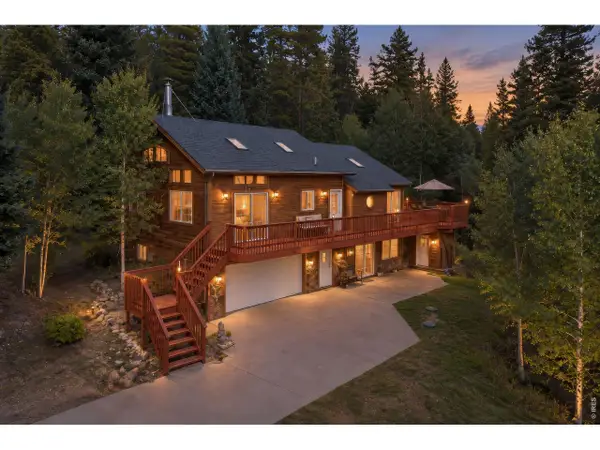 $679,000Active4 beds 3 baths2,134 sq. ft.
2439 Lump Gulch Rd, Black Hawk, CO 80422
MLS# 1068921Listed by: Compass - Boulder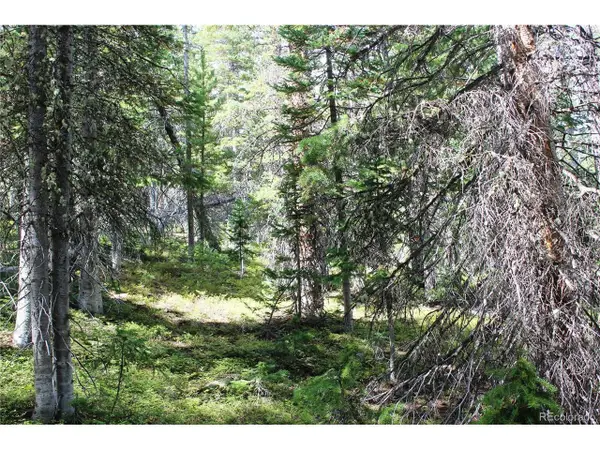 $45,000Active5.17 Acres
17577 Jackson, Black Hawk, CO 80422
MLS# 3939171Listed by: Miners Realty LLC.- Open Sun, 1:30 to 3:30pm
 $425,000Active1 beds 1 baths778 sq. ft.
251 High St, Black Hawk, CO 80422
MLS# 5173803Listed by: Compass - Denver 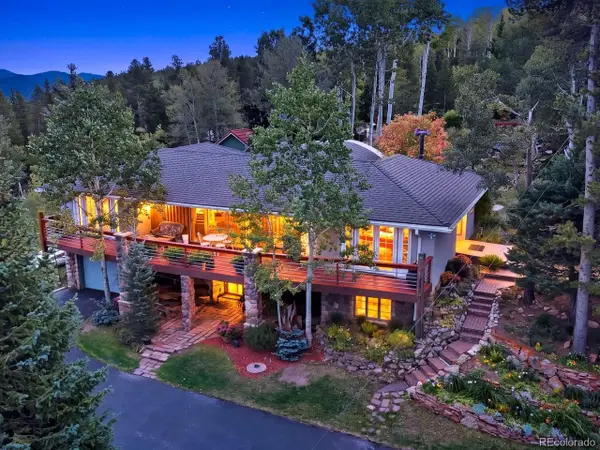 $1,299,000Active3 beds 2 baths3,156 sq. ft.
509 Norton Dr, Black Hawk, CO 80422
MLS# 6236327Listed by: eXp Realty, LLC- Open Sat, 11am to 2pm
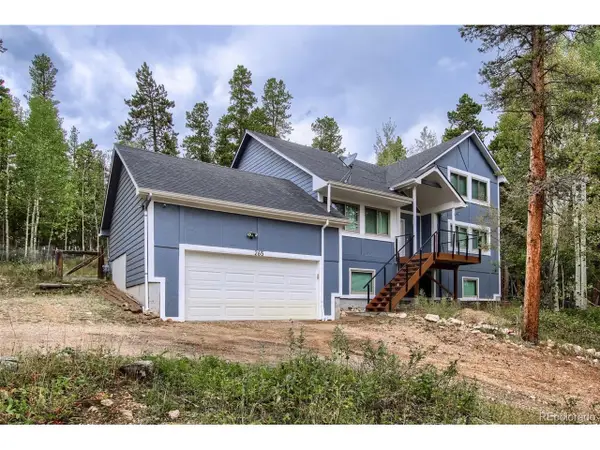 $694,000Active3 beds 4 baths3,010 sq. ft.
265 Caesar Rd, Black Hawk, CO 80422
MLS# 5723012Listed by: Equity Colorado Real Estate


Protect your home and budget from life's surprises with an Assurant Home Warranty, backed by a partner that supports you through every step of homeownership. Explore Plans.
©2026 Century 21 Real Estate LLC. All rights reserved. CENTURY 21®, the CENTURY 21 Logo and C21® are service marks owned by Century 21 Real Estate LLC. Century 21 Real Estate LLC fully supports the principles of the Fair Housing Act and the Equal Opportunity Act. Each office is independently owned and operated. Listing information is deemed reliable but not guaranteed accurate.