
1034 Karlann Dr, Black Hawk, CO 80422
Local realty services provided by:CENTURY 21 Top Dog Properties
Listed by: zachary levalley
Office: greenwood estates realty llc720-773-3720
MLS#:9056253
Source:IRES
Price summary
- Price:$750,000
- Price per sq. ft.:$268.62
About this home
Escape to the beauty of the Colorado mountains in this spacious ranch-style home nestled among towering pines with breathtaking panoramic views. Designed for comfortable main-level living, the open-concept floor plan features vaulted ceilings, abundant natural light, and expansive windows that bring the surrounding landscape indoors.
The inviting great room flows seamlessly into the kitchen and dining area, creating an ideal setting for both everyday living and entertaining. Step outside onto the large deck and take in sweeping mountain vistas, colorful sunsets, and peaceful forest surroundings.
The main level offers three bedrooms, including a private primary suite, while the fully finished basement provides exceptional flexibility with a large family/recreation room, an additional bedroom, full bath, and ample storage space-perfect for guests, multi-generational living, a home office, or hobby areas.
An attached oversized garage, generous parking, and a wooded lot enhance the property's appeal, providing both convenience and privacy. Located in Gilpin County, this home offers easy access to Black Hawk and Central City dining, entertainment, and casinos, while outdoor enthusiasts will appreciate nearby hiking, biking, fishing, ATV trails, and year-round mountain recreation. Enjoy the tranquility of mountain living with convenient access to Nederland, Golden, Boulder, and the Denver metro area....
Contact an agent
Home facts
- Year built:2004
- Subdivision & Development:Colo Sierra Alpha
- Listing ID #:9056253
- Added:50 day(s) ago
- Updated:September 18, 2026 at 11:58 AM
Rooms and interior
- Bedrooms:4
- Total bathrooms:3
- Full bathrooms:3
- Kitchen Description:Dishwasher, Kitchen Island, Microwave, Refrigerator
- Basement Description:Full, Partially Finished
- Living area:2,792 sq. ft.
Heating and cooling
- Cooling:Ceiling Fan(s)
- Heating:Hot Water
Structure and exterior
- Roof:Composition
- Year built:2004
- Building area:2,792 sq. ft.
- Lot area:0.83 Acres
- Lot Features:House Faces South, Outbuildings
- Construction Materials:Frame, Wood Siding
- Exterior Features:Deck
- Levels:One
Schools
- High school:Nederland Middle/Sr
- Middle school:Nederland Middle/Sr
- Elementary school:Nederland
Utilities
- Water:Well
- Sewer:Septic Tank
Finances and disclosures
- Price:$750,000
- Price per sq. ft.:$268.62
- Tax amount:$3,297
Features and amenities
- Appliances:Dishwasher, Fire Alarm, Microwave, Refrigerator
- Amenities:Cathedral Ceiling(s), Kitchen Island, Open Floorplan, Walk-In Closet(s)
Parking
- Garage spaces:2
New listings near 1034 Karlann Dr
- Open Sat, 11am to 1pmNew
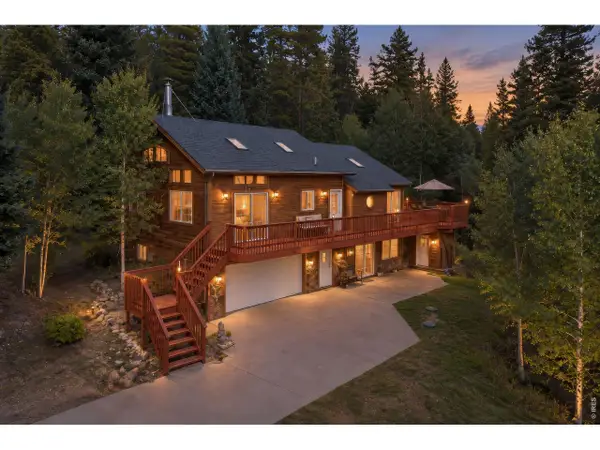 $679,000Active4 beds 3 baths2,134 sq. ft.
2439 Lump Gulch Rd, Black Hawk, CO 80422
MLS# 1068921Listed by: Compass - Boulder - New
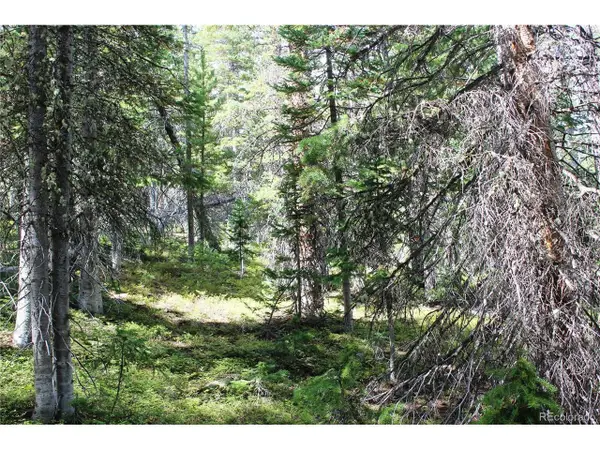 $45,000Active5.17 Acres
17577 Jackson, Black Hawk, CO 80422
MLS# 3939171Listed by: Miners Realty LLC. - New
 $425,000Active1 beds 1 baths778 sq. ft.
251 High St, Black Hawk, CO 80422
MLS# 5173803Listed by: Compass - Denver - Open Sat, 11am to 1pmNew
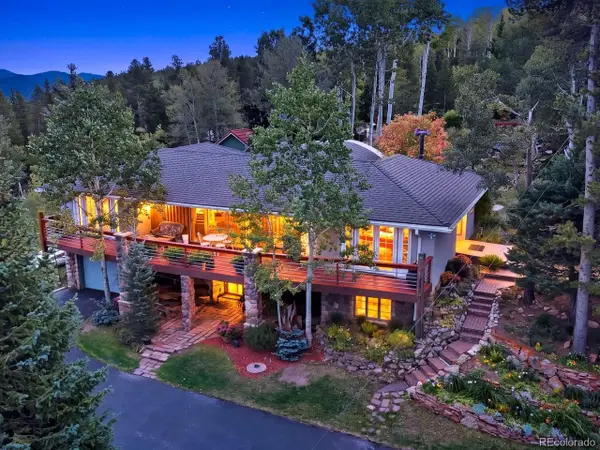 $1,299,000Active3 beds 2 baths3,156 sq. ft.
509 Norton Dr, Black Hawk, CO 80422
MLS# 6236327Listed by: eXp Realty, LLC - Open Sat, 11am to 1pmNew
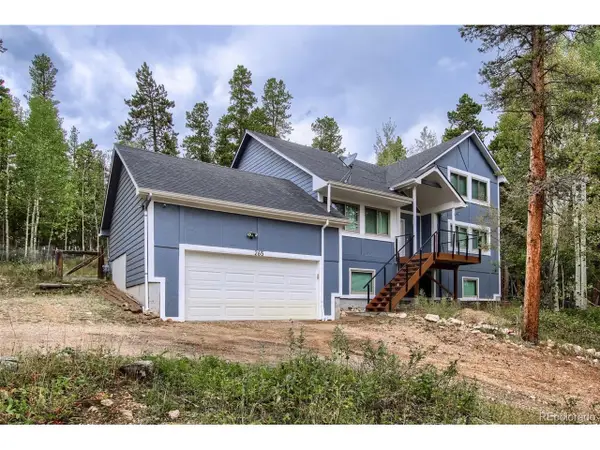 $694,000Active3 beds 4 baths3,010 sq. ft.
265 Caesar Rd, Black Hawk, CO 80422
MLS# 5723012Listed by: Equity Colorado Real Estate - New
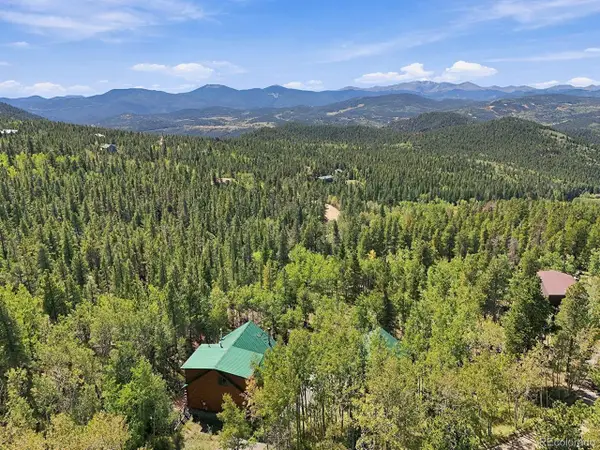 $950,000Active3 beds 2 baths2,300 sq. ft.
760 Coyote Cir, Black Hawk, CO 80422
MLS# 2041383Listed by: Keller Williams Trilogy - New
 $50,000Active1 Acres
28 Sunflower Ln, Black Hawk, CO 80422
MLS# 5588470Listed by: Miners Realty LLC. 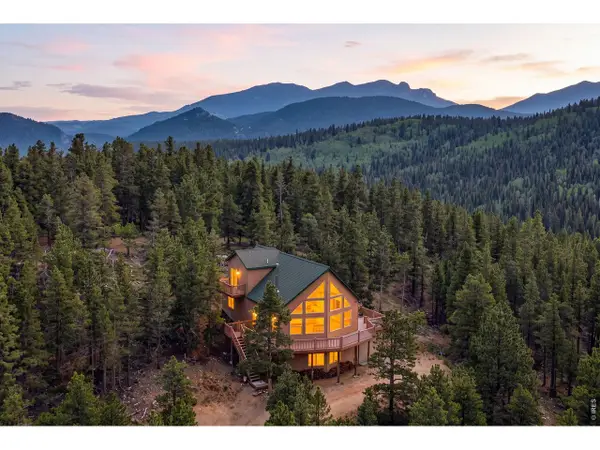 $849,000Active4 beds 3 baths2,378 sq. ft.
1301 Upper Moon Gulch Rd, Black Hawk, CO 80422
MLS# 1065941Listed by: RE/MAX Alliance-Nederland $265,000Pending1 beds 1 baths400 sq. ft.
105 Observatory Pl, Black Hawk, CO 80422
MLS# 1068504Listed by: RE/MAX Alliance-Nederland- New
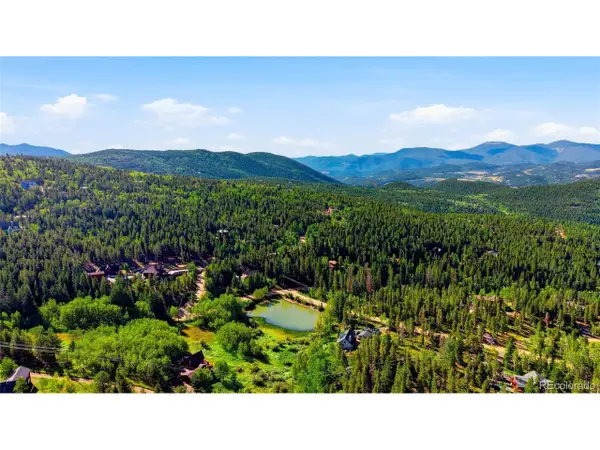 $199,000Active1.03 Acres
1 Hughesville Rd, Black Hawk, CO 80422
MLS# 9912168Listed by: Engel & Volkers Denver


Protect your home and budget from life's surprises with an Assurant Home Warranty, backed by a partner that supports you through every step of homeownership. Explore Plans.
©2026 Century 21 Real Estate LLC. All rights reserved. CENTURY 21®, the CENTURY 21 Logo and C21® are service marks owned by Century 21 Real Estate LLC. Century 21 Real Estate LLC fully supports the principles of the Fair Housing Act and the Equal Opportunity Act. Each office is independently owned and operated. Listing information is deemed reliable but not guaranteed accurate.