
200 Kimwood Road, Black Hawk, CO 80422
Local realty services provided by:CENTURY 21 Signature Realty
Listed by: homes by jackie jones team
Office: re/max alliance - nederland
MLS#:5745070
Source:ML
Price summary
- Price:$2,250,000
- Price per sq. ft.:$351.73
About this home
There are properties you visit, and there are places you never want to leave. Rising above 40 private acres with unobstructed panoramic views of the Continental Divide, this extraordinary 6,000+ square foot mountain retreat offers complete privacy, breathtaking scenery, and a lifestyle few properties can match. Watch spectacular sunsets, dramatic summer storms & snow covered peaks from what feels like your own private mountaintop. Designed to celebrate its remarkable setting, expansive windows flood the home with natural light while framing breathtaking mountain vistas from nearly every room. The open floor plan is equally suited for everyday living and entertaining, while a stunning rotunda wrapped in 360 degree windows creates a one of a kind space for a home office, library, art studio, or quiet retreat. A rare highlight is the two primary suites, one on each level, providing exceptional flexibility for multigenerational living, extended guests, or long term comfort. The main level also includes an additional bedroom, while the walkout lower level features another spacious bedroom, game room, media room, wet bar & expansive gathering spaces that extend outdoors. Step outside to experience your own 40 acre mountain sanctuary where elk, deer, and other wildlife are frequent visitors. Relax on the expansive deck, explore the property, or simply take in some of Colorado's most unforgettable views. Recent improvements include a brand new Class 4 roof, new range hood & extensive tree mitigation that enhances both the property's beauty and defensible space. Custom stonework, professionally landscaped grounds, a recycled asphalt driveway that promotes faster winter snowmelt, and an oversized heated three car garage further elevate this exceptional offering. Located just minutes from Nederland with convenient access to Black Hawk, Boulder & Denver, this is more than a luxury mountain home. It is a rare opportunity to own one of Colorado's exceptional legacy properties....
Contact an agent
Home facts
- Year built:2004
- Listing ID #:5745070
Rooms and interior
- Bedrooms:4
- Total bathrooms:4
- Full bathrooms:4
- Flooring:Tile, Wood
- Bathrooms Description:Five Piece Bath
- Kitchen Description:Dishwasher, Disposal, Eat-in Kitchen, Kitchen Island, Microwave, Oven, Pantry, Range, Range Hood, Wine Cooler
- Basement:Yes
- Basement Description:Finished, Full, Walk-Out Access
- Living area:6,397 sq. ft.
Heating and cooling
- Heating:Radiant
Structure and exterior
- Roof:Composition
- Year built:2004
- Building area:6,397 sq. ft.
- Lot area:40 Acres
- Lot Features:Landscaped, Level, Many Trees, Meadow, Mountainous, Rock Outcropping, Secluded, Sloped, Sprinklers In Front, Sprinklers In Rear
- Architectural Style:Mountain Contemporary
- Construction Materials:Stucco
- Exterior Features:Deck, Patio, Wrap Around
- Foundation Description:Slab
- Levels:2 Story
Schools
- High school:Nederland Middle/Sr
- Middle school:Nederland Middle/Sr
- Elementary school:Nederland
Utilities
- Water:Well
- Sewer:Septic Tank
Finances and disclosures
- Price:$2,250,000
- Price per sq. ft.:$351.73
- Tax amount:$10,804 (2025)
Features and amenities
- Laundry features:Dryer, Washer
- Amenities:Double Pane Windows, Tankless Water Heater, Window Coverings, Wine Cooler
Parking
- Total parking spaces:3
- Parking description:Floor Coating, Insulated Garage, Oversized
- Garage:Yes
- Garage spaces:3
 Based on information submitted to the MLS GRID as of July 26, 2026 02:29 PM. All data is obtained from various sources and may not have been verified by broker or MLS GRID. Supplied Open House information is subject to change without notice. All information should be independently reviewed and verified for accuracy. Properties may or may not be listed by the office/agent presenting the information. ML Member Broker: Michele A Scherr
New listings near 200 Kimwood Road
- New
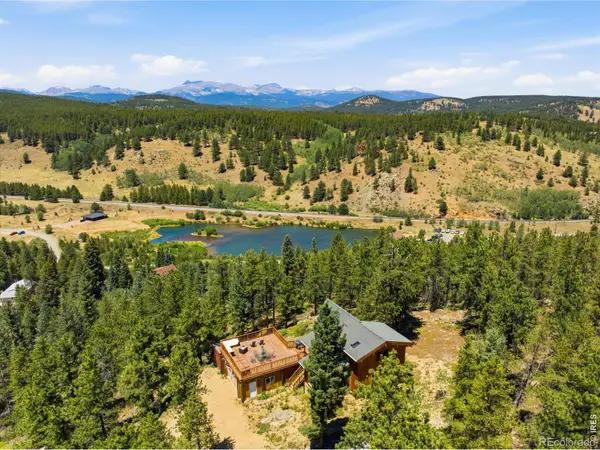 $1,223,000Active4 beds 3 baths2,220 sq. ft.
24 Farrell Drive, Black Hawk, CO 80422
MLS# IR1065070Listed by: RESIDENT REALTY NORTH METRO - Open Sun, 12 to 2pmNew
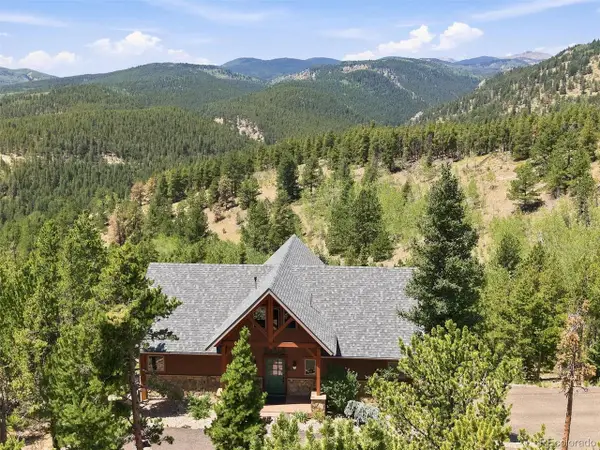 $1,299,000Active4 beds 4 baths3,062 sq. ft.
672 Paradise Valley Pkwy, Black Hawk, CO 80422
MLS# 5837968Listed by: Homestead Real Estate LLC - New
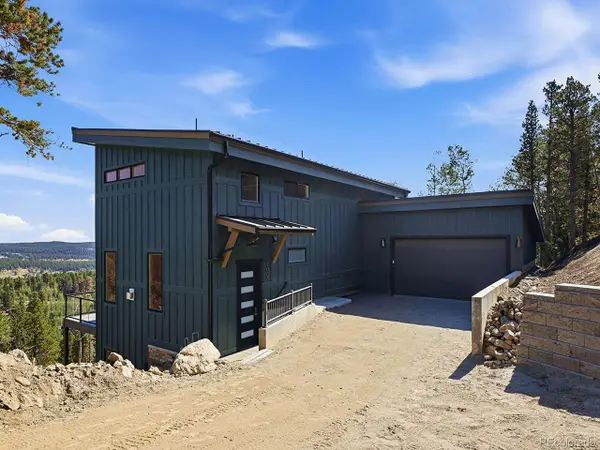 $1,100,000Active3 beds 4 baths3,002 sq. ft.
1000 Highpoint Cir, Black Hawk, CO 80422
MLS# 9811350Listed by: HomeSmart - New
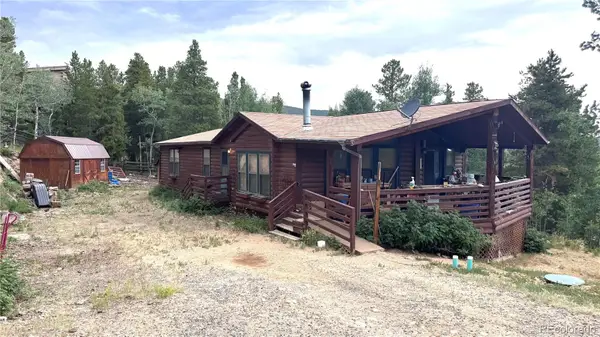 $469,900Active3 beds 2 baths1,582 sq. ft.
451 Highpoint Circle, Black Hawk, CO 80422
MLS# 7928614Listed by: CROCKER REALTY, LLC - New
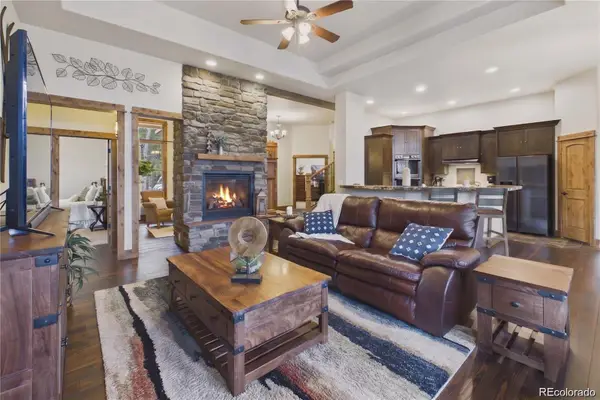 $1,050,000Active3 beds 3 baths2,855 sq. ft.
350 Foxtail Drive, Black Hawk, CO 80422
MLS# 7372135Listed by: KELLER WILLIAMS DTC - New
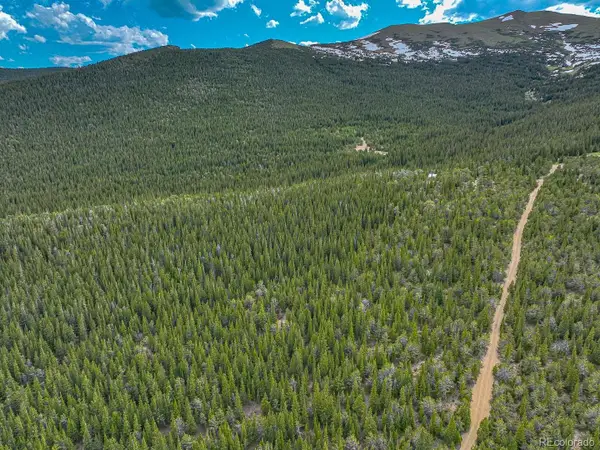 $49,900Active3.82 Acres
123 Mosquito Creek Road, Black Hawk, CO 80422
MLS# 7442829Listed by: KELLER WILLIAMS PREFERRED REALTY - New
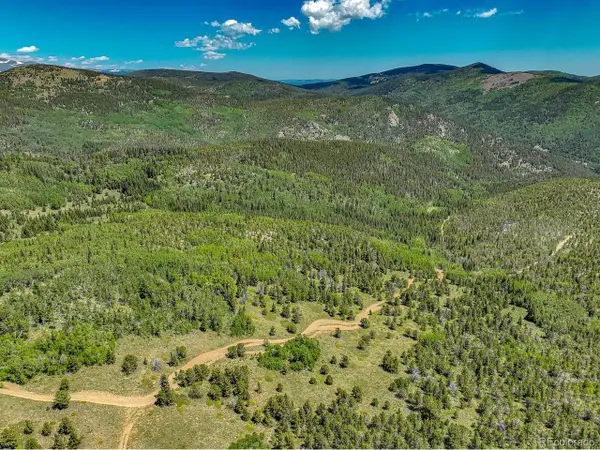 $39,900Active3.07 Acres
123 Yankee Hill Trl, Black Hawk, CO 80427
MLS# 7988063Listed by: Keller Williams Preferred Realty - New
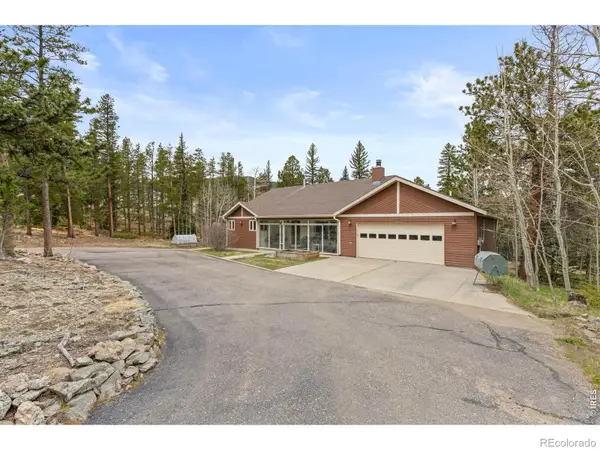 $799,000Active4 beds 3 baths3,526 sq. ft.
805 Lodge Pole Drive, Black Hawk, CO 80422
MLS# IR1064211Listed by: BERKSHIRE HATHAWAY HOMESERVICES ROCKY MOUNTAIN, REALTORS-BOULDER 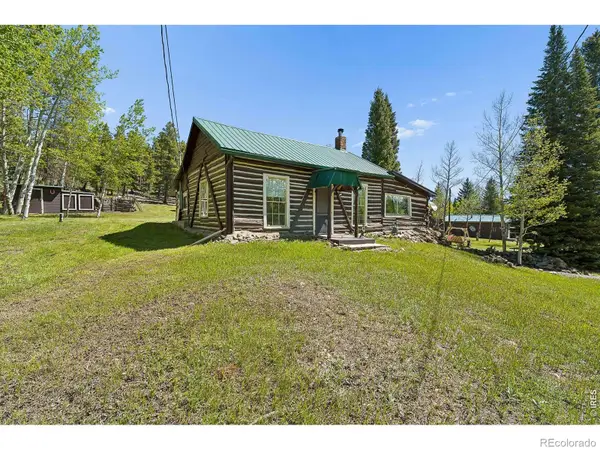 $499,000Active2 beds 1 baths1,562 sq. ft.
1763 Lump Gulch Road, Black Hawk, CO 80422
MLS# IR1064138Listed by: NEDERLAND PROPERTY AXIS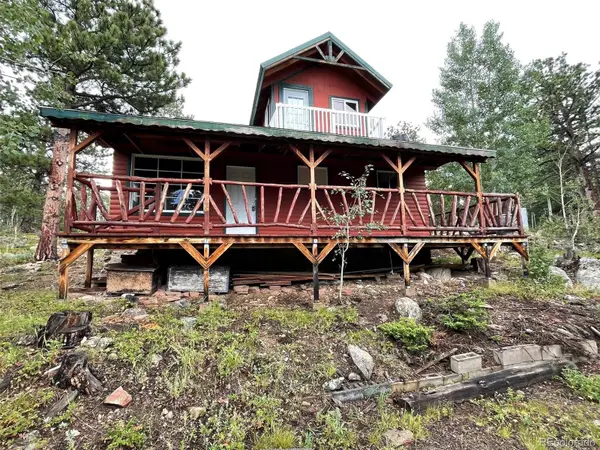 $350,000Active-- beds -- baths634 sq. ft.
470 Creekwood Trail, Black Hawk, CO 80422
MLS# 8175024Listed by: BYERS & SELLERS MT PROP


Protect your home and budget from life's surprises with an Assurant Home Warranty, backed by a partner that supports you through every step of homeownership. Explore Plans.
©2026 Century 21 Real Estate LLC. All rights reserved. CENTURY 21®, the CENTURY 21 Logo and C21® are service marks owned by Century 21 Real Estate LLC. Century 21 Real Estate LLC fully supports the principles of the Fair Housing Act and the Equal Opportunity Act. Each office is independently owned and operated. Listing information is deemed reliable but not guaranteed accurate.