
8246 Manitou Springs Road, Blanca, CO 81123
Local realty services provided by:CENTURY 21 CapRock Real Estate
8246 Manitou Springs Road,Blanca, CO 81123
$249,000
- 3 Beds
- 1 Baths
- 1,555 sq. ft.
- Single family
- Active
Listed by: claudia (nickie) trunnell
Office: porter realty era powered719-589-5899
MLS#:836624
Source:CO_CREN
Price summary
- Price:$249,000
- Price per sq. ft.:$160.13
About this home
Discover the freedom of off-grid living without sacrificing comfort. Situated on 5 acres, this 3-bedroom, 1-bathroom home captures the true essence of quiet country living with majestic mountain views. Designed for ultimate self-sufficiency, the property boasts a robust solar system featuring 24 batteries, new insulation, and a private well with a newly installed leach field. Large cement patio ready for your morning coffee or afternoon BBQ's. Enclosed heated front porch to use as a comfortable sitting area, office or hobby room. Inside, a powerful wood stove serves as the heart of the home, efficiently heating the entire space alongside cooling ceiling fans and a dedicated pantry. Step outside to find a half-acre safely enclosed by a chain-link fence, perfect for gardening or animals. Craftsmanship lives in the detached 24x24 workshop/garage, complete with an attached 1-car carport. Free from the restrictions of an HOA or covenants, and priced below appraised value, this property is a rare find ready for its next chapter. Price to sell under recent appraised value!...
Contact an agent
Home facts
- Year built:1997
- Subdivision & Development:Other
- Listing ID #:836624
- Added:72 day(s) ago
- Updated:September 11, 2026 at 02:44 PM
Rooms and interior
- Bedrooms:3
- Total bathrooms:1
- Full bathrooms:1
- Flooring:Vinyl
- Dining Description:Separate Dining
- Kitchen Description:Range/Oven, Refrigerator
- Living area:1,555 sq. ft.
Heating and cooling
- Heating:Wood Stove
Structure and exterior
- Roof:Architectural Shingles
- Year built:1997
- Building area:1,555 sq. ft.
- Lot area:5 Acres
- Lot Features:Adjacent to Open Space
- Exterior Features:Patio, Shed/Storage
- Foundation Description:Concrete
- Levels:1 Story
Schools
- High school:Sierra Grande 9-12
- Middle school:Sierra Grande 6-8
- Elementary school:Sierra Grande K-5
Utilities
- Water:In-House Well
- Sewer:Septic System
Finances and disclosures
- Price:$249,000
- Price per sq. ft.:$160.13
- Tax amount:$1,028
Features and amenities
- Amenities:Propane-Tank Owned, Solar, Solar Combo Water Heater, Unfurnished
Parking
- Parking description:Detached Garage
- Garage spaces:2
- Carport spaces:1
 SOURCE: The data relating to real estate for sale on this web site comes in part from the Internet Data Exchange (IDX) program of Colorado Real Estate Network (CREN). All data deemed reliable but not guaranteed and should be independently verified. The information contained in this publication is subject to change without notice. TERMS OF USE: This publication is designed to provide information with regard to the subject matter covered. This listing information is provided exclusively for consumers' personal, non-commercial use and may not be used for any purpose other than to identify prospective properties consumers may be interested in purchasing. It is displayed with the understanding that the publisher and authors are not engaged in rendering real estate, legal, accounting, tax, or other professional services and that the publisher and authors are not offering such advice in this publication. If real estate, legal, or other expert assistance is required, the services of a competent, professional person should be sought. WARRANTY: COLORADO REAL ESTATE NETWORK (CREN) MAKES NO WARRANTY OF ANY KIND WITH REGARD TO THIS MATERIAL, INCLUDING, BUT NOT LIMITED TO, THE IMPLIED WARRANTIES OF MERCHANTABILITY AND FITNESS FOR A PARTICULAR PURPOSE. COLORADO REAL ESTATE NETWORK SHALL NOT BE LIABLE FOR ERRORS CONTAINED HEREIN OR FOR ANY DAMAGES IN CONNECTION WITH THE FURNISHING, PERFORMANCE, OR USE OF THIS MATERIAL. 2026 by COLORADO REAL ESTATE NETWORK” 121 Park Avenue #4 MONTROSE, CO 81401 USA ALL RIGHTS RESERVED WORLDWIDE. No part of this publication may be reproduced, adapted, translated, stored in a retrieval system or transmitted in any form or by any means, electronic, mechanical, photocopying, recording, or otherwise, without the prior written permission of Colorado Real Estate Network (CREN). PUBLISHERS NOTE: All information is deemed reliable by is not guaranteed and should be independently verified. All real estate advertised herein is subject to the US Federal Housing Act of 1968 and the Colorado Fair Housing Act, which makes it illegal to make or publish any advertisement that indicates any preference, limitation, or discrimination based on race, color, religion, sex,, handicap, familial status, or national origin. Please check with your local government agency for more information. CO_CREN Member Broker: Rachel Justamn
New listings near 8246 Manitou Springs Road
- New
 $6,500Active5 Acres
Lot 7 Unit H Blk 12 Lot 7, Blanca, CO 81123
MLS# 2618174Listed by: WERNER REALTY, INC. - New
 $6,500Active5 Acres
Lot 8 Unit H Blk 12 Lot 8, Blanca, CO 81123
MLS# 9007591Listed by: WERNER REALTY, INC. - New
 $25,300Active1.8 Acres
10 Simmer Ave, Blanca, CO 81123
MLS# 3394693Listed by: Access Colorado Realty. LLC - New
 $25,300Active1.8 Acres
10th Simmer Avenue, Blanca, CO 81123
MLS# 3394693Listed by: ACCESS COLORADO REALTY. LLC - New
 $5,500Active5 Acres
Lot 5 29th Street, Blanca, CO 81123
MLS# 3829946Listed by: BRACKENDALE REALTY LLC - New
 $26,000Active19.54 Acres
40002443 Co Rd 11 Parcel 40002443, Blanca, CO 81123
MLS# 838790Listed by: REMAX PROPERTIES - New
 $340,000Active3 beds 2 baths2,108 sq. ft.
513 Railroad Street, Blanca, CO 81123
MLS# 838616Listed by: LAND PROPERTIES, LLC - New
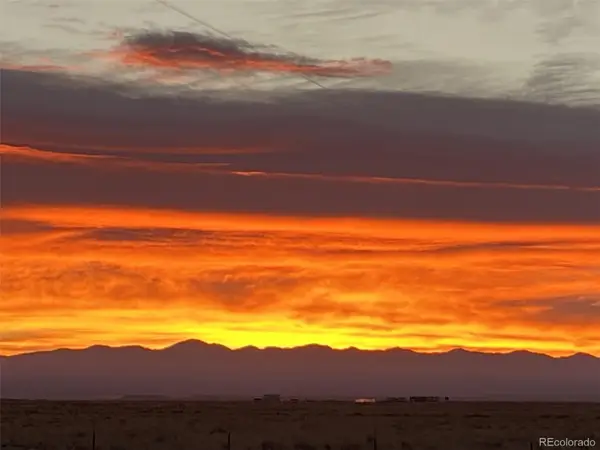 $39,000Active10.36 Acres
Lot 27 & 28 Gardner Road, Blanca, CO 81123
MLS# 9028233Listed by: WERNER REALTY, INC. 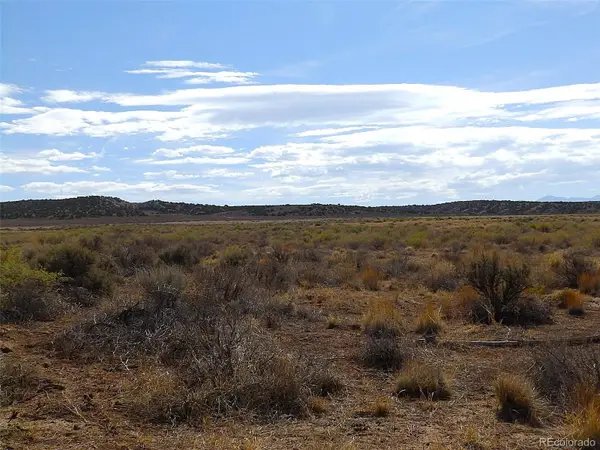 $8,000Active5.07 Acres
Kk 6th Street, Blanca, CO 81123
MLS# 4332448Listed by: QUEST REAL ESTATE PARTNERS $8,500Active5 Acres
000 Jj 3rd Street, Blanca, CO 81123
MLS# 4605135Listed by: COLORADO REALTY & LAND CO.


Protect your home and budget from life's surprises with an Assurant Home Warranty, backed by a partner that supports you through every step of homeownership. Explore Plans.
©2026 Century 21 Real Estate LLC. All rights reserved. CENTURY 21®, the CENTURY 21 Logo and C21® are service marks owned by Century 21 Real Estate LLC. Century 21 Real Estate LLC fully supports the principles of the Fair Housing Act and the Equal Opportunity Act. Each office is independently owned and operated. Listing information is deemed reliable but not guaranteed accurate.