
15 Wilderness Drive, Blue River, CO 80424
Local realty services provided by:CENTURY 21 Top Dog Properties
15 Wilderness Drive,Blue River, CO 80424
$2,075,000
- 4 Beds
- 4 Baths
- 2,400 sq. ft.
- Single family
- Active
Listed by: dennis clauer crs gri, jared clauer
Office: real estate of the summit
MLS#:S1071205
Source:CO_SAR
Price summary
- Price:$2,075,000
- Price per sq. ft.:$864.58
About this home
A true mountain basecamp just minutes from historic Main Street and the Breckenridge Ski Area, this newly constructed residence combines modern design, refined craftsmanship, and the warmth of a Colorado retreat. Designed by Equinox Architecture and built by Fishman Construction Services, the home embraces an organic modern aesthetic with an effortless connection to the surrounding landscape. An open, light-filled interior is framed by mountain and valley views, with large windows, wide-plank white oak flooring, exposed accent beams, a fireplace, and a thoughtfully designed kitchen creating a warm and inviting setting for everyday living and entertaining. A private deck and lower-level patio extend the living experience outdoors, while in-floor radiant heat, dedicated laundry, and thoughtful storage add comfort and functionality. Still in the design and construction phase with completion anticipated in February 2027, this residence offers a rare opportunity to personalize select finishes and design elements. Buyers who commit by November 1, 2026, can work with the builder's interior designer to influence material selections, furnishings, window coverings and other details at no additional cost. Located in Blue River, the property offers easy access to Breckenridge, world-class skiing, hiking, biking, and year-round Summit County recreation. Blue River residents also enjoy access to Goose Pasture Tarn for fishing, paddleboarding, canoeing, and non-motorized boating. More than a new home, this is an opportunity to create a refined, distinctly Colorado mountain retreat of your own....
Contact an agent
Home facts
- Year built:2026
- Subdivision & Development:WILDERNESS SUB
- Listing ID #:S1071205
- Added:36 day(s) ago
- Updated:September 30, 2026 at 04:10 PM
Rooms and interior
- Bedrooms:4
- Total bathrooms:4
- Full bathrooms:1
- Flooring:Carpet, Tile, Wood
- Kitchen Description:Dishwasher, Disposal, Microwave, Refrigerator
- Living area:2,400 sq. ft.
Heating and cooling
- Heating:Natural Gas, Radiant Floor
Structure and exterior
- Roof:Asphalt, Metal
- Year built:2026
- Building area:2,400 sq. ft.
- Lot area:0.34 Acres
- Architectural Style:Contemporary, Mountain
- Construction Materials:Stone, Wood Frame, Wood Siding
- Exterior Features:Deck, Patio
- Foundation Description:Poured
- Levels:2 Story
Schools
- High school:Summit
- Middle school:Summit
- Elementary school:Breckenridge
Utilities
- Water:Well
- Sewer:Connected
Finances and disclosures
- Price:$2,075,000
- Price per sq. ft.:$864.58
- Tax amount:$4,492 (2025)
Features and amenities
- Appliances:Dishwasher, Disposal, Microwave, Refrigerator, Washer
- Laundry features:Dryer, Washer
Parking
- Parking description:Attached, Garage
- Garage:Yes
- Garage spaces:2
New listings near 15 Wilderness Drive
- New
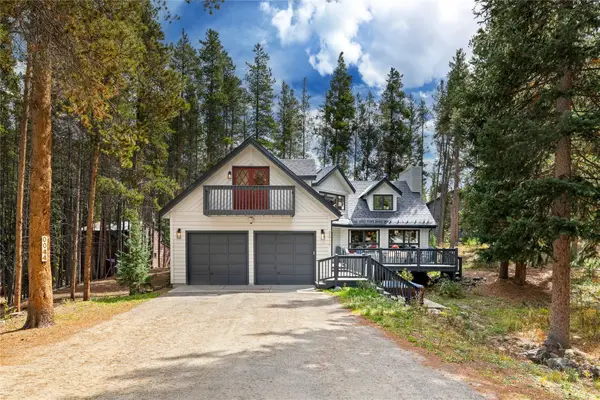 $2,249,000Active4 beds 3 baths3,449 sq. ft.
44 Burntwood Lane, Breckenridge, CO 80424
MLS# S1071730Listed by: HOMESMART - New
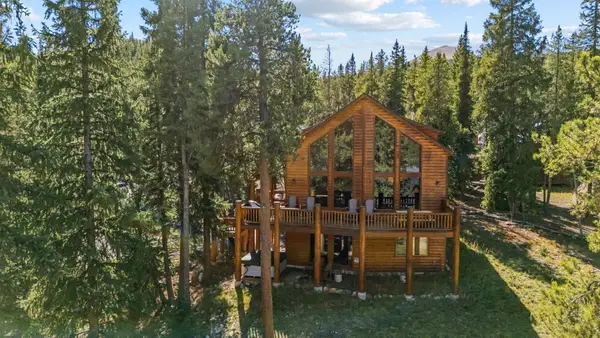 $1,795,000Active3 beds 3 baths2,309 sq. ft.
14 Miners Court, Blue River, CO 80424
MLS# S1071697Listed by: LIV SOTHEBY'S I.R. - New
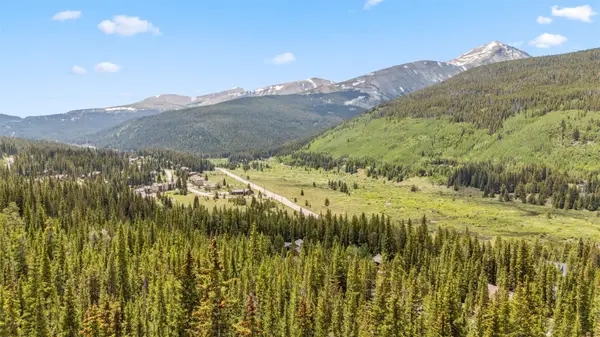 $600,000Active5 Acres
TBD Fredonia Gulch Rd, Blue River, CO 80424
MLS# S1071696Listed by: LIV SOTHEBY'S I.R. 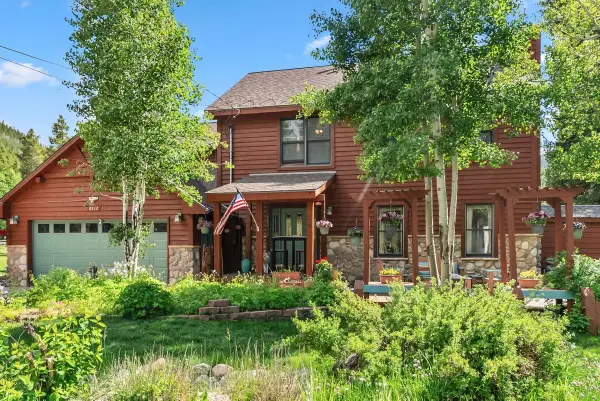 $1,395,000Pending4 beds 3 baths2,380 sq. ft.
112 Grey Squirrel Lane, Blue River, CO 80424
MLS# S1071604Listed by: THE REAL ESTATE COLLECTIVE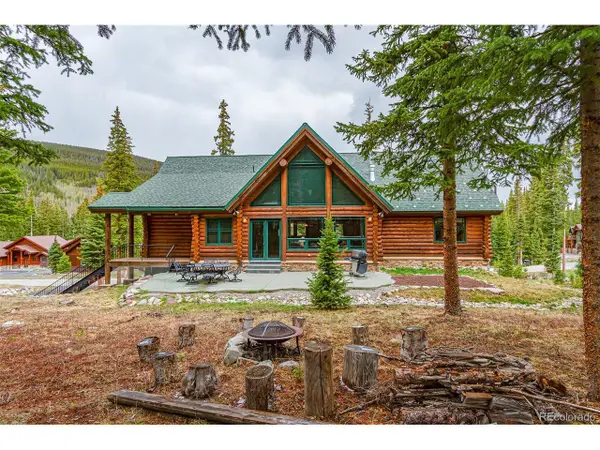 $2,249,000Active4 beds 3 baths3,254 sq. ft.
905 Whispering Pines Cir, Blue River, CO 80424
MLS# 8462382Listed by: Breckenridge Associates Real Estate Llc $1,550,000Active3 beds 2 baths2,538 sq. ft.
215 97 Circle, Blue River, CO 80424
MLS# S1071537Listed by: SLIFER SMITH & FRAMPTON R.E. $2,500,000Active4 beds 4 baths3,179 sq. ft.
111 Twilight Trail, Blue River, CO 80424
MLS# S1071467Listed by: COLDWELL BANKER MOUNTAIN PROPERTIES $1,749,000Active4 beds 5 baths3,629 sq. ft.
50 Cooney Court, Breckenridge, CO 80424
MLS# 1015084Listed by: KELLER WILLIAMS TOP OF ROCKIES $2,340,000Active4 beds 4 baths3,602 sq. ft.
139 Pennsylvania Creek Trail, Blue River, CO 80424
MLS# S1071364Listed by: BRECKENRIDGE ASSOCIATES R.E. $399,000Active0.29 Acres
623 Blue River Road, Blue River, CO 80424
MLS# S1071337Listed by: 8Z REAL ESTATE


Protect your home and budget from life's surprises with an Assurant Home Warranty, backed by a partner that supports you through every step of homeownership. Explore Plans.
©2026 Century 21 Real Estate LLC. All rights reserved. CENTURY 21®, the CENTURY 21 Logo and C21® are service marks owned by Century 21 Real Estate LLC. Century 21 Real Estate LLC fully supports the principles of the Fair Housing Act and the Equal Opportunity Act. Each office is independently owned and operated. Listing information is deemed reliable but not guaranteed accurate.