
17 Blue Grouse Trl, Blue River, CO 80424
Local realty services provided by:CENTURY 21 Cornerstone
17 Blue Grouse Trl,Blue River, CO 80424
$850,000
- 2 Beds
- 2 Baths
- 1,120 sq. ft.
- Single family
- Pending
Listed by: reilly desantis
Office: slifer smith & frampton - summit county970-668-1550
MLS#:4980020
Source:IRES
Price summary
- Price:$850,000
- Price per sq. ft.:$758.93
About this home
Classic mountain charm meets modern updates in this inviting Blue River cabin. Vaulted ceilings, a floor-to-ceiling stone wood-burning fireplace, and a main-floor bedroom create a warm and functional retreat. Recent improvements include all new windows, a brand-new deck, new concrete front patio, freshly stained siding, corrugated metal wainscoting, a new storm door, radon mitigation system, and crawlspace vapor barrier. Nestled among the trees yet just minutes from downtown Breckenridge, world-class skiing, and on the Summit Stage bus route, this move-in-ready cabin is the perfect mountain basecamp with room to make it your own. Some photos have been virtually staged.
Contact an agent
Home facts
- Year built:1980
- Subdivision & Development:Not Applicable
- Listing ID #:4980020
- Added:60 day(s) ago
- Updated:October 04, 2026 at 08:13 AM
Rooms and interior
- Bedrooms:2
- Total bathrooms:2
- Full bathrooms:1
- Half bathrooms:1
- Kitchen Description:Microwave, Refrigerator
- Living area:1,120 sq. ft.
Heating and cooling
- Heating:Baseboard
Structure and exterior
- Roof:Composition
- Year built:1980
- Building area:1,120 sq. ft.
- Lot area:0.48 Acres
- Construction Materials:Wood Siding
- Exterior Features:Deck
- Levels:2 Story
Schools
- High school:Summit
- Middle school:Summit
- Elementary school:Breckenridge
Utilities
- Water:Well
- Sewer:Public Sewer
Finances and disclosures
- Price:$850,000
- Price per sq. ft.:$758.93
- Tax amount:$3,220
Features and amenities
- Appliances:Dryer, Microwave, Refrigerator, Washer
- Laundry features:Dryer, Washer
Parking
- Garage spaces:2
New listings near 17 Blue Grouse Trl
- New
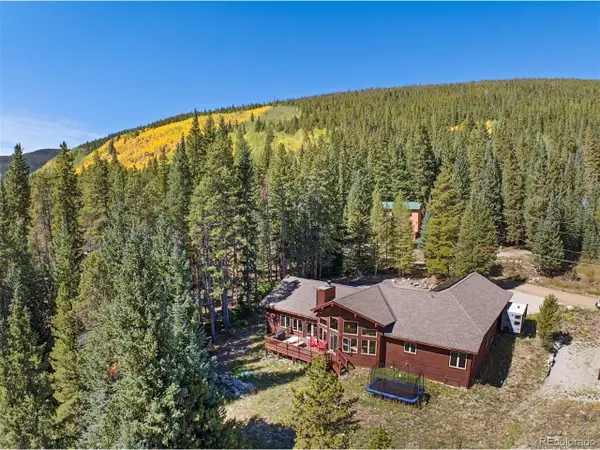 $1,499,000Active3 beds 2 baths2,460 sq. ft.
215 97 Cir, Blue River, CO 80424
MLS# 8607924Listed by: Slifer Smith & Frampton - Summit County - New
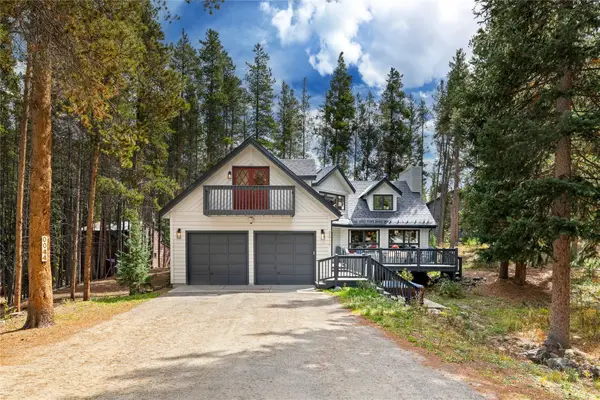 $2,249,000Active4 beds 3 baths3,449 sq. ft.
44 Burntwood Lane, Breckenridge, CO 80424
MLS# S1071730Listed by: HOMESMART - New
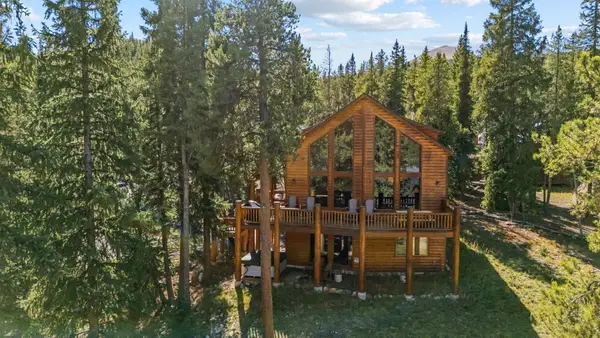 $1,795,000Active3 beds 3 baths2,309 sq. ft.
14 Miners Court, Blue River, CO 80424
MLS# S1071697Listed by: LIV SOTHEBY'S I.R. - New
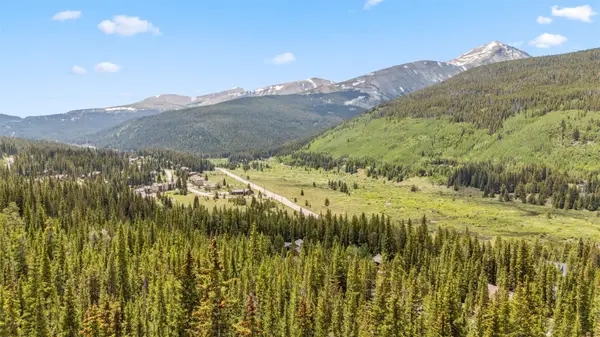 $600,000Active5 Acres
TBD Fredonia Gulch Rd, Blue River, CO 80424
MLS# S1071696Listed by: LIV SOTHEBY'S I.R. 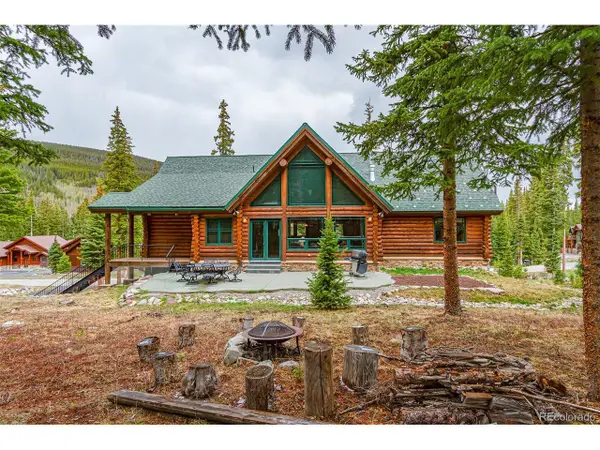 $2,249,000Active4 beds 3 baths3,254 sq. ft.
905 Whispering Pines Cir, Blue River, CO 80424
MLS# 8462382Listed by: Breckenridge Associates Real Estate Llc $1,499,000Active3 beds 2 baths2,538 sq. ft.
215 97 Circle, Blue River, CO 80424
MLS# S1071537Listed by: SLIFER SMITH & FRAMPTON R.E. $2,500,000Active4 beds 4 baths3,179 sq. ft.
111 Twilight Trail, Blue River, CO 80424
MLS# S1071467Listed by: COLDWELL BANKER MOUNTAIN PROPERTIES $1,749,000Active4 beds 5 baths3,629 sq. ft.
50 Cooney Court, Breckenridge, CO 80424
MLS# 1015084Listed by: KELLER WILLIAMS TOP OF ROCKIES $2,340,000Active4 beds 4 baths3,602 sq. ft.
139 Pennsylvania Creek Trail, Blue River, CO 80424
MLS# S1071364Listed by: BRECKENRIDGE ASSOCIATES R.E.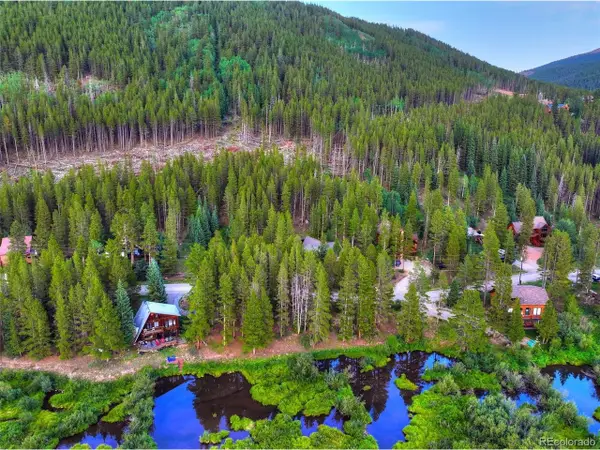 $399,000Active0.29 Acres
623 Blue River Rd, Blue River, CO 80424
MLS# 6571589Listed by: Real Broker, LLC DBA Real


Protect your home and budget from life's surprises with an Assurant Home Warranty, backed by a partner that supports you through every step of homeownership. Explore Plans.
©2026 Century 21 Real Estate LLC. All rights reserved. CENTURY 21®, the CENTURY 21 Logo and C21® are service marks owned by Century 21 Real Estate LLC. Century 21 Real Estate LLC fully supports the principles of the Fair Housing Act and the Equal Opportunity Act. Each office is independently owned and operated. Listing information is deemed reliable but not guaranteed accurate.