
239 Sherwood, Blue River, CO 80424
Local realty services provided by:CENTURY 21 Top Dog Properties
239 Sherwood,Blue River, CO 80424
$1,670,000
- 4 Beds
- 4 Baths
- 2,934 sq. ft.
- Single family
- Active
Listed by: leisa gibson
Office: liv sotheby's international realty
MLS#:6438508
Source:ML
Price summary
- Price:$1,670,000
- Price per sq. ft.:$569.19
About this home
For those drawn to distinctive architecture and the warmth of a mountain retreat, this home’s signature barrel-vaulted design, soaring curved ceilings, and inviting spaces offer something truly special. Set on a sunny, wooded lot minutes from downtown Breckenridge, this nearly 3,000-square-foot home features four bedrooms, four bathrooms, and an open main living area made for gathering after a day on the mountain.
Natural light highlights the curved ceilings, creating an airy interior with a cozy, welcoming feel. A custom artisan entry door introduces the home’s character, while updates include a brand-new deck, flooring, and stainless steel appliances.
Step outside for morning coffee, summer barbecues, or quiet afternoons among the trees. The peaceful setting offers privacy with easy access to Breckenridge’s restaurants, shops, and skiing.
Private access to Goose Pasture Tarn brings another dimension to mountain living. A short drive takes you to the water for paddleboarding, kayaking, fishing, and the occasional moose sighting. Nearby hiking trails and access to the Quandary Peak trailhead invite summer exploration, while Breckenridge Ski Resort anchors a winter filled with adventure.
The home’s straw bale construction features thick, insulated walls that contribute to comfortable interior temperatures throughout the seasons. Combined with its architectural character and updates, the result is a mountain home that feels both memorable and comfortable.
Whether you envision a full-time residence or a Colorado vacation retreat, this property offers space to gather, room to unwind, and a welcoming connection to the outdoors—all minutes from Main Street Breckenridge.
The opportunity to purchase is available for a limited time. If the home is not sold by Thanksgiving, the owners plan to withdraw it from the market to enjoy it themselves this winter and continue generating rental income. Schedule your showing while it remains available....
Contact an agent
Home facts
- Year built:2005
- Subdivision & Development:Sherwood Forest Sub
- Listing ID #:6438508
Rooms and interior
- Bedrooms:4
- Total bathrooms:4
- Full bathrooms:2
- Flooring:Concrete, Laminate
- Kitchen Description:Microwave, Oven, Range, Refrigerator
- Basement Description:Finished, Full
- Living area:2,934 sq. ft.
Heating and cooling
- Heating:Baseboard, Radiant
Structure and exterior
- Roof:Metal
- Year built:2005
- Building area:2,934 sq. ft.
- Lot Features:Many Trees, Sloped
- Architectural Style:Mountain Contemporary
- Construction Materials:Adobe, Concrete
- Exterior Features:Barbecue, Deck, Gas Grill
- Foundation Description:Slab
- Levels:3 or More Stories
Schools
- High school:Summit
- Middle school:Summit
- Elementary school:Breckenridge
Utilities
- Water:Well
- Sewer:Septic Tank
Finances and disclosures
- Price:$1,670,000
- Price per sq. ft.:$569.19
- Tax amount:$7,135
Features and amenities
- Laundry features:Dryer, Washer
Parking
- Garage spaces:1
 Based on information submitted to the MLS GRID as of October 27, 2026 06:03 PM. All data is obtained from various sources and may not have been verified by broker or MLS GRID. Supplied Open House information is subject to change without notice. All information should be independently reviewed and verified for accuracy. Properties may or may not be listed by the office/agent presenting the information.
New listings near 239 Sherwood
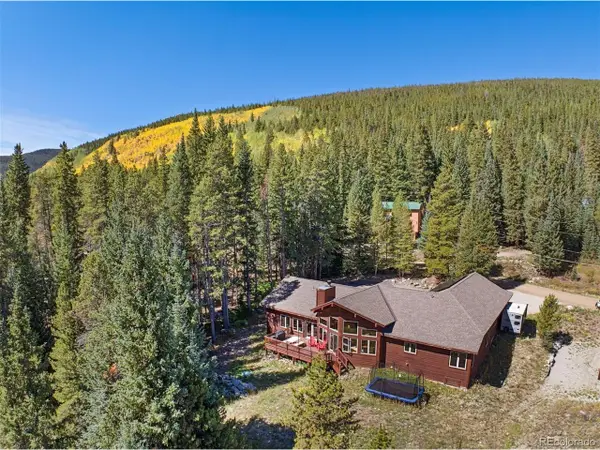 $1,499,000Active3 beds 2 baths2,460 sq. ft.
215 97 Cir, Blue River, CO 80424
MLS# 8607924Listed by: Slifer Smith & Frampton - Summit County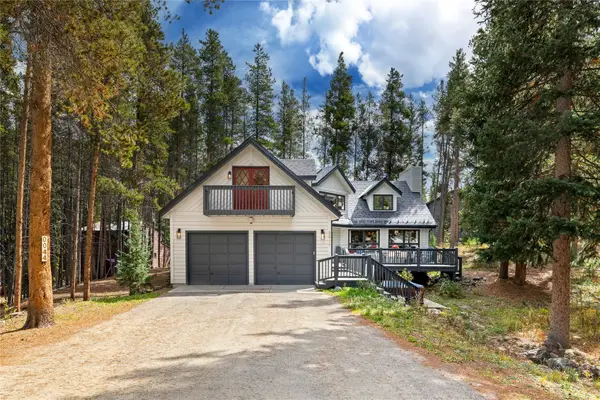 $2,249,000Active4 beds 3 baths3,449 sq. ft.
44 Burntwood Lane, Breckenridge, CO 80424
MLS# S1071730Listed by: HOMESMART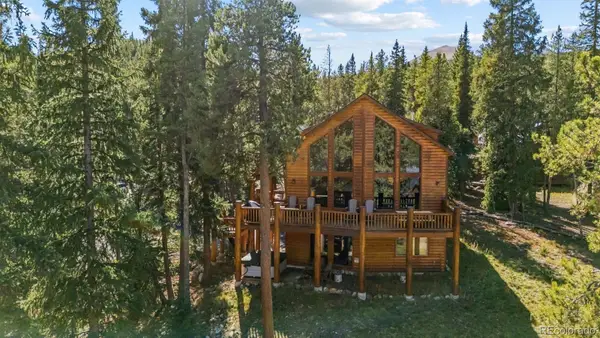 $1,795,000Active3 beds 3 baths2,309 sq. ft.
14 Miners, Blue River, CO 80424
MLS# 6779069Listed by: LIV SOTHEBYS INTERNATIONAL REALTY- BRECKENRIDGE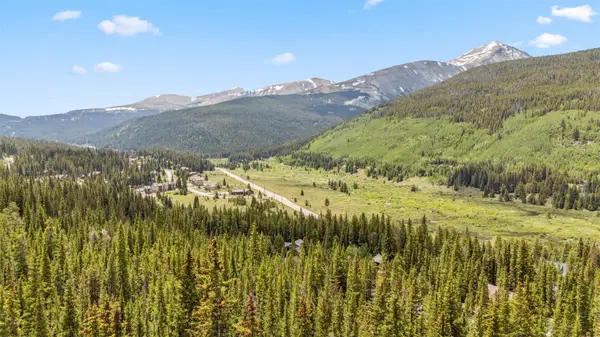 $600,000Active5 Acres
TBD Fredonia Gulch Rd, Blue River, CO 80424
MLS# S1071696Listed by: LIV SOTHEBY'S I.R.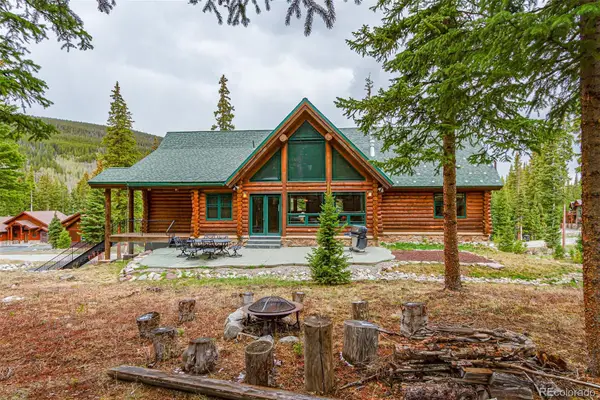 $2,249,000Active4 beds 3 baths3,073 sq. ft.
905 Whispering Pines, Blue River, CO 80424
MLS# 8462382Listed by: BRECKENRIDGE ASSOCIATES REAL ESTATE LLC $1,499,000Active3 beds 2 baths2,538 sq. ft.
215 97 Circle, Blue River, CO 80424
MLS# S1071537Listed by: SLIFER SMITH & FRAMPTON R.E. $2,500,000Pending4 beds 4 baths3,179 sq. ft.
111 Twilight Trail, Blue River, CO 80424
MLS# S1071467Listed by: COLDWELL BANKER MOUNTAIN PROPERTIES $1,749,000Active4 beds 5 baths3,629 sq. ft.
50 Cooney Court, Breckenridge, CO 80424
MLS# 1015084Listed by: KELLER WILLIAMS TOP OF ROCKIES $2,340,000Active4 beds 4 baths3,602 sq. ft.
139 Pennsylvania Creek Trail, Blue River, CO 80424
MLS# S1071364Listed by: BRECKENRIDGE ASSOCIATES R.E.


Protect your home and budget from life's surprises with an Assurant Home Warranty, backed by a partner that supports you through every step of homeownership. Explore Plans.
©2026 Century 21 Real Estate LLC. All rights reserved. CENTURY 21®, the CENTURY 21 Logo and C21® are service marks owned by Century 21 Real Estate LLC. Century 21 Real Estate LLC fully supports the principles of the Fair Housing Act and the Equal Opportunity Act. Each office is independently owned and operated. Listing information is deemed reliable but not guaranteed accurate.