
1160 Edinboro Dr, Boulder, CO 80305
Local realty services provided by:CENTURY 21 Top Dog Properties
1160 Edinboro Dr,Boulder, CO 80305
$2,695,000
- 4 Beds
- 4 Baths
- 3,408 sq. ft.
- Single family
- Active
Listed by: ragan cahill
Office: platinum real estate, llc3034999253
MLS#:1060506
Source:IRES
Price summary
- Price:$2,695,000
- Price per sq. ft.:$790.79
About this home
OPEN HOUSE FRIDAY AUGUST 14TH 8-11, SATURDAY AUGUST 15TH 1-3 AND SUNDAY AUGUST 16TH 9-11.. Net zero new construction on quiet street in Table Mesa. Hardwood floors throughout upper and main levels. Private balcony off master bedroom with flatirons views. Additional second bedroom on upper level with a full bathroom and plenty of natural light. Enjoy cooking and entertaining in your open kitchen that includes a Dual fuel Dacor range with a steam oven. There is a bedroom on the main level that could be used as an office as well. Basement has an additional bedroom and bathroom with concrete floors. 15 amp EV charger installed in garage. Walking distance to schools, the recreaction center and table mesa shopping center. Listing agent is the owner of the property.
Contact an agent
Home facts
- Year built:2026
- Subdivision & Development:Table Mesa 1
- Listing ID #:1060506
- Added:87 day(s) ago
- Updated:August 26, 2026 at 12:28 AM
Rooms and interior
- Bedrooms:4
- Total bathrooms:4
- Full bathrooms:2
- Kitchen Description:Dishwasher, Gas Range, Refrigerator
- Basement Description:Built-In Radon, Full, Partially Finished, Sump Pump
- Living area:3,408 sq. ft.
Heating and cooling
- Cooling:Central Air
- Heating:Forced Air
Structure and exterior
- Roof:Composition, Metal
- Year built:2026
- Building area:3,408 sq. ft.
- Lot area:0.17 Acres
- Lot Features:City Limits, Curbs, Gutters, House Faces West, Level, Paved, Sidewalks, Street Light
- Architectural Style:Contemporary
- Construction Materials:Frame
- Exterior Features:Balcony, Deck, Sprinkler System
- Levels:2 Story
Schools
- High school:Fairview
- Middle school:Southern Hills
- Elementary school:Bear Creek
Utilities
- Water:City
- Sewer:Public Sewer
Finances and disclosures
- Price:$2,695,000
- Price per sq. ft.:$790.79
- Tax amount:$5,816
Features and amenities
- Appliances:Dishwasher, Fire Alarm, Gas Range, Refrigerator
Parking
- Parking description:Garage Door Opener
- Garage spaces:2
New listings near 1160 Edinboro Dr
- Coming Soon
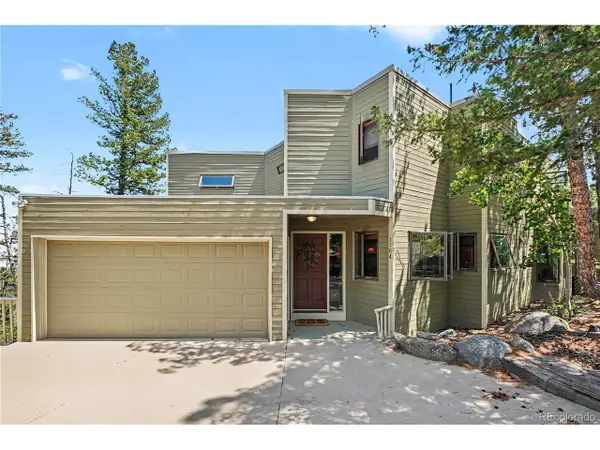 $720,000Coming Soon5 beds 4 baths3,555 sq. ft.
1784 Deer Trail Rd, Boulder, CO 80302
MLS# 7705025Listed by: HomeSmart Realty - Coming Soon
 $1,220,000Coming Soon3 beds 3 baths2,548 sq. ft.
36 Ridge Drive, Boulder, CO 80304
MLS# IR1067170Listed by: THE AGENCY - BOULDER
- Coming Soon
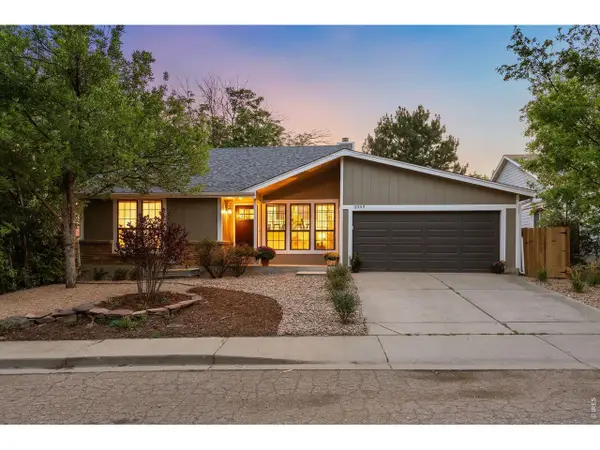 $1,250,000Coming Soon4 beds 3 baths2,090 sq. ft.
3969 Bosque Ct, Boulder, CO 80301
MLS# 1067182Listed by: LIV Sotheby's Intl Realty - Coming Soon
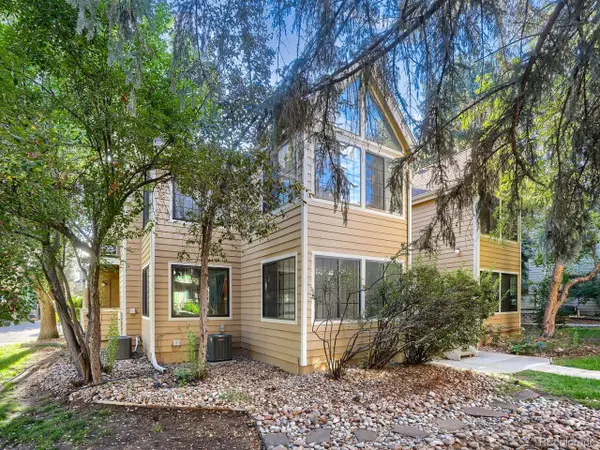 $300,000Coming Soon2 beds 2 baths802 sq. ft.
4819 White Rock Cir #E, Boulder, CO 80301
MLS# 5402154Listed by: 8z Real Estate - Coming SoonOpen Sat, 10am to 12pm
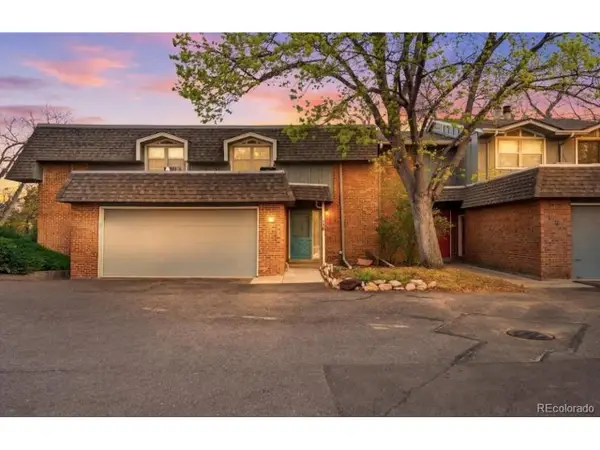 $520,000Coming Soon2 beds 2 baths1,264 sq. ft.
3850 Paseo Del Prado #36, Boulder, CO 80301
MLS# 3736949Listed by: eXp Realty, LLC - Coming Soon
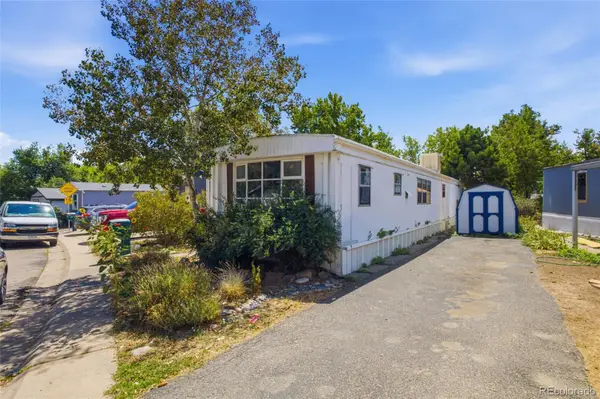 $100,000Coming Soon3 beds 2 baths994 sq. ft.
4500 19th Street, Boulder, CO 80304
MLS# 2555771Listed by: REMAX INMOTION - Coming Soon
 $775,000Coming Soon2 beds 2 baths926 sq. ft.
4555 13th Street #E, Boulder, CO 80304
MLS# IR1067097Listed by: 8Z REAL ESTATE - Coming SoonOpen Sun, 1 to 4pm
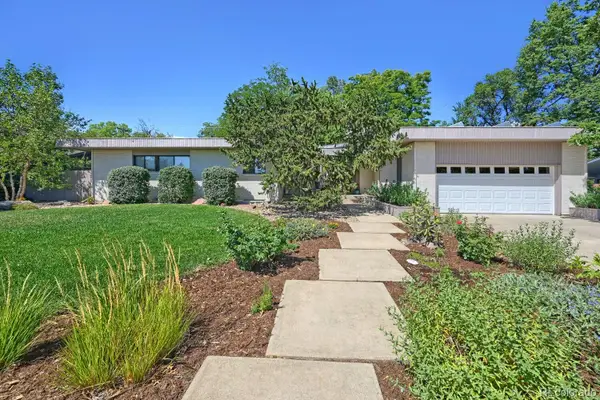 $1,350,000Coming Soon5 beds 3 baths3,938 sq. ft.
325 Mohawk Drive, Boulder, CO 80303
MLS# 4252905Listed by: CORCORAN PERRY & CO. - Coming Soon
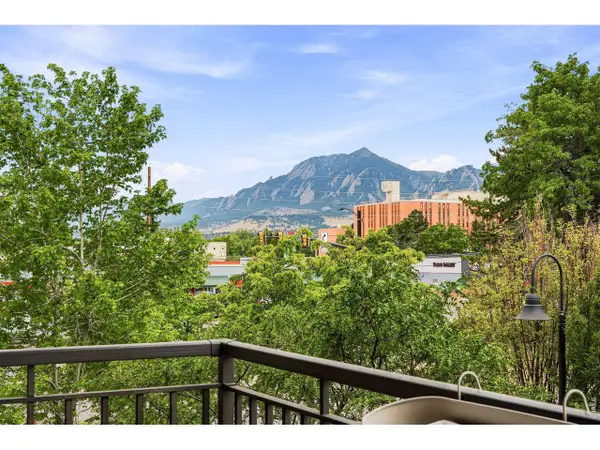 $1,100,000Coming Soon2 beds 2 baths1,449 sq. ft.
3301 Arapahoe Ave #229, Boulder, CO 80303
MLS# 1066694Listed by: eXp Realty LLC - New
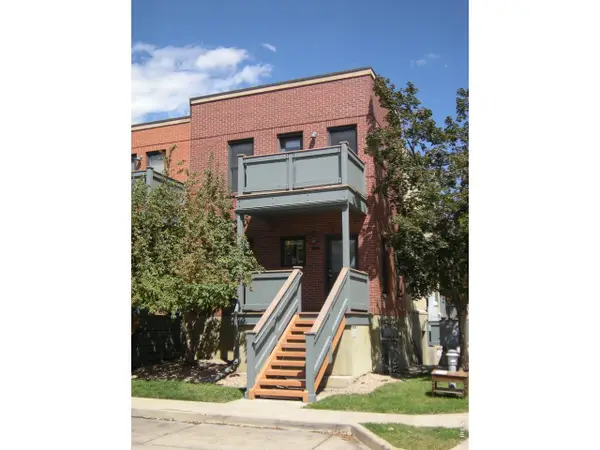 $445,000Active1 beds 1 baths858 sq. ft.
3265 Foundry Pl #106, Boulder, CO 80301
MLS# 1067198Listed by: Affiliated Property Brokers


Protect your home and budget from life's surprises with an Assurant Home Warranty, backed by a partner that supports you through every step of homeownership. Explore Plans.
©2026 Century 21 Real Estate LLC. All rights reserved. CENTURY 21®, the CENTURY 21 Logo and C21® are service marks owned by Century 21 Real Estate LLC. Century 21 Real Estate LLC fully supports the principles of the Fair Housing Act and the Equal Opportunity Act. Each office is independently owned and operated. Listing information is deemed reliable but not guaranteed accurate.