
11780 Gold Hill Rd, Boulder, CO 80302
Local realty services provided by:CENTURY 21 CapRock Real Estate
11780 Gold Hill Rd,Boulder, CO 80302
$6,995,000
- 5 Beds
- 7 Baths
- 10,175 sq. ft.
- Single family
- Active
Listed by: joel ripmaster, candace loving
Office: madison & company properties - boulder3037713850
MLS#:1061929
Source:IRES
Price summary
- Price:$6,995,000
- Price per sq. ft.:$687.47
About this home
Hidden among the forests, meadows, and granite outcroppings above Boulder, Whisper Mountain Ranch is one of the most significant private mountain estates along Colorado's Front Range. More than a residence, it is an entire world unto itself, where wilderness, beauty, and craftsmanship exist in remarkable harmony.The experience begins long before reaching the home. Winding through towering pines and open mountain meadows, the landscape unfolds with a grandeur more often associated with the great family retreats of the Alps than modern Colorado. Snow-capped peaks dominate the horizon, private trails disappear into the forest, wildlife moves freely across the land, and the distractions of everyday life quietly recede.At the heart of the ranch, a soaring timber-frame residence rises naturally from its surroundings, walls of glass framing an ever-changing panorama of mountains, sky, and light. Mornings begin with sunrise spilling across distant summits, days are spent hiking, horseback riding, skiing, or simply enjoying a level of privacy that has become increasingly rare, while evenings bring alpenglow, star-filled skies, and the quiet luxury of being immersed in nature.What distinguishes Whisper Mountain Ranch is not simply its beauty, but its rarity. Opportunities to acquire a private mountain holding of this scale and character within easy reach of Boulder are virtually nonexistent. It offers something that cannot be engineered, duplicated, or recreated: authenticity.For some, it will be a mountain residence. For others, a gathering place for family and friends, a creative retreat, or a legacy property to be cherished for generations. Just minutes from Boulder, Eldora, and the historic charm of Gold Hill, yet seemingly a continent away, Whisper Mountain Ranch belongs to a category of properties seldom found and rarely offered.In a region celebrated worldwide for its beauty and lifestyle, it stands entirely on its own....
Contact an agent
Home facts
- Year built:2006
- Subdivision & Development:Whisper Mountain Ranch
- Listing ID #:1061929
- Added:43 day(s) ago
- Updated:July 30, 2026 at 02:46 PM
Rooms and interior
- Bedrooms:5
- Total bathrooms:7
- Full bathrooms:4
- Half bathrooms:2
- Flooring:Wood
- Dining Description:Eat-in Kitchen, Separate Dining Room
- Bathrooms Description:Steam Shower
- Kitchen Description:Dishwasher, Disposal, Double Oven, Gas Range, Kitchen Island, Microwave, Pantry, Refrigerator, Water Purifier Owned, Water Softener Owned
- Basement Description:Built-In Radon, Partially Finished
- Living area:10,175 sq. ft.
Heating and cooling
- Heating:Humidity Control, Radiant
Structure and exterior
- Roof:Tile
- Year built:2006
- Building area:10,175 sq. ft.
- Lot area:108 Acres
- Lot Features:Abuts National Forest, Deciduous Trees, Evergreen Trees, Fire Hydrant within 500 Feet, Level, Meadow, Native Grass, Outbuildings, Rock Outcropping, Rolling Lot, Sloping Lot, Unincorporated, Wooded
- Construction Materials:Frame, Moss Rock, Wood Siding
- Exterior Features:Balcony, Deck, Patio
- Levels:2 Story
Schools
- High school:Boulder
- Middle school:Casey
- Elementary school:Foothill
Utilities
- Water:Well
- Sewer:Septic Tank
Finances and disclosures
- Price:$6,995,000
- Price per sq. ft.:$687.47
- Tax amount:$18,854
Features and amenities
- Appliances:Dishwasher, Disposal, Double Oven, Dryer, Fire Alarm, Gas Range, Microwave, Refrigerator, Washer, Water Purifier Owned, Water Softener Owned
- Laundry features:Dryer, Washer, Washer/Dryer Hookup
- Amenities:Bay or Bow Window, Beamed Ceilings, Cathedral Ceiling(s), Central Vacuum, Eat-in Kitchen, High Ceilings, Kitchen Island, Natural Woodwork, Open Floorplan, Pantry, Separate Dining Room, Steam Shower, Walk-In Closet(s), Wet Bar, Wood Windows
Parking
- Parking description:Garage Door Opener, Heated Garage, Oversized Garage
- Garage spaces:3
New listings near 11780 Gold Hill Rd
- New
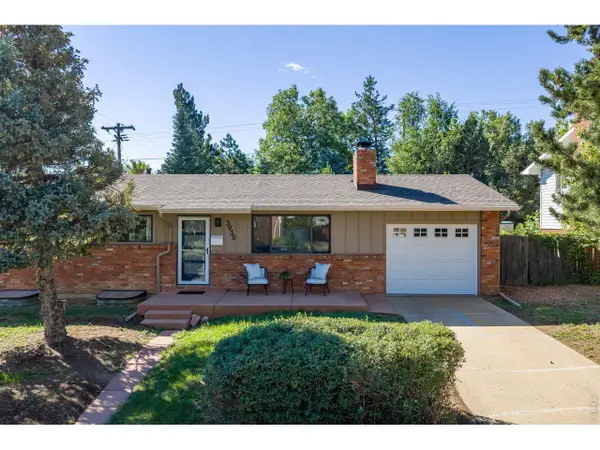 $1,100,000Active5 beds 2 baths2,402 sq. ft.
3930 Darley Ave, Boulder, CO 80305
MLS# 1065333Listed by: 8z Real Estate - New
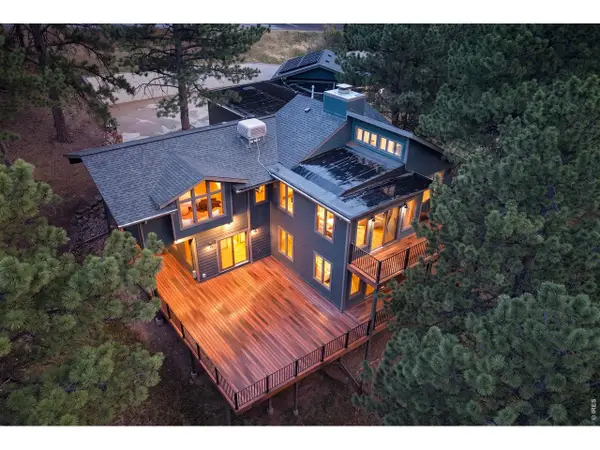 $1,600,000Active4 beds 3 baths3,783 sq. ft.
335 Pine Tree Ln, Boulder, CO 80304
MLS# 1065335Listed by: Compass - Boulder - New
 $789,000Active2 beds 1 baths1,125 sq. ft.
885 Hartford Drive, Boulder, CO 80305
MLS# 3838364Listed by: REDFIN CORPORATION
- Coming Soon
 $1,100,000Coming Soon5 beds 2 baths
3930 Darley Avenue, Boulder, CO 80305
MLS# IR1065333Listed by: 8Z REAL ESTATE - New
 $1,600,000Active4 beds 3 baths3,783 sq. ft.
335 Pine Tree Lane, Boulder, CO 80304
MLS# IR1065335Listed by: COMPASS - BOULDER - New
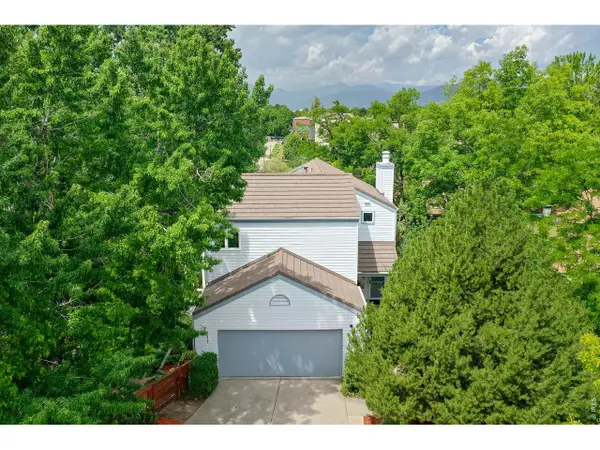 $1,200,000Active3 beds 4 baths2,930 sq. ft.
1517 Patton Cir, Boulder, CO 80303
MLS# 1065278Listed by: Live West Realty - Open Sat, 12 to 2pmNew
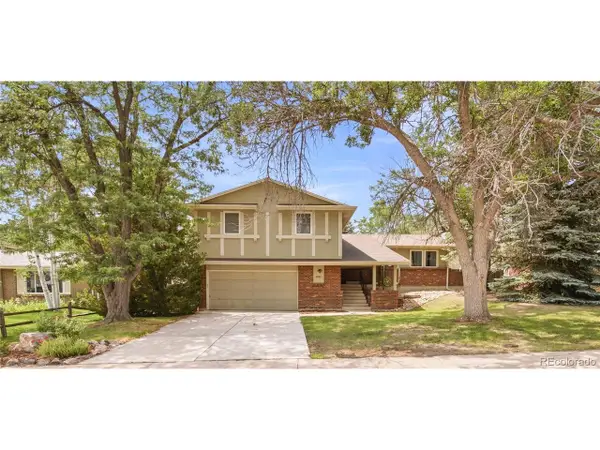 $995,000Active5 beds 3 baths2,896 sq. ft.
4861 Earle Cir, Boulder, CO 80301
MLS# 7043661Listed by: Milehimodern - New
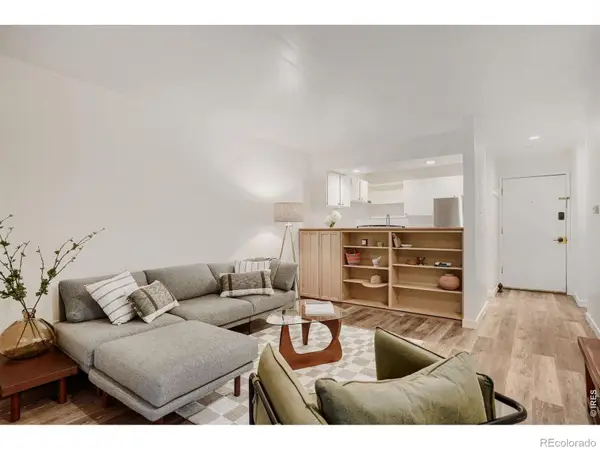 $247,500Active1 beds 1 baths576 sq. ft.
2707 Valmont Road #307D, Boulder, CO 80304
MLS# IR1065257Listed by: EXP REALTY LLC - New
 $247,500Active1 beds 1 baths576 sq. ft.
2707 Valmont Rd #D-307D, Boulder, CO 80304
MLS# 1065257Listed by: eXp Realty LLC - New
 $3,395,000Active5 beds 5 baths3,970 sq. ft.
1760 Hawthorn Pl, Boulder, CO 80304
MLS# 1065258Listed by: Compass - Boulder


Protect your home and budget from life's surprises with an Assurant Home Warranty, backed by a partner that supports you through every step of homeownership. Explore Plans.
©2026 Century 21 Real Estate LLC. All rights reserved. CENTURY 21®, the CENTURY 21 Logo and C21® are service marks owned by Century 21 Real Estate LLC. Century 21 Real Estate LLC fully supports the principles of the Fair Housing Act and the Equal Opportunity Act. Each office is independently owned and operated. Listing information is deemed reliable but not guaranteed accurate.