
11780 Gold Hill Rd, Boulder, CO 80302
Local realty services provided by:CENTURY 21 Top Dog Properties
Listed by: scott ripmaster, nicolas boucher
Office: madison & company properties - boulder3037713850
MLS#:1072123
Source:IRES
Price summary
- Price:$6,995,000
- Price per sq. ft.:$687.47
About this home
Hidden among pine forest, mountain meadows and granite outcroppings above Boulder, Whisper Mountain Ranch is one of the Front Range's rare private mountain estates: 108 acres at 8,500 ft, just 25 minutes from Boulder. The approach winds through tall pines and open meadow toward snow-capped peaks, a setting closer to the great family retreats of the Alps than to modern Colorado. Private trails lead deep into the forest, and wildlife moves freely across the land. At the heart of the ranch, a 10,175 sq ft timber-frame residence built by Harrington Construction, with 6 bedrooms and 7 baths, rises naturally from its surroundings. Walls of glass frame a panorama that shifts through the day, from sunrise on distant summits to alpenglow at dusk and star-filled nights. Under current county regulations, a home of this size could no longer be built here today, so this one simply cannot be replicated. No conservation easements encumber the 3 individually deeded lots, so the new owner keeps full flexibility to use and improve the land within county rules, a rare freedom at this scale. The land invites you outside in every season. A horse barn and meadows for grazing, a greenhouse, lush forests, private hiking trails, and dramatic rock formations offer endless ways to enjoy a true mountain lifestyle. In winter, Eldora ski resort is just 20 minutes away, including the children's ski program Eldorables, the expert alpine terrain of the Corona Bowl, and machine-groomed cross-country trails at its base. Historic Gold Hill is close by, yet the ranch feels a continent away. Whisper Mountain Ranch can be many things: a full-time mountain residence, a gathering place for family and friends, a quiet creative retreat, or a legacy property to be passed down for generations. Also available separately: an adjoining 36-acre parcel at 11320 Gold Hill Rd, offered with a set of fully approved construction plans, an opportunity to expand the estate or create a second residence nearby....
Contact an agent
Home facts
- Year built:2006
- Subdivision & Development:Whisper Mountain Ranch
- Listing ID #:1072123
- Added:4 day(s) ago
- Updated:November 17, 2026 at 09:48 PM
Rooms and interior
- Bedrooms:6
- Total bathrooms:8
- Full bathrooms:5
- Half bathrooms:2
- Flooring:Wood
- Dining Description:Eat-in Kitchen, Separate Dining Room
- Bathrooms Description:Steam Shower
- Kitchen Description:Dishwasher, Disposal, Double Oven, Gas Range, Kitchen Island, Microwave, Pantry, Refrigerator, Water Purifier Owned, Water Softener Owned
- Basement Description:Built-In Radon, Partially Finished
- Living area:10,175 sq. ft.
Heating and cooling
- Heating:Humidity Control, Radiant
Structure and exterior
- Roof:Tile
- Year built:2006
- Building area:10,175 sq. ft.
- Lot area:108 Acres
- Lot Features:Abuts National Forest, Deciduous Trees, Evergreen Trees, Fire Hydrant within 500 Feet, Level, Meadow, Native Grass, Rock Outcropping, Rolling Lot, Sloping Lot, Unincorporated, Wooded
- Construction Materials:Frame, Moss Rock, Wood Siding
- Exterior Features:Balcony, Deck, Patio
- Levels:2 Story
Schools
- High school:Boulder
- Middle school:Casey
- Elementary school:Foothill
Utilities
- Water:Well
- Sewer:Septic Tank
Finances and disclosures
- Price:$6,995,000
- Price per sq. ft.:$687.47
- Tax amount:$20,015
Features and amenities
- Appliances:Dishwasher, Disposal, Double Oven, Dryer, Fire Alarm, Gas Range, Microwave, Refrigerator, Washer, Water Purifier Owned, Water Softener Owned
- Laundry features:Dryer, Washer, Washer/Dryer Hookup
- Amenities:Bay or Bow Window, Beamed Ceilings, Cathedral Ceiling(s), Central Vacuum, Eat-in Kitchen, High Ceilings, Kitchen Island, Natural Woodwork, Open Floorplan, Pantry, Separate Dining Room, Steam Shower, Walk-In Closet(s), Wet Bar, Wood Windows
Parking
- Parking description:Garage Door Opener, Heated Garage, Oversized Garage
- Garage spaces:3
New listings near 11780 Gold Hill Rd
- Coming SoonOpen Tue, 4:30 to 6pm
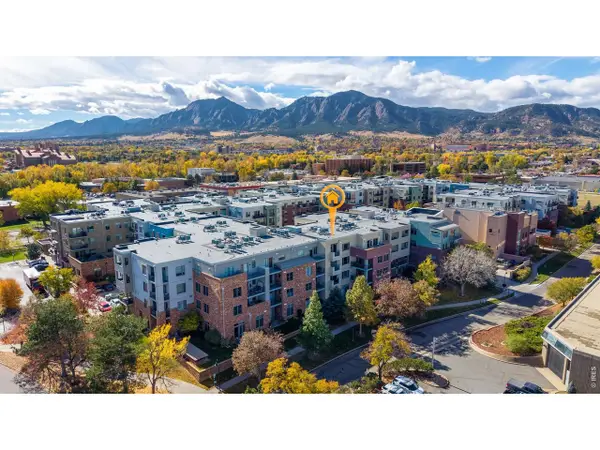 $518,000Coming Soon1 beds 1 baths842 sq. ft.
3701 Arapahoe Ave #404, Boulder, CO 80303
MLS# 1072197Listed by: Real Realty Colorado - New
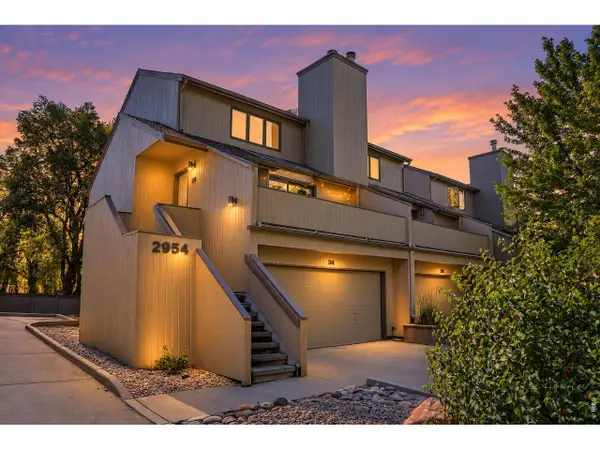 $615,000Active3 beds 2 baths1,734 sq. ft.
2954 Kalmia Ave #A-34A, Boulder, CO 80301
MLS# 1070789Listed by: Coldwell Banker Realty-Boulder - New
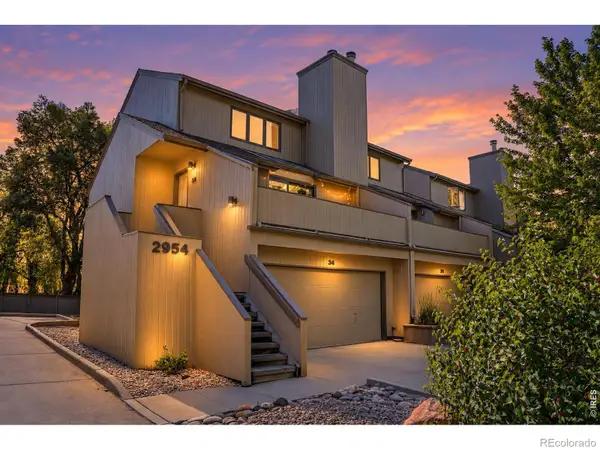 $615,000Active3 beds 2 baths1,734 sq. ft.
2954 Kalmia #34A, Boulder, CO 80301
MLS# IR1070789Listed by: COLDWELL BANKER REALTY-BOULDER
- New
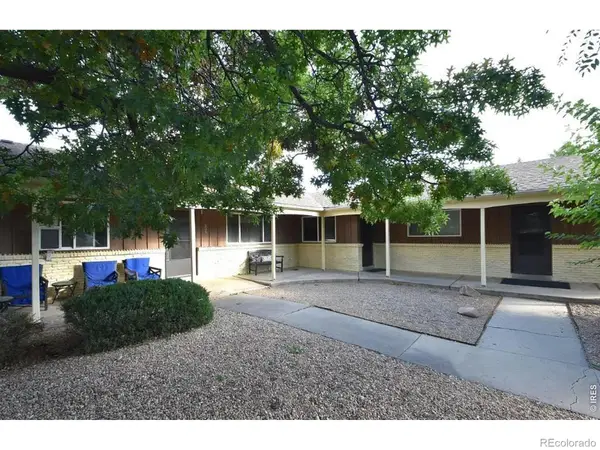 $2,300,000Active-- beds -- baths
650-654 Inca, Boulder, CO 80303
MLS# IR1072218Listed by: UNIQUE PROPERTIES - New
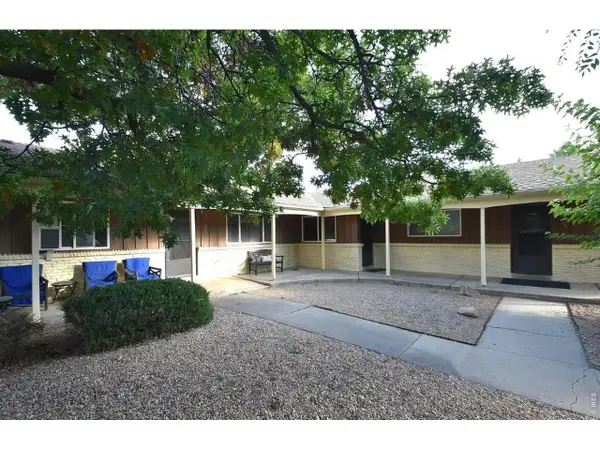 $2,300,000Active-- beds -- baths5,530 sq. ft.
650 Inca Pkwy, Boulder, CO 80303
MLS# 1072218Listed by: Unique Properties - New
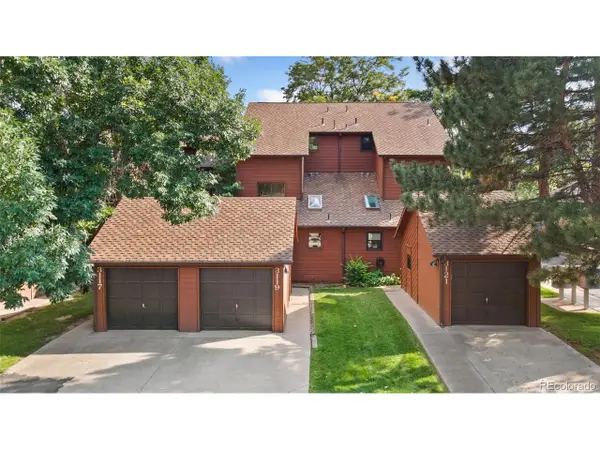 $598,900Active3 beds 3 baths1,947 sq. ft.
3119 Bell Dr, Boulder, CO 80301
MLS# 9353892Listed by: Kittle Real Estate - New
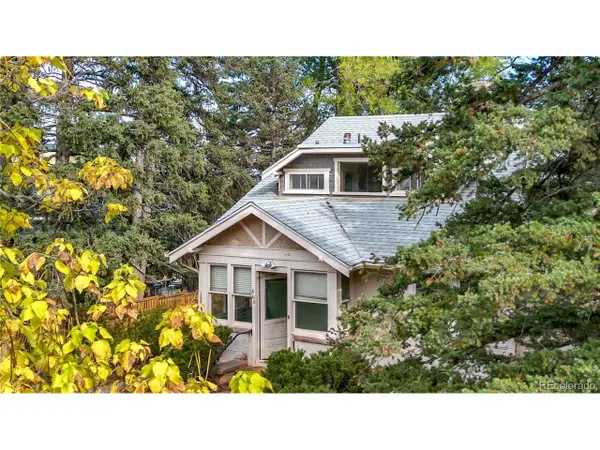 $1,399,000Active4 beds 3 baths3,414 sq. ft.
860 12th St, Boulder, CO 80302
MLS# 3287382Listed by: Flatirons Real Estate Group, LLC - Open Sat, 11am to 1pmNew
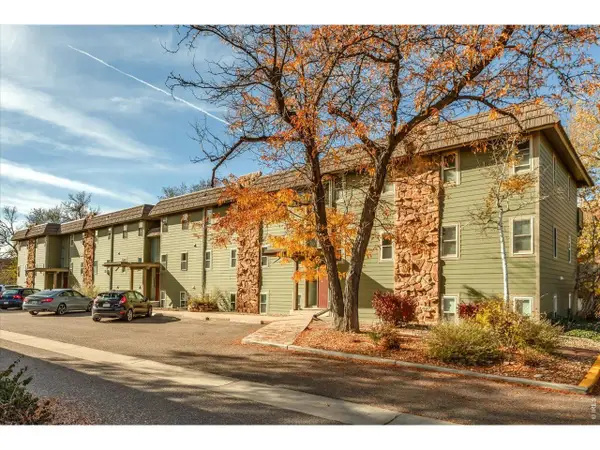 $215,000Active1 beds 1 baths584 sq. ft.
3375 Chisholm Trl #A-204, Boulder, CO 80301
MLS# 1072198Listed by: WK Real Estate - New
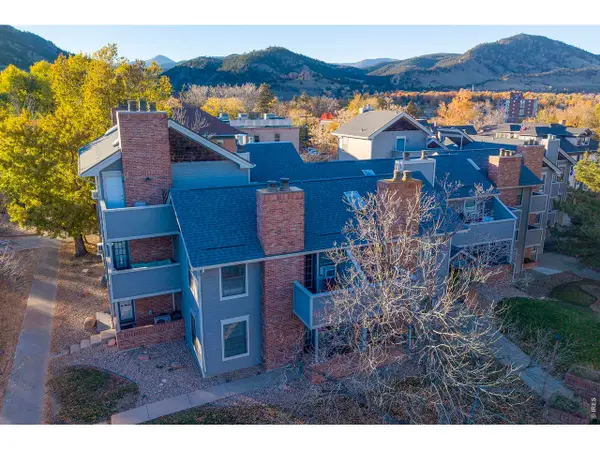 $335,000Active1 beds 1 baths422 sq. ft.
1405 Broadway St #310, Boulder, CO 80302
MLS# 1072168Listed by: RE/MAX of Boulder, Inc - New
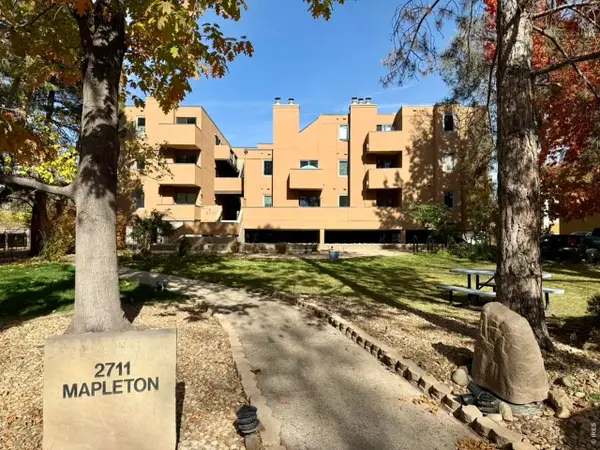 $240,000Active1 beds 1 baths400 sq. ft.
2711 Mapleton Ave #5, Boulder, CO 80304
MLS# 1072166Listed by: RE/MAX of Boulder, Inc


Protect your home and budget from life's surprises with an Assurant Home Warranty, backed by a partner that supports you through every step of homeownership. Explore Plans.
©2026 Century 21 Real Estate LLC. All rights reserved. CENTURY 21®, the CENTURY 21 Logo and C21® are service marks owned by Century 21 Real Estate LLC. Century 21 Real Estate LLC fully supports the principles of the Fair Housing Act and the Equal Opportunity Act. Each office is independently owned and operated. Listing information is deemed reliable but not guaranteed accurate.