
1525 Spruce St #B, Boulder, CO 80302
Local realty services provided by:CENTURY 21 CapRock Real Estate
1525 Spruce St #B,Boulder, CO 80302
$2,495,000
- 3 Beds
- 3 Baths
- 2,191 sq. ft.
- Single family
- Active
Listed by: carrie hill
Office: rocky mountain re inc3035300132
MLS#:1064959
Source:IRES
Price summary
- Price:$2,495,000
- Price per sq. ft.:$1,138.75
- Monthly HOA dues:$721
About this home
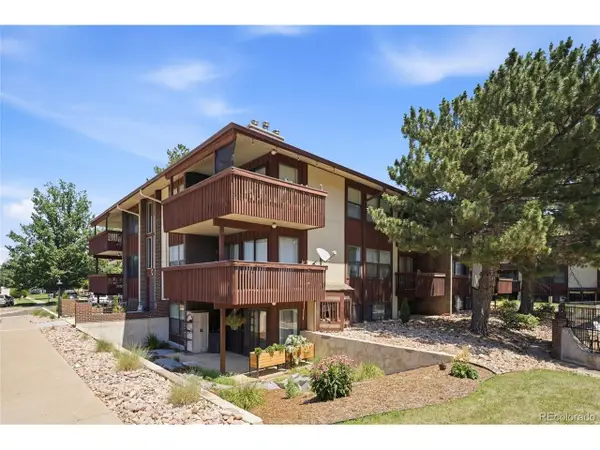
Welcome home to The Terraces on Spruce Street, a new-construction boutique condominium building located in downtown Boulder. This is a rare opportunity to own a lock-and-leave home-one of only six in the building-located in the highly sought-after Whittier neighborhood. At The Terraces, you are just steps from the vibrant Pearl Street Mall and all of Boulder's iconic cultural amenities. Located around the corner from the Boulder Theater and next door to E-Town Hall, the Terraces will be a central hub for the 2027 Sundance Film Festival action. Spanning 2,191 square feet, Unit B is a two-story residence with three bedrooms and three full baths. The home includes two primary entrances: one on the first floor and one on the second floor. For times when stairs are inconvenient, the building's elevator accesses the second-floor entry, which leads to a large laundry/mud room featuring a utility sink. As a corner unit, Unit B is bathed in natural light through its expansive windows and outdoor spaces. The kitchen, featuring a massive island, flows effortlessly into the main living area. Here, floor-to- ceiling French doors open to a private 334-square foot at-grade patio - an outdoor space perfect for entertaining and extending your living space outdoors. The thoughtful floor plan provides ultimate flexibility. The first floor includes a versatile bedroom with an ensuite bathroom, ideal for a professional home office, media room or guest suite. Upstairs, you will find two additional primary suites, each featuring ensuite bathrooms and walk-in closets. A second-story bonus room offers even more possibilities as a dedicated workout space or additional storage....
Contact an agent
Home facts
- Year built:2026
- Listing ID #:1064959
- Added:1 day(s) ago
- Updated:July 25, 2026 at 03:48 AM
Rooms and interior
- Bedrooms:3
- Total bathrooms:3
- Full bathrooms:3
- Flooring:Wood
- Bathrooms Description:Jack & Jill Bathroom
- Kitchen Description:Dishwasher, Disposal, Electric Range, Freezer, Kitchen Island, Microwave, Pantry, Refrigerator
- Bedroom Description:Two Primary Suites
- Living area:2,191 sq. ft.
Heating and cooling
- Cooling:Ceiling Fan(s), Central Air
- Heating:Forced Air, Heat Pump
Structure and exterior
- Roof:Rubber
- Year built:2026
- Building area:2,191 sq. ft.
- Lot Features:Alley, City Limits, Curbs, Gutters, Historic District, House Faces North, House Faces West, Paved, Sidewalks, Street Light
- Architectural Style:Contemporary
- Construction Materials:Brick, Frame, Metal Siding, Stucco
- Exterior Features:Balcony, Enclosed, Patio
- Levels:2 Story
Schools
- High school:Boulder
- Middle school:Casey
- Elementary school:Whittier
Utilities
- Water:City
- Sewer:Public Sewer
Finances and disclosures
- Price:$2,495,000
- Price per sq. ft.:$1,138.75
- Tax amount:$3,157
Features and amenities
- Appliances:Dishwasher, Disposal, Dryer, Electric Range, Fire Alarm, Freezer, Microwave, Refrigerator, Washer
- Laundry features:Dryer, Sink, Washer, Washer/Dryer Hookup
- Amenities:Jack & Jill Bathroom, Kitchen Island, Open Floorplan, Pantry, Two Primary Suites, Walk-In Closet(s)
Parking
- Garage spaces:2
New listings near 1525 Spruce St #B
- New
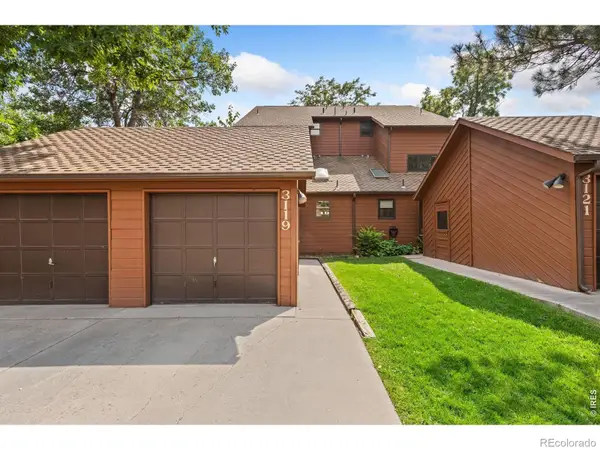 $688,900Active3 beds 3 baths1,947 sq. ft.
3119 Bell Drive, Boulder, CO 80301
MLS# IR1065043Listed by: KITTLE REAL ESTATE
- New
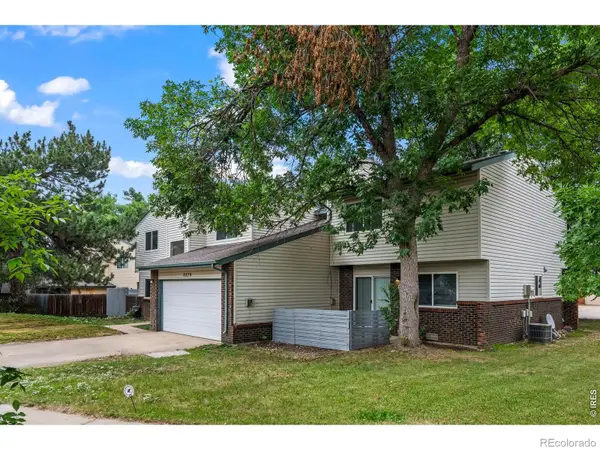 $1,200,000Active-- beds -- baths3,939 sq. ft.
5575 Pennsylvania Avenue, Boulder, CO 80303
MLS# IR1065047Listed by: RE/MAX OF BOULDER, INC - Open Sat, 10:30 to 11:30amNew
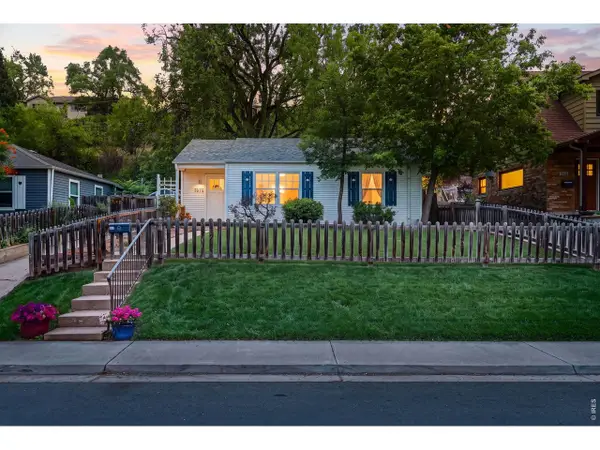 $965,000Active3 beds 1 baths934 sq. ft.
1574 North St, Boulder, CO 80304
MLS# 1065022Listed by: Live West Realty - Open Sun, 1 to 2:30pmNew
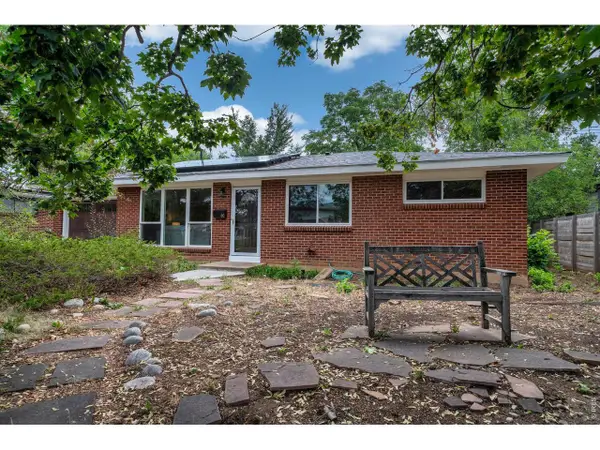 $795,000Active3 beds 1 baths1,026 sq. ft.
60 S 31st St, Boulder, CO 80305
MLS# 1065049Listed by: RE/MAX of Boulder, Inc - Open Sat, 12 to 2pmNew
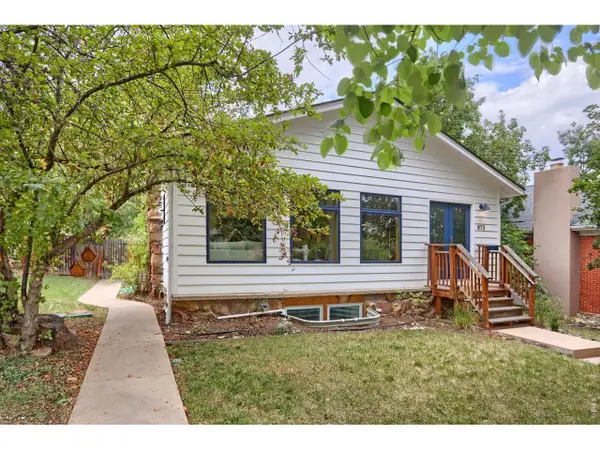 $1,695,000Active5 beds 3 baths2,536 sq. ft.
873 9th St, Boulder, CO 80302
MLS# 1065009Listed by: Compass - Boulder - Open Sun, 12 to 2pmNew
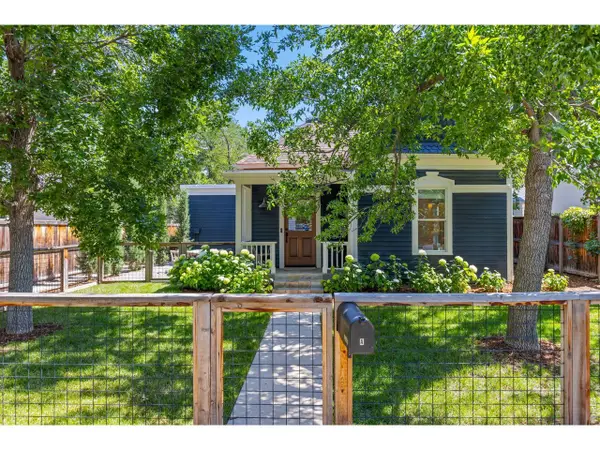 $1,250,000Active3 beds 2 baths1,146 sq. ft.
2324 Mapleton Ave #A, Boulder, CO 80304
MLS# 1064985Listed by: LIV Sotheby's Intl Realty - Open Sat, 11am to 1pmNew
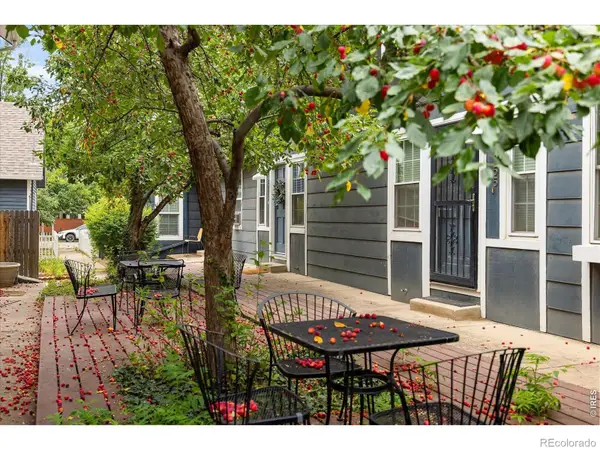 $529,500Active3 beds 2 baths960 sq. ft.
2253 Spruce Street, Boulder, CO 80302
MLS# IR1064965Listed by: LOKATION REAL ESTATE - Open Sat, 11am to 1pmNew
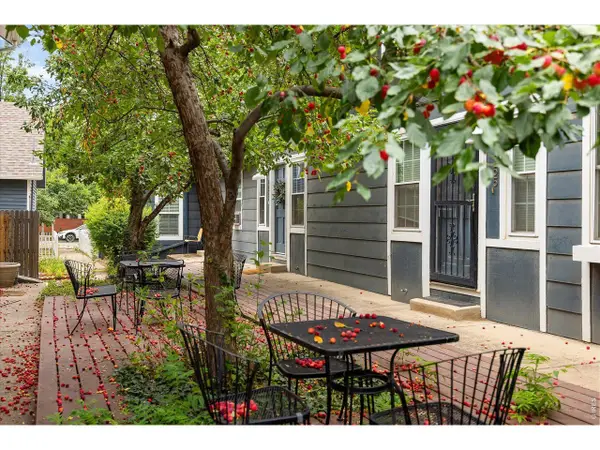 $529,500Active3 beds 2 baths960 sq. ft.
2253 Spruce St #2, Boulder, CO 80302
MLS# 1064965Listed by: LoKation Real Estate - New
 $299,000Active2 beds 2 baths1,112 sq. ft.
500 Manhattan Dr #C10, Boulder, CO 80303
MLS# 4472189Listed by: Compass - Denver


Protect your home and budget from life's surprises with an Assurant Home Warranty, backed by a partner that supports you through every step of homeownership. Explore Plans.
©2026 Century 21 Real Estate LLC. All rights reserved. CENTURY 21®, the CENTURY 21 Logo and C21® are service marks owned by Century 21 Real Estate LLC. Century 21 Real Estate LLC fully supports the principles of the Fair Housing Act and the Equal Opportunity Act. Each office is independently owned and operated. Listing information is deemed reliable but not guaranteed accurate.