
1604 Wagonwheel Gap Rd, Boulder, CO 80302
Local realty services provided by:CENTURY 21 Top Dog Properties
Listed by: nick crothers
Office: compass colorado, llc - boulder303-487-5472
MLS#:4680386
Source:IRES
Price summary
- Price:$1,400,000
- Price per sq. ft.:$425.53
About this home
Fresh mountain air, gorgeous foothill views and a peaceful wooded setting-all just 7 minutes from the North Boulder Shops. Expansive windows and oversized sliding glass doors fill this home with natural light and frame the surrounding landscape, while generous decks and outdoor gathering spaces invite morning coffee, dining in the afterglow of the day, and time to unwind. The kitchen island opens to a cozy family room, with a separate living room offering another inviting place to gather to enjoy the views by day and the fireplace by evening. Upstairs, the vaulted primary bedroom, secondary bedrooms, and bath each take full advantage of the wondrous scene. Five bedrooms in the main home provide flexibility, including walkout lower-level bedrooms that lend themselves equally well as offices, rec rooms, or sitting rooms. A detached studio-style in-law suite is fully independent including it's own expansive deck-a welcoming retreat for guests on short or extended stays. Owned solar with battery backup and an excellent water well complement the property's mountain lifestyle. Enjoy access to the Anne U. White Hiking Trail and nearby mountain recreation, with North Boulder's dining, shopping and everyday conveniences just minutes away. This home offers space to spread out, room to recharge, and a beautiful connection to the outdoors....
Contact an agent
Home facts
- Year built:1991
- Subdivision & Development:Bow Mountain 2
- Listing ID #:4680386
- Added:1 day(s) ago
- Updated:September 25, 2026 at 02:45 AM
Rooms and interior
- Bedrooms:6
- Total bathrooms:4
- Full bathrooms:1
- Half bathrooms:1
- Dining Description:Eat-in Kitchen
- Kitchen Description:Pantry
- Basement Description:Full, Partially Finished, Walk-Out Access
- Living area:3,290 sq. ft.
Heating and cooling
- Cooling:Central Air, Wall/Window Unit(s)
- Heating:Forced Air
Structure and exterior
- Roof:Composition
- Year built:1991
- Building area:3,290 sq. ft.
- Lot area:1.76 Acres
- Lot Features:Gutters, House/Lot Faces NW, Sloping Lot, Wooded
- Architectural Style:Contemporary, In-Law Area
- Construction Materials:Frame
- Exterior Features:Balcony, Deck, Patio
- Levels:2 Story
Schools
- High school:Boulder
- Middle school:Centennial
- Elementary school:Foothill
Utilities
- Water:Well
- Sewer:Septic Tank
Finances and disclosures
- Price:$1,400,000
- Price per sq. ft.:$425.53
- Tax amount:$8,468
Features and amenities
- Amenities:Cathedral Ceiling(s), Eat-in Kitchen, Open Floorplan, Pantry, Walk-In Closet(s)
Parking
- Garage spaces:2
New listings near 1604 Wagonwheel Gap Rd
- Coming SoonOpen Sat, 11am to 1pm
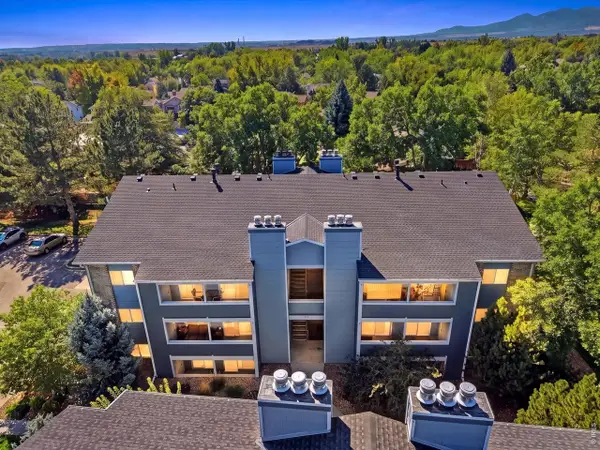 $374,900Coming Soon2 beds 2 baths887 sq. ft.
4654 White Rock Cir #4654-3, Boulder, CO 80301
MLS# 1069239Listed by: RE/MAX Alliance-Boulder - New
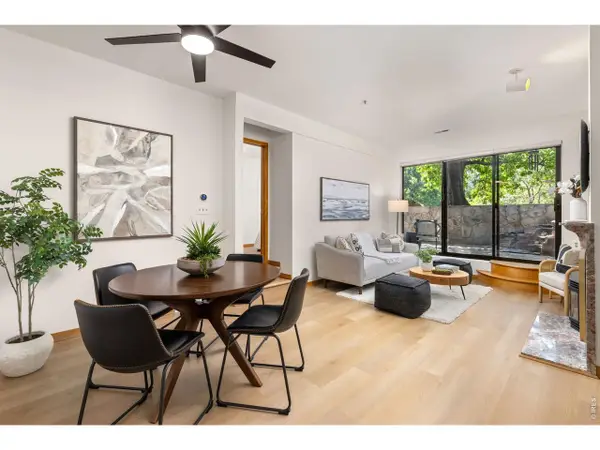 $525,000Active2 beds 1 baths959 sq. ft.
836 Walnut St #A, Boulder, CO 80302
MLS# 1069444Listed by: 8z Real Estate - New
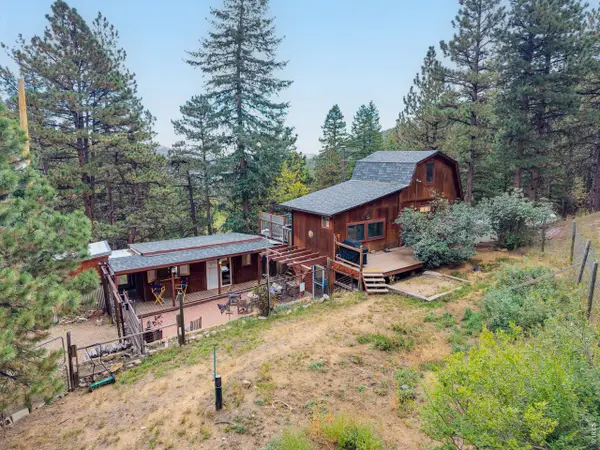 $649,700Active2 beds 1 baths1,540 sq. ft.
208 Packer Gulch Rd, Boulder, CO 80302
MLS# 1069410Listed by: RE/MAX of Boulder, Inc - New
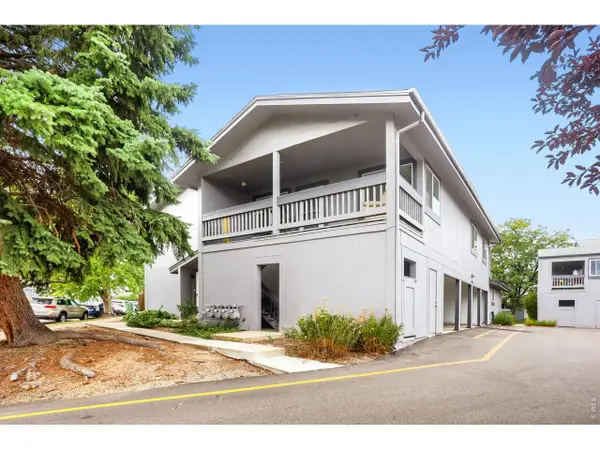 $465,000Active2 beds 1 baths968 sq. ft.
4207 Monroe Dr #D, Boulder, CO 80303
MLS# 5649321Listed by: RE/MAX Alliance - Open Sun, 12 to 2pmNew
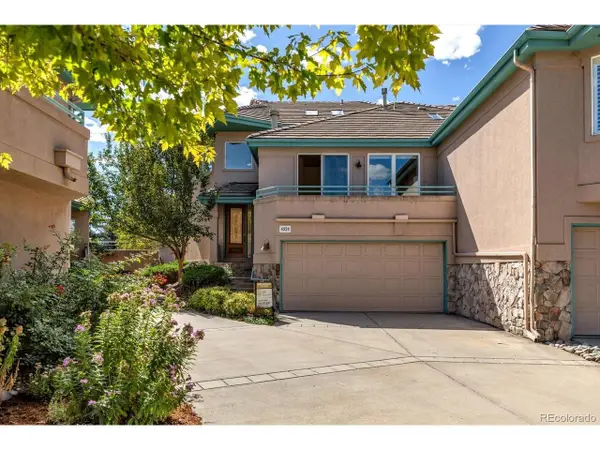 $875,000Active3 beds 3 baths2,584 sq. ft.
4324 Clay Commons Ct, Boulder, CO 80303
MLS# 2000872Listed by: WK Real Estate - Open Sun, 11am to 12:30pmNew
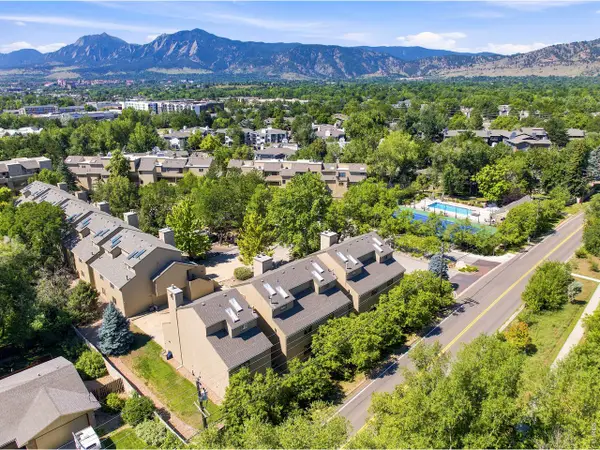 $495,000Active3 beds 2 baths1,665 sq. ft.
2962 Kalmia Ave #32, Boulder, CO 80301
MLS# 1069326Listed by: Compass - Boulder - New
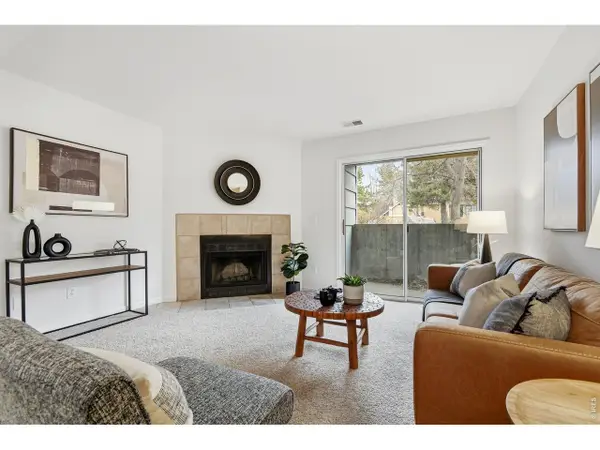 $325,000Active2 beds 2 baths887 sq. ft.
4658 White Rock Cir #7, Boulder, CO 80301
MLS# 1069339Listed by: Compass-Denver - New
 $6,999,999Active4 beds 6 baths6,079 sq. ft.
9573 Mountain Ridge Dr, Boulder, CO 80302
MLS# 1069322Listed by: Compass - Boulder - Open Sat, 1 to 3pmNew
 $825,000Active3 beds 3 baths1,645 sq. ft.
4824 Hopkins Pl, Boulder, CO 80301
MLS# 1069313Listed by: RE/MAX of Boulder, Inc


Protect your home and budget from life's surprises with an Assurant Home Warranty, backed by a partner that supports you through every step of homeownership. Explore Plans.
©2026 Century 21 Real Estate LLC. All rights reserved. CENTURY 21®, the CENTURY 21 Logo and C21® are service marks owned by Century 21 Real Estate LLC. Century 21 Real Estate LLC fully supports the principles of the Fair Housing Act and the Equal Opportunity Act. Each office is independently owned and operated. Listing information is deemed reliable but not guaranteed accurate.