
2056 Walnut St #B, Boulder, CO 80302
Local realty services provided by:CENTURY 21 Top Dog Properties
Upcoming open houses
- Sun, Nov 0111:00 am - 01:00 pm
Listed by: eric farran
Office: real7208072890
MLS#:1064477
Source:IRES
Price summary
- Price:$1,475,000
- Price per sq. ft.:$828.65
- Monthly HOA dues:$1,130
About this home
Approved for Sundance Rental. One of downtown Boulder's most private luxury residences, this distinctive home offers the sound of flowing water, sweeping Flatiron views and an extraordinary sense of privacy just moments from Pearl Street. Set among mature trees along Boulder White Rock Ditch, the home offers a peaceful connection to nature while remaining just moments from Pearl Street's acclaimed restaurants, cafes, boutiques and nearby trailheads. The open main level is designed for effortless everyday living and entertaining, with hardwood floors, elevated finishes and a seamless connection between the living, dining and kitchen areas. Designed for gathering, the chef's kitchen features Carrara marble countertops, rich wood cabinetry, stainless-steel appliances and an oversized island that anchors the space. Occupying the entire upper level, the primary suite is a private sanctuary framed by Flatiron views, complete with an oversized balcony, custom walk-in closet and spa-inspired Carrara marble bath. Two additional bedrooms share a stylish dual-entry bath, providing flexible space for guests, a home office or extended stays. An expansive treetop deck extends the living space outdoors, creating an ideal setting for morning coffee, outdoor dining and evenings overlooking the foothills. An attached one-car garage with built-in storage, in-unit washer and dryer, and HOA-paid water complete this refined lock-and-leave residence. Just blocks from Pearl Street, yet worlds away in feel, this is downtown Boulder living at its most private and refined....
Contact an agent
Home facts
- Year built:2015
- Subdivision & Development:Walnut Creek Condos 4th Supp
- Listing ID #:1064477
- Added:103 day(s) ago
- Updated:October 28, 2026 at 09:42 PM
Rooms and interior
- Bedrooms:3
- Total bathrooms:3
- Full bathrooms:2
- Half bathrooms:1
- Flooring:Wood
- Dining Description:Eat-in Kitchen, Separate Dining Room
- Bathrooms Description:Jack & Jill Bathroom
- Kitchen Description:Dishwasher, Gas Range, Kitchen Island, Microwave, Pantry, Refrigerator
- Living area:1,780 sq. ft.
Heating and cooling
- Cooling:Central Air
- Heating:Forced Air
Structure and exterior
- Year built:2015
- Building area:1,780 sq. ft.
- Lot Features:Abuts Ditch, Abuts Stream/Creek/River, Fire Hydrant within 500 Feet, Paved
- Architectural Style:Contemporary
- Construction Materials:Frame, Stucco, Wood Siding
- Exterior Features:Balcony, Patio
- Levels:3 Story
Schools
- High school:Boulder
- Middle school:Casey
- Elementary school:Whittier
Utilities
- Water:Public
- Sewer:Public Sewer
Finances and disclosures
- Price:$1,475,000
- Price per sq. ft.:$828.65
- Tax amount:$9,968
Features and amenities
- Appliances:Dishwasher, Dryer, Gas Range, Microwave, Refrigerator, Washer
- Laundry features:Dryer, Washer, Washer/Dryer Hookup
- Amenities:Eat-in Kitchen, High Ceilings, Jack & Jill Bathroom, Kitchen Island, Open Floorplan, Pantry, Separate Dining Room, Walk-In Closet(s)
Parking
- Garage spaces:1
New listings near 2056 Walnut St #B
- Coming SoonOpen Sat, 12 to 2pm
 $900,000Coming Soon4 beds 2 baths2,340 sq. ft.
183 Cherokee Way, Boulder, CO 80303
MLS# 1071294Listed by: 8z Real Estate - Coming SoonOpen Sat, 11am to 1pm
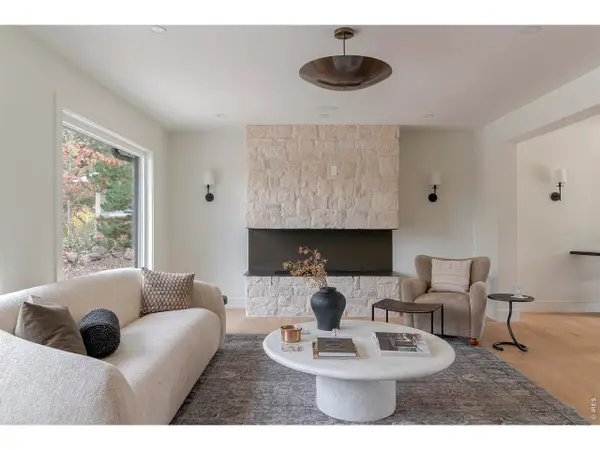 $2,950,000Coming Soon6 beds 5 baths4,152 sq. ft.
805 Linden Ave, Boulder, CO 80304
MLS# 1071220Listed by: Compass - Boulder - Open Sat, 11am to 1pmNew
 $599,000Active3 beds 4 baths1,922 sq. ft.
4656 Dapple Ln, Boulder, CO 80301
MLS# 1071286Listed by: Live West Realty - New
 $80,000Active3 beds 2 baths1,288 sq. ft.
5000 Butte, Boulder, CO 80301
MLS# 6766941Listed by: RE/MAX NEXUS
- New
 $259,999Active-- beds 1 baths207,635 sq. ft.
2727 Folsom St #335, Boulder, CO 80304
MLS# 9044234Listed by: Home Navigators Realty - Open Sun, 12 to 2pmNew
 $699,900Active2 beds 2 baths1,152 sq. ft.
4176 Greenbriar Blvd, Boulder, CO 80305
MLS# 1071263Listed by: RE/MAX of Boulder, Inc - New
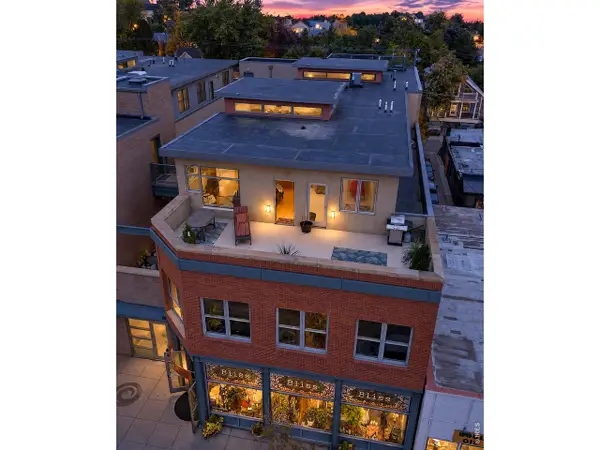 $1,490,000Active3 beds 2 baths1,465 sq. ft.
1637 Pearl St #302, Boulder, CO 80302
MLS# 1071258Listed by: RE/MAX of Boulder, Inc - New
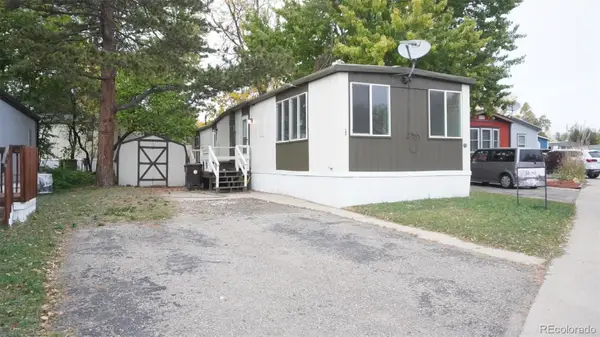 $75,000Active2 beds 1 baths868 sq. ft.
5000 Butte, Boulder, CO 80301
MLS# 3561204Listed by: REMAX INMOTION - New
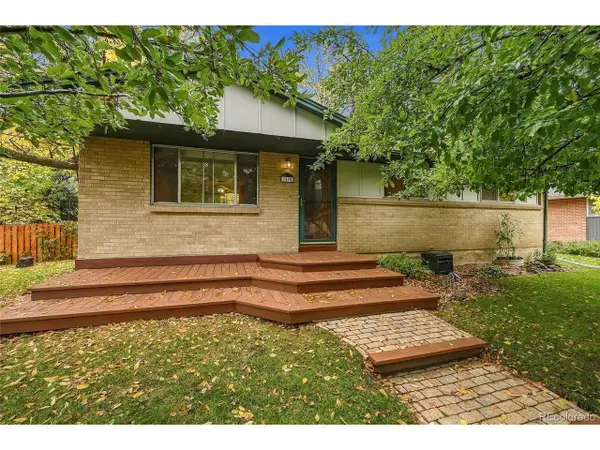 $750,000Active3 beds 2 baths1,932 sq. ft.
3590 Madison Ave, Boulder, CO 80303
MLS# 3796418Listed by: Keller Williams DTC - Open Sat, 1:30 to 3:30pmNew
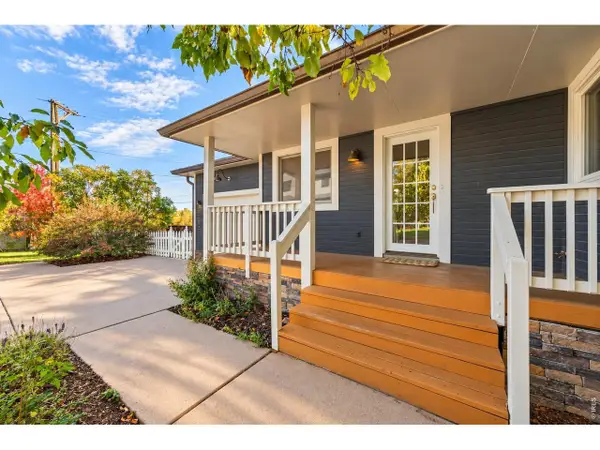 $1,100,000Active3 beds 3 baths2,208 sq. ft.
1192 Quince Ave, Boulder, CO 80304
MLS# 1071219Listed by: Delaney Realty Group


Protect your home and budget from life's surprises with an Assurant Home Warranty, backed by a partner that supports you through every step of homeownership. Explore Plans.
©2026 Century 21 Real Estate LLC. All rights reserved. CENTURY 21®, the CENTURY 21 Logo and C21® are service marks owned by Century 21 Real Estate LLC. Century 21 Real Estate LLC fully supports the principles of the Fair Housing Act and the Equal Opportunity Act. Each office is independently owned and operated. Listing information is deemed reliable but not guaranteed accurate.