
2626 Crestridge Ct, Boulder, CO 80302
Local realty services provided by:CENTURY 21 Cornerstone
Listed by: the bernardi group
Office: coldwell banker realty-boulder3034495000
MLS#:1067867
Source:IRES
Price summary
- Price:$1,290,000
- Price per sq. ft.:$440.57
About this home
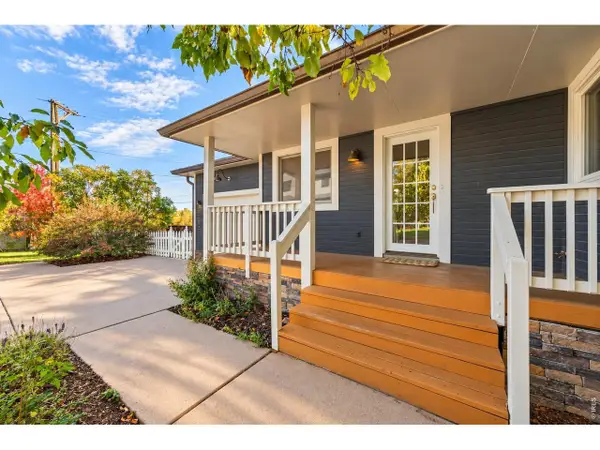
THE MODERN MOUNTAIN GLASS HOUSE AT CRESTVIEW. Located on a quiet cul-de-sac in the highly desired Crestview Estates, this beautiful home has walls of windows w/ views of the foothills, Heil Valley Ranch and vast eastern views. Welcomed be a light-filled foyerwith updated tile flooring, the first floor provides a guest room & a large flex room, great for an exercise space or cozy family room with access to a lower deck. Updated hickory wood flooring leads you to the second floor where a spacious living area greets you and offers more incredible views along with a chefs kitchen feat a Viking gas range. Be inspired by nature as you cook or visit with your guests. The large living and dining space, under 20' vaulted ceilings, is anchored by a free-standing gas fireplace, both rooms are surrounded by windows & have deck access. The secondary bedroom & bath are a comfortable retreat on this level.The third floor is dedicated to the secluded primary suite w/ a brand new updated 5-piece bath w/ soaking tub, private deck, & walk-in closet with skylight and new sauna. Updates throughout the home along w/ a new septic system installed in Aug26. The property holds a 2026 Wildfire Partners Certificate. A heated driveway adds convenience during the winter months. This property also provides an extra driveway giving space for a RV. The views in this modern home climb w/ you from floor to floor & light fills each space year round. Lyons, Longmont, & Boulder are all an easy drive offering an array of dining & shopping options. Heil Valley Ranch open space is close by for mountain biking & hiking. Come experience modern mountain living at its best & the incredible views from this stunning home....
Contact an agent
Home facts
- Year built:1990
- Subdivision & Development:Crestview Estates
- Listing ID #:1067867
- Added:55 day(s) ago
- Updated:October 28, 2026 at 03:05 PM
Rooms and interior
- Bedrooms:3
- Total bathrooms:4
- Full bathrooms:2
- Half bathrooms:1
- Flooring:Wood
- Dining Description:Eat-in Kitchen, Separate Dining Room
- Kitchen Description:Dishwasher, Gas Range, Kitchen Island, Microwave, Pantry, Refrigerator, Water Purifier Owned, Water Softener Owned
- Living area:2,928 sq. ft.
Heating and cooling
- Cooling:Central Air
- Heating:Forced Air, Radiant
Structure and exterior
- Roof:Composition
- Year built:1990
- Building area:2,928 sq. ft.
- Lot area:0.84 Acres
- Lot Features:Cul-De-Sac, Deciduous Trees, Evergreen Trees, House Faces South, Native Grass, Paved, Rock Outcropping, Sloping Lot, Unincorporated, Wooded
- Architectural Style:Contemporary
- Construction Materials:Frame
- Exterior Features:Balcony, Deck, Patio
- Levels:3 Story
Schools
- High school:Silver Creek
- Middle school:Altona
- Elementary school:Blue Mountain
Utilities
- Water:Well
- Sewer:Septic Tank
Finances and disclosures
- Price:$1,290,000
- Price per sq. ft.:$440.57
- Tax amount:$8,911
Features and amenities
- Appliances:Dishwasher, Dryer, Gas Range, Microwave, Refrigerator, Washer, Water Purifier Owned, Water Softener Owned
- Laundry features:Dryer, Washer
- Amenities:Cathedral Ceiling(s), Eat-in Kitchen, Kitchen Island, Open Floorplan, Pantry, Sauna, Separate Dining Room, Skylights, Walk-In Closet(s)
Parking
- Garage spaces:2
New listings near 2626 Crestridge Ct
- Coming SoonOpen Sat, 12 to 2pm
 $900,000Coming Soon4 beds 2 baths2,340 sq. ft.
183 Cherokee Way, Boulder, CO 80303
MLS# 1071294Listed by: 8z Real Estate - Coming Soon
 $80,000Coming Soon3 beds 2 baths1,288 sq. ft.
5000 Butte, Boulder, CO 80301
MLS# 6766941Listed by: RE/MAX NEXUS
- Coming Soon
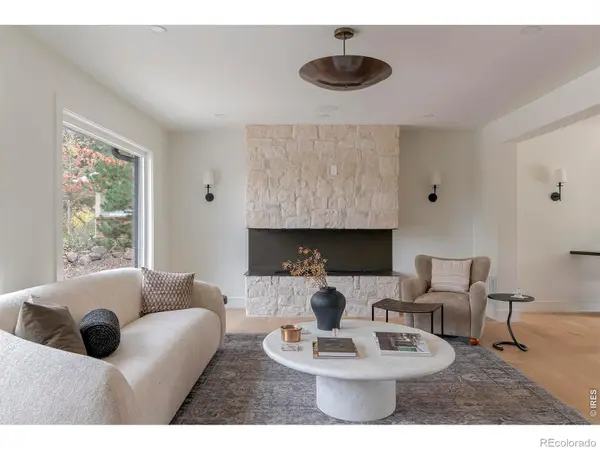 $2,950,000Coming Soon6 beds 5 baths4,152 sq. ft.
805 Linden, Boulder, CO 80304
MLS# IR1071220Listed by: COMPASS - BOULDER - Open Sat, 11am to 1pmNew
 $599,000Active3 beds 4 baths1,922 sq. ft.
4656 Dapple Ln, Boulder, CO 80301
MLS# 1071286Listed by: Live West Realty - New
 $259,999Active-- beds 1 baths207,635 sq. ft.
2727 Folsom St #335, Boulder, CO 80304
MLS# 9044234Listed by: Home Navigators Realty - Open Sun, 12 to 2pmNew
 $699,900Active2 beds 2 baths1,152 sq. ft.
4176 Greenbriar Blvd, Boulder, CO 80305
MLS# 1071263Listed by: RE/MAX of Boulder, Inc - New
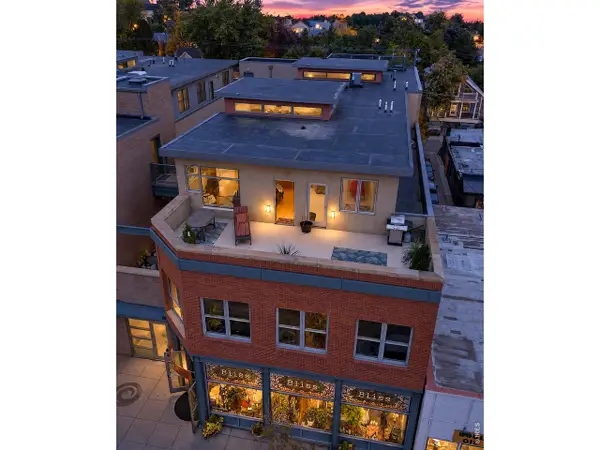 $1,490,000Active3 beds 2 baths1,465 sq. ft.
1637 Pearl St #302, Boulder, CO 80302
MLS# 1071258Listed by: RE/MAX of Boulder, Inc - New
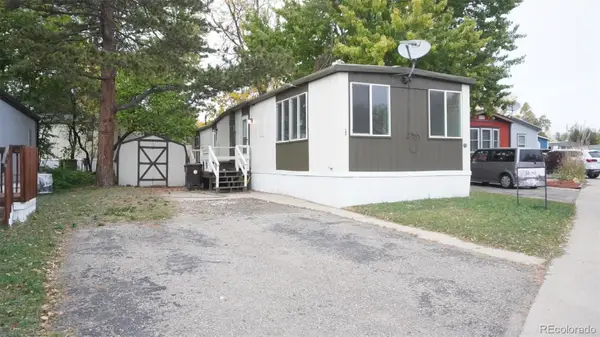 $75,000Active2 beds 1 baths868 sq. ft.
5000 Butte, Boulder, CO 80301
MLS# 3561204Listed by: REMAX INMOTION - New
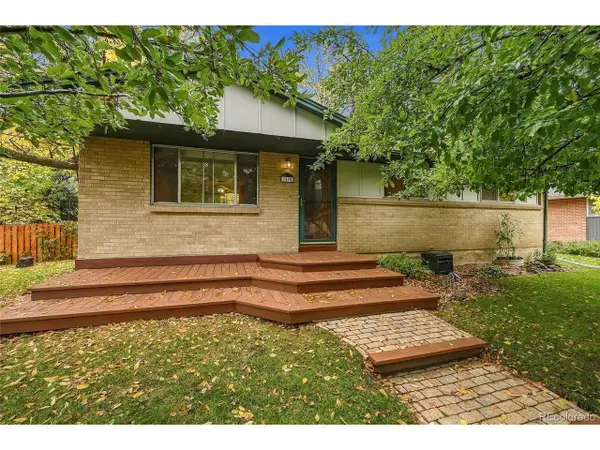 $750,000Active3 beds 2 baths1,932 sq. ft.
3590 Madison Ave, Boulder, CO 80303
MLS# 3796418Listed by: Keller Williams DTC - Open Sat, 1:30 to 3:30pmNew
 $1,100,000Active3 beds 3 baths2,208 sq. ft.
1192 Quince Ave, Boulder, CO 80304
MLS# 1071219Listed by: Delaney Realty Group


Protect your home and budget from life's surprises with an Assurant Home Warranty, backed by a partner that supports you through every step of homeownership. Explore Plans.
©2026 Century 21 Real Estate LLC. All rights reserved. CENTURY 21®, the CENTURY 21 Logo and C21® are service marks owned by Century 21 Real Estate LLC. Century 21 Real Estate LLC fully supports the principles of the Fair Housing Act and the Equal Opportunity Act. Each office is independently owned and operated. Listing information is deemed reliable but not guaranteed accurate.