
2961 Eagle Way, Boulder, CO 80301
Local realty services provided by:CENTURY 21 Top Dog Properties
2961 Eagle Way,Boulder, CO 80301
$598,500
- 3 Beds
- 3 Baths
- - sq. ft.
- Townhouse
- Sold
Listed by: lydia waskul
Office: re/max of boulder, inc3034497000
MLS#:1060453
Source:IRES
Sorry, we are unable to map this address
Price summary
- Price:$598,500
- Monthly HOA dues:$475
About this home
\Don't miss this incredible townhome in the heart of Boulder with upgrades throughout and backing to a lush HOA green space. 1986 square feet with 3 bedrooms and 3 baths. Updated kitchen cabinets, flooring and countertops with a large walk in pantry. All 3 bathrooms have been updated. The private primary suite is separate from the other bedrooms and offers a large closet, sitting area and updated bath. Engineered hardwood flooring throughout most of the upper level. The large living room has high ceilings, a solar shade, skylights and fireplace and opens up to a private deck with green space views. Luxury vinyl tile throughout most of the daylight lower level. Other amenities include a covered carport and reserved parking spot, low HOA dues, front patio, newer roof on the complex and updated furnace and air conditioning. Multiple bus stops are very close by. Enjoy a quick trip from this beautiful townhome to everything the City of Boulder has to offer.
Contact an agent
Home facts
- Year built:1979
- Listing ID #:1060453
- Added:50 day(s) ago
- Updated:July 19, 2026 at 06:41 AM
Rooms and interior
- Bedrooms:3
- Total bathrooms:3
- Full bathrooms:1
- Half bathrooms:1
- Flooring:Wood
- Dining Description:Separate Dining Room
- Kitchen Description:Dishwasher, Gas Range, Refrigerator
- Bedroom Description:Split Bedroom Plan
- Basement Description:Daylight, Partially Finished
Heating and cooling
- Cooling:Ceiling Fan(s), Central Air
- Heating:2 or more Heat Sources, Baseboard, Forced Air
Structure and exterior
- Roof:Composition
- Year built:1979
- Lot Features:Abuts Private Open Space, Deciduous Trees
- Construction Materials:Frame
- Exterior Features:Patio
- Levels:2 Story
Schools
- High school:Boulder
- Middle school:Casey
- Elementary school:Columbine
Utilities
- Water:City
- Sewer:Public Sewer
Finances and disclosures
- Price:$598,500
- Tax amount:$3,004
Features and amenities
- Appliances:Dishwasher, Dryer, Gas Range, Refrigerator, Washer
- Laundry features:Dryer, Washer, Washer/Dryer Hookup
- Amenities:Cathedral Ceiling(s), Separate Dining Room, Skylights
Parking
- Garage spaces:1
New listings near 2961 Eagle Way
- Open Sun, 2 to 4pmNew
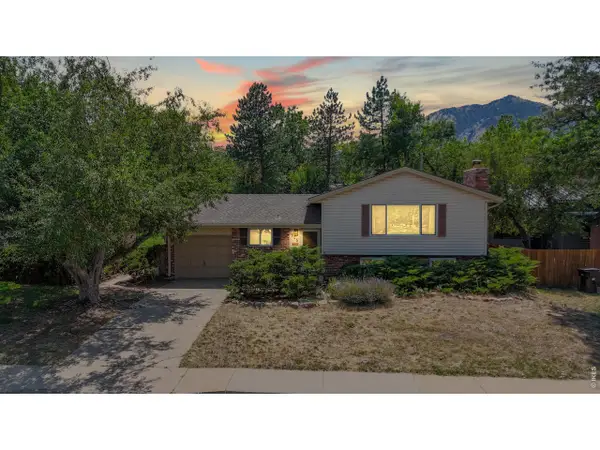 $1,095,000Active3 beds 2 baths1,454 sq. ft.
915 Yale Rd, Boulder, CO 80305
MLS# 1064591Listed by: Coldwell Banker Realty-Boulder - New
 $2,195,000Active4 beds 3 baths4,022 sq. ft.
2790 Lee Hill Dr, Boulder, CO 80302
MLS# 1064588Listed by: Compass - Boulder - New
 $1,850,000Active4 beds 4 baths3,558 sq. ft.
1001 Utica Cir, Boulder, CO 80304
MLS# 1064581Listed by: RE/MAX of Boulder, Inc - Open Sun, 10am to 2pmNew
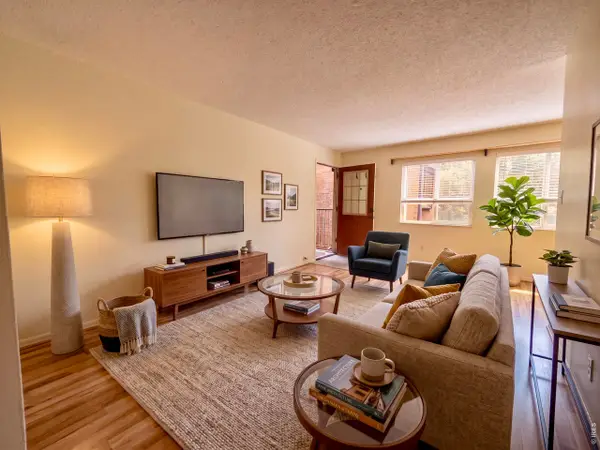 $310,000Active1 beds 1 baths608 sq. ft.
3303 Madison Ave #T209, Boulder, CO 80303
MLS# 1064545Listed by: The Agency - Boulder - New
 $2,300,000Active5 beds 4 baths4,018 sq. ft.
7006 Indian Peaks Trl, Boulder, CO 80301
MLS# 1064533Listed by: WK Real Estate - New
 $1,045,000Active5 beds 3 baths2,660 sq. ft.
5285 Illini Way, Boulder, CO 80303
MLS# 1064525Listed by: milehimodern - Boulder - New
 $839,000Active2 beds 3 baths1,433 sq. ft.
2830 E College Ave #303, Boulder, CO 80303
MLS# 1064509Listed by: RE/MAX Alliance-Boulder - New
 $265,000Active1 beds 1 baths589 sq. ft.
3000 Colorado Ave #B-208, Boulder, CO 80303
MLS# 1064511Listed by: The Garthwaite Group LLC - New
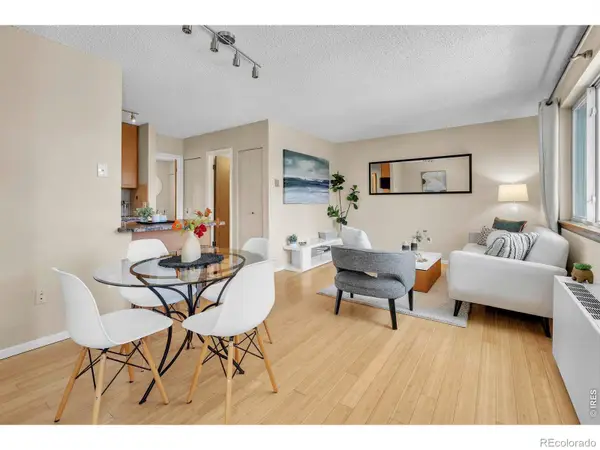 $265,000Active1 beds 1 baths589 sq. ft.
3000 Colorado Avenue #208, Boulder, CO 80303
MLS# IR1064511Listed by: THE GARTHWAITE GROUP LLC
- New
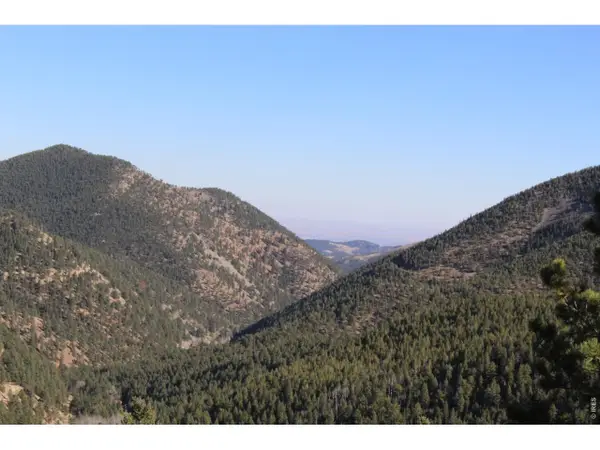 $25,000Active5.16 Acres
0 Pennsylvania Gulch Rd, Boulder, CO 80302
MLS# 1064496Listed by: Coldwell Banker Realty-Boulder


Protect your home and budget from life's surprises with an Assurant Home Warranty, backed by a partner that supports you through every step of homeownership. Explore Plans.
©2026 Century 21 Real Estate LLC. All rights reserved. CENTURY 21®, the CENTURY 21 Logo and C21® are service marks owned by Century 21 Real Estate LLC. Century 21 Real Estate LLC fully supports the principles of the Fair Housing Act and the Equal Opportunity Act. Each office is independently owned and operated. Listing information is deemed reliable but not guaranteed accurate.