
3420 Berkley Ave, Boulder, CO 80305
Local realty services provided by:CENTURY 21 Top Dog Properties
Upcoming open houses
- Sat, Nov 0701:00 pm - 03:00 pm
- Sun, Nov 0810:00 am - 12:00 pm
Listed by: lauren schmeisser, coloradohomesource
Office: re/max alliance-boulder3034423180
MLS#:1071644
Source:IRES
Price summary
- Price:$1,099,999
- Price per sq. ft.:$456.81
About this home
Updated ranch on one of Martin Acres' largest lots: 9,300 sq ft, fully fenced, with a ~800 sq ft flagstone patio, mature trees, smart irrigation and a 2024 storage shed. Refreshed in 2026 with a brand-new roof (full tear-off, permitted), refinished hardwood floors, new doors, fresh paint inside and out. Central A/C (2023) and radon mitigation.The living room centers on a stacked-stone wood-burning fireplace with built-in shelving and opens to the dining area, where French doors lead to the patio. The kitchen has custom concrete counters, cherry cabinetry, a breakfast bar, gas range and stainless appliances. Three main-level bedrooms, including a primary with its own 3/4 bath, plus a full hall bath.The finished basement adds a large rec room with a second fireplace, a fourth conforming bedroom with egress, a 3/4 bath and laundry. Insulated, attached 2-car garage with a new door and smart opener. Smart-home devices convey (ecobee, Ring, Rachio, smart switches, garage door opener, etc). RL-1 zoning: Boulder's 2025 rules allow an ADU (buyer to verify).A quick walk to Creekside Elementary, great access to Boulder's bike paths, CU, Table Mesa and Basemar shopping, RTD and US-36. Creekside / Manhattan / Fairview (BVSD; buyer to verify)....
Contact an agent
Home facts
- Year built:1962
- Subdivision & Development:William Martin Homestead
- Listing ID #:1071644
- Added:2 day(s) ago
- Updated:November 07, 2026 at 12:19 PM
Rooms and interior
- Bedrooms:4
- Total bathrooms:3
- Full bathrooms:1
- Flooring:Wood
- Dining Description:Eat-in Kitchen, Separate Dining Room
- Kitchen Description:Dishwasher, Disposal, Gas Range, Microwave, Refrigerator
- Basement Description:Partially Finished
- Living area:2,408 sq. ft.
Heating and cooling
- Cooling:Central Air
- Heating:Forced Air
Structure and exterior
- Roof:Composition
- Year built:1962
- Building area:2,408 sq. ft.
- Lot area:0.21 Acres
- Lot Features:Curbs, Gutters, House Faces East, Level, Paved, Sidewalks
- Architectural Style:Contemporary
- Construction Materials:Brick, Frame
- Exterior Features:Patio, Sprinkler System
- Levels:2 Story
Schools
- High school:Fairview
- Middle school:Manhattan
- Elementary school:Creekside
Utilities
- Water:Public
- Sewer:Public Sewer
Finances and disclosures
- Price:$1,099,999
- Price per sq. ft.:$456.81
- Tax amount:$6,232
Features and amenities
- Appliances:Dishwasher, Disposal, Dryer, Fire Alarm, Gas Range, Microwave, Refrigerator, Washer
- Laundry features:Dryer, Washer, Washer/Dryer Hookup
- Amenities:Eat-in Kitchen, Open Floorplan, Separate Dining Room
- Smart home:Yes
Parking
- Parking description:Oversized Garage
- Garage spaces:2
New listings near 3420 Berkley Ave
- New
 $1,050,000Active2 beds 1 baths1,474 sq. ft.
3115 Broadway, Boulder, CO 80304
MLS# IR1071806Listed by: COLDWELL BANKER REALTY-BOULDER
- New
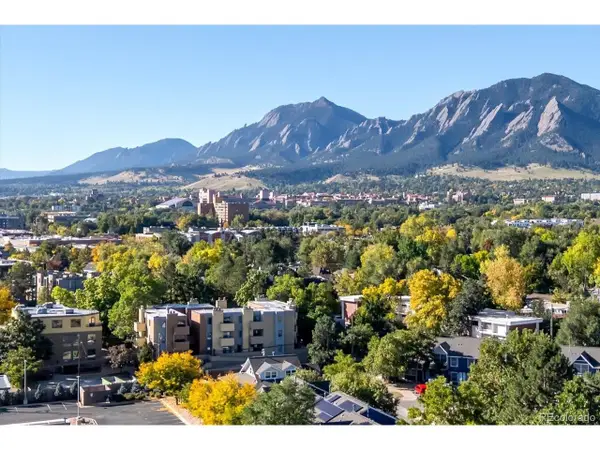 $300,000Active1 beds 1 baths400 sq. ft.
2711 Mapleton Ave #1, Boulder, CO 80304
MLS# 7013578Listed by: WK Real Estate - New
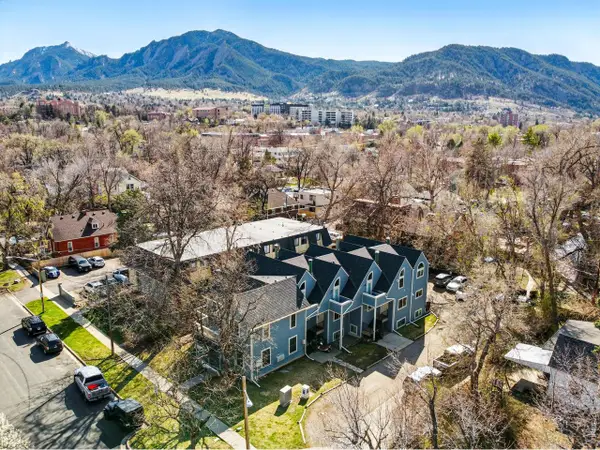 $4,200,000Active-- beds -- baths7,400 sq. ft.
1631 19th St, Boulder, CO 80302
MLS# 1071796Listed by: Live West Realty - New
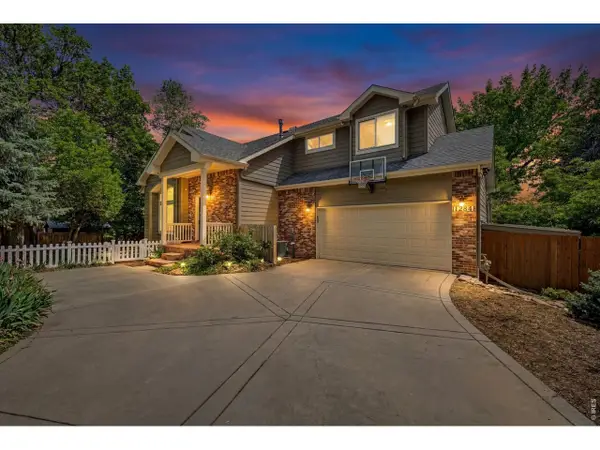 $1,850,000Active4 beds 4 baths2,414 sq. ft.
1284 Elder Ave, Boulder, CO 80304
MLS# 1071798Listed by: Kentwood Real Estate Boulder Valley - New
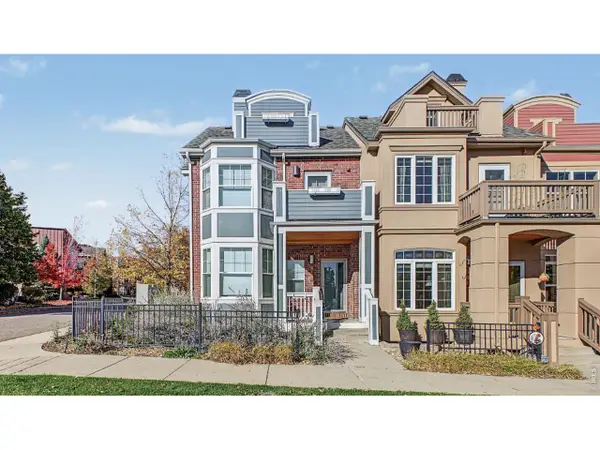 $1,175,000Active3 beds 5 baths2,992 sq. ft.
555 Laramie Blvd, Boulder, CO 80304
MLS# 1071799Listed by: RE/MAX of Boulder, Inc - New
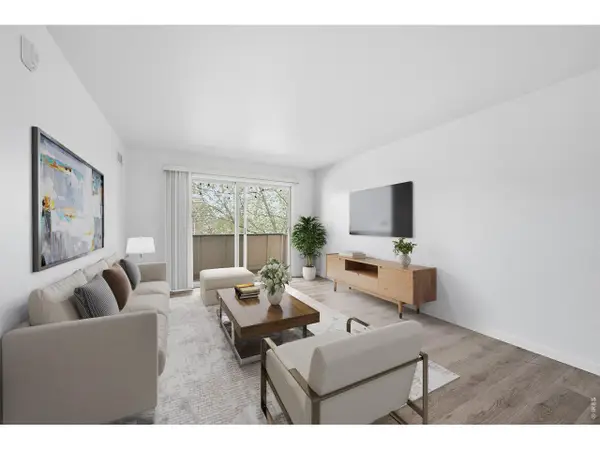 $299,000Active2 beds 2 baths924 sq. ft.
5120 Williams Fork Trl #213, Boulder, CO 80301
MLS# 1071801Listed by: Coldwell Banker Realty-Boulder - New
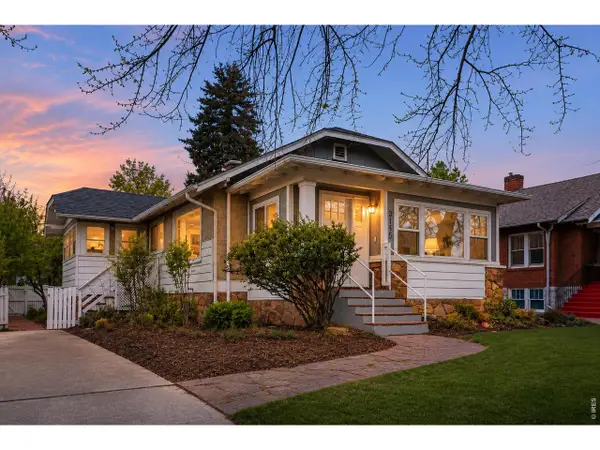 $1,050,000Active2 beds 1 baths1,474 sq. ft.
3115 Broadway St, Boulder, CO 80304
MLS# 1071806Listed by: Coldwell Banker Realty-Boulder - New
 $249,000Active-- beds -- baths822 sq. ft.
3035 Oneal Pkwy #T-11, Boulder, CO 80301
MLS# 1071812Listed by: Live West Realty - Open Sat, 12 to 2pmNew
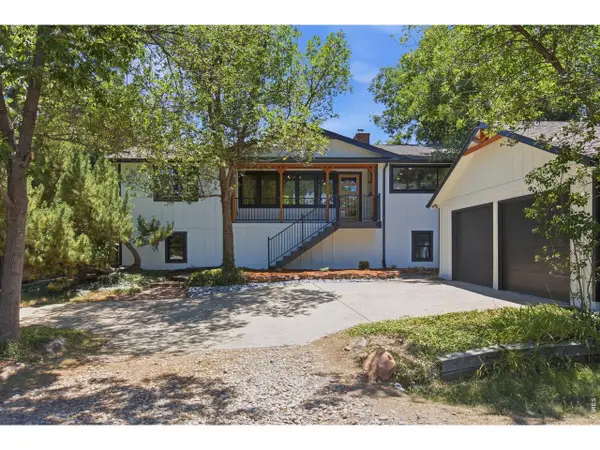 $1,450,000Active4 beds 3 baths2,554 sq. ft.
1780 Redwood Ave, Boulder, CO 80304
MLS# 1071780Listed by: Group Mulberry - Open Sat, 2 to 4pmNew
 $985,000Active4 beds 2 baths1,812 sq. ft.
2445 Forest Ave, Boulder, CO 80304
MLS# 1071776Listed by: RE/MAX of Boulder, Inc


Protect your home and budget from life's surprises with an Assurant Home Warranty, backed by a partner that supports you through every step of homeownership. Explore Plans.
©2026 Century 21 Real Estate LLC. All rights reserved. CENTURY 21®, the CENTURY 21 Logo and C21® are service marks owned by Century 21 Real Estate LLC. Century 21 Real Estate LLC fully supports the principles of the Fair Housing Act and the Equal Opportunity Act. Each office is independently owned and operated. Listing information is deemed reliable but not guaranteed accurate.