
360 31st Street, Boulder, CO 80305
Local realty services provided by:CENTURY 21 Top Dog Properties
Listed by: dominic jones
Office: success realty experts, llc.
MLS#:9406449
Source:ML
Price summary
- Price:$750,000
- Price per sq. ft.:$781.25
About this home
Nestled in the foothills of Boulder with stunning, unobstructed views of the Flatirons, this ranch home offers 2 bedrooms plus a converted 3rd bedroom currently used as an office — ideal for remote work or a flexible guest space. Enjoy the Bullfrog hot tub for year-round relaxation, solar panels (to be paid off at closing) for energy savings, and a new radon mitigation system already in place. The oversized detached 2-car garage offers ample storage or workshop space. Conveniently located within walking distance of CU Boulder, this home combines mountain charm with unbeatable access to campus, trails, and downtown. A rare opportunity to own in one of Boulder's most desirable foothill settings — schedule your showing today!
Contact an agent
Home facts
- Year built:1955
- Subdivision & Development:Highland Park
- Listing ID #:9406449
Rooms and interior
- Bedrooms:2
- Total bathrooms:1
- Full bathrooms:1
- Kitchen Description:Cooktop, Dishwasher, Microwave, Refrigerator
- Living area:960 sq. ft.
Heating and cooling
- Cooling:Air Conditioning-Room
- Heating:Forced Air
Structure and exterior
- Roof:Composition
- Year built:1955
- Building area:960 sq. ft.
- Lot area:0.16 Acres
- Construction Materials:Frame
- Exterior Features:Front Porch
- Levels:1 Story
Schools
- High school:Fairview
- Middle school:Manhattan
- Elementary school:Creekside
Utilities
- Water:Public
- Sewer:Public Sewer
Finances and disclosures
- Price:$750,000
- Price per sq. ft.:$781.25
- Tax amount:$4,575 (2025)
Features and amenities
- Laundry features:Dryer, In Unit, Washer
- Amenities:Bay Window(s), Double Pane Windows, Gas Water Heater, Radon Detector
Parking
- Total parking spaces:2
- Parking description:Concrete Driveway
- Garage:Yes
- Garage spaces:2
 Based on information submitted to the MLS GRID as of September 10, 2026 11:58 AM. All data is obtained from various sources and may not have been verified by broker or MLS GRID. Supplied Open House information is subject to change without notice. All information should be independently reviewed and verified for accuracy. Properties may or may not be listed by the office/agent presenting the information.
New listings near 360 31st Street
- Coming Soon
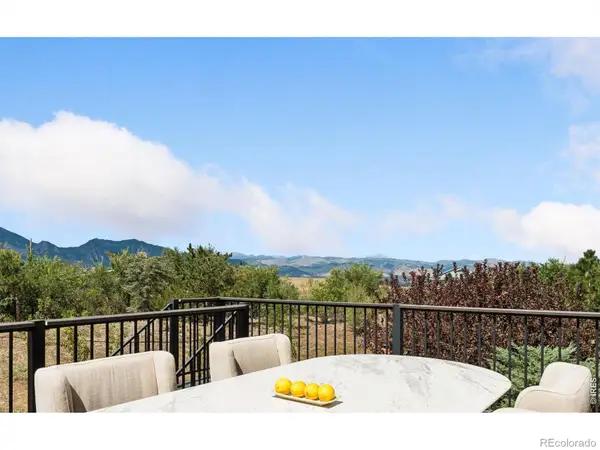 $3,699,998Coming Soon4 beds 4 baths3,777 sq. ft.
1221 Red Ash Lane, Boulder, CO 80303
MLS# IR1068314Listed by: COMPASS - BOULDER - Coming Soon
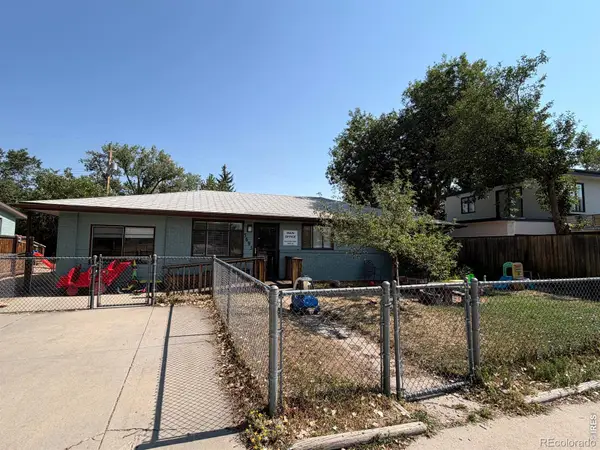 $750,000Coming Soon3 beds 2 baths1,372 sq. ft.
3695 Martin Drive, Boulder, CO 80305
MLS# IR1068308Listed by: COMPASS - BOULDER - Coming Soon
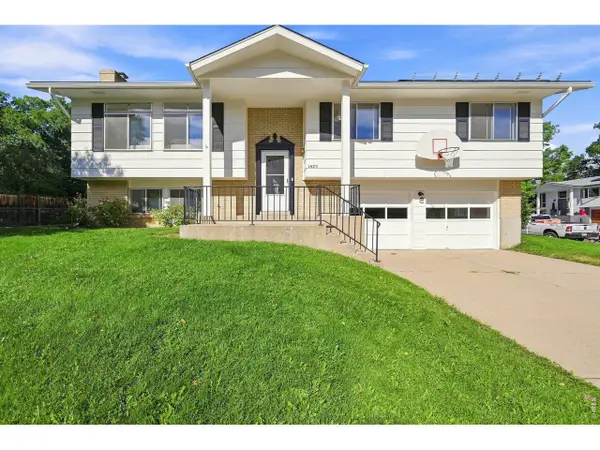 $1,175,000Coming Soon4 beds 3 baths1,834 sq. ft.
1425 Judson Dr, Boulder, CO 80305
MLS# 1068262Listed by: Madison & Company Properties - Boulder - Coming Soon
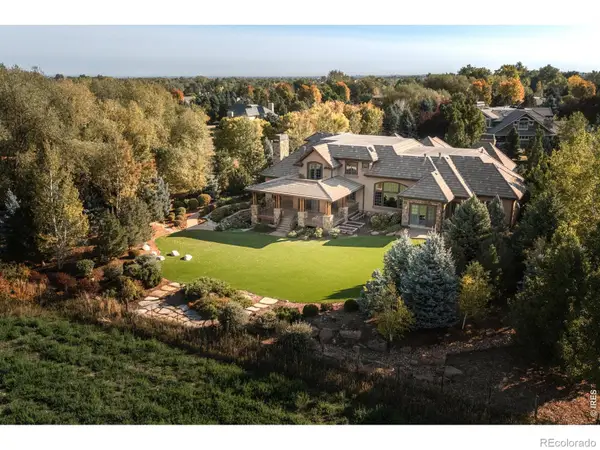 $7,350,000Coming Soon8 beds 11 baths12,339 sq. ft.
8925 Mountain View Lane, Boulder, CO 80303
MLS# IR1068179Listed by: COMPASS - BOULDER - Coming Soon
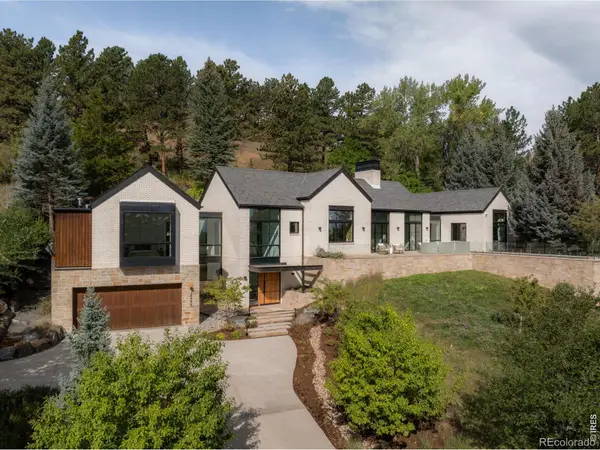 $8,800,000Coming Soon3 beds 4 baths4,907 sq. ft.
2285 Knollwood Drive, Boulder, CO 80302
MLS# IR1067982Listed by: COMPASS - BOULDER - Coming Soon
 $1,599,000Coming Soon3 beds 3 baths2,220 sq. ft.
1969 Joslyn Court, Boulder, CO 80304
MLS# IR1067859Listed by: COMPASS - BOULDER - New
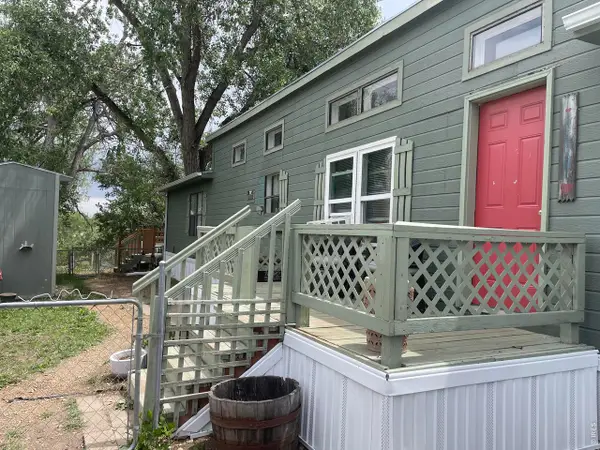 $89,000Active2 beds 1 baths992 sq. ft.
5505 Valmont Rd #27, Boulder, CO 80301
MLS# 7014Listed by: Mary Rose Gutierrez - Open Fri, 5 to 7pmNew
 $819,000Active3 beds 2 baths1,704 sq. ft.
3776 Telluride Lane, Boulder, CO 80305
MLS# IR1068331Listed by: RE/MAX OF BOULDER, INC - New
 $7,995,000Active4 beds 6 baths5,622 sq. ft.
3645 Cholla Court, Boulder, CO 80304
MLS# IR1068317Listed by: COMPASS - BOULDER - New
 $2,800,000Active3 beds 3 baths4,438 sq. ft.
543 Linden Park Drive, Boulder, CO 80304
MLS# IR1068318Listed by: COMPASS - BOULDER


Protect your home and budget from life's surprises with an Assurant Home Warranty, backed by a partner that supports you through every step of homeownership. Explore Plans.
©2026 Century 21 Real Estate LLC. All rights reserved. CENTURY 21®, the CENTURY 21 Logo and C21® are service marks owned by Century 21 Real Estate LLC. Century 21 Real Estate LLC fully supports the principles of the Fair Housing Act and the Equal Opportunity Act. Each office is independently owned and operated. Listing information is deemed reliable but not guaranteed accurate.