
3840 Colorado Ave #F, Boulder, CO 80303
Local realty services provided by:CENTURY 21 CapRock Real Estate
Listed by: lisa wade
Office: re/max of boulder, inc3034497000
MLS#:1066076
Source:IRES
Price summary
- Price:$675,000
- Price per sq. ft.:$510.59
- Monthly HOA dues:$420
About this home
End-unit townhome in desirable Wellman Creek - steps from the CU campus and right on the bike path. This rare 3-bed, 2-bath layout includes a 1-car garage plus an adjacent off-street parking pad, community gardens and a playground. Easy access location for quick commutes to Denver or points north and east. Note: deed restriction requires owner-occupancy (rent up to one year out of seven; currently leased at $3,200/month) - or opt for a $15,200 buyout to unlock full investment flexibility. Welcome home to Wellman Creek.
Contact an agent
Home facts
- Year built:1997
- Subdivision & Development:Wellman Creek Twnhs
- Listing ID #:1066076
- Added:24 day(s) ago
- Updated:September 01, 2026 at 05:28 AM
Rooms and interior
- Bedrooms:3
- Total bathrooms:2
- Full bathrooms:2
- Dining Description:Separate Dining Room
- Kitchen Description:Dishwasher, Disposal, Electric Range, Refrigerator
- Living area:1,322 sq. ft.
Heating and cooling
- Cooling:Central Air
- Heating:Forced Air
Structure and exterior
- Roof:Composition
- Year built:1997
- Building area:1,322 sq. ft.
- Lot area:0.03 Acres
- Architectural Style:Contemporary
- Construction Materials:Frame
- Exterior Features:Patio, Recreation Association Required
- Levels:2 Story
Schools
- High school:Fairview
- Middle school:Manhattan
- Elementary school:Bcsis
Utilities
- Water:City
- Sewer:Public Sewer
Finances and disclosures
- Price:$675,000
- Price per sq. ft.:$510.59
- Tax amount:$4,478
Features and amenities
- Appliances:Dishwasher, Disposal, Dryer, Electric Range, Fire Alarm, Refrigerator, Washer
- Laundry features:Dryer, Washer
- Amenities:Cathedral Ceiling(s), Open Floorplan, Separate Dining Room
Parking
- Garage spaces:1
New listings near 3840 Colorado Ave #F
- Coming Soon
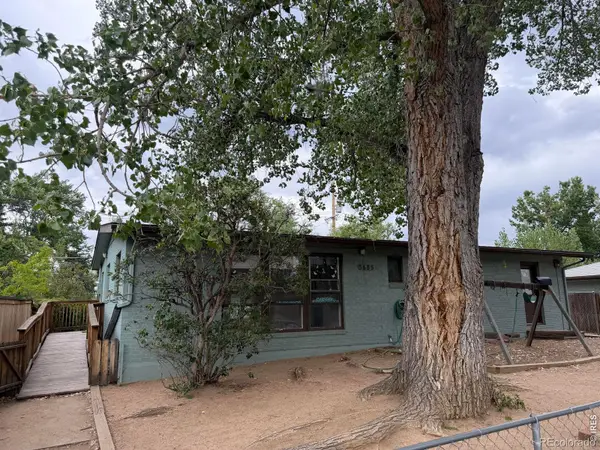 $850,000Coming Soon5 beds 4 baths2,800 sq. ft.
3685 Martin Drive, Boulder, CO 80305
MLS# IR1067599Listed by: COMPASS - BOULDER
- Coming Soon
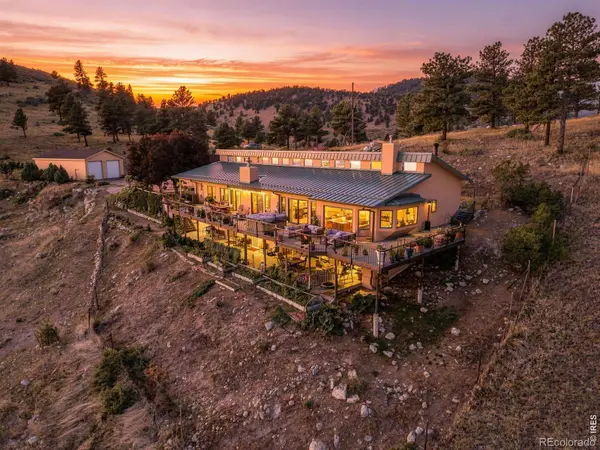 $2,300,000Coming Soon3 beds 4 baths4,665 sq. ft.
7372 Olde Stage Road, Boulder, CO 80302
MLS# IR1067515Listed by: EXP REALTY LLC - New
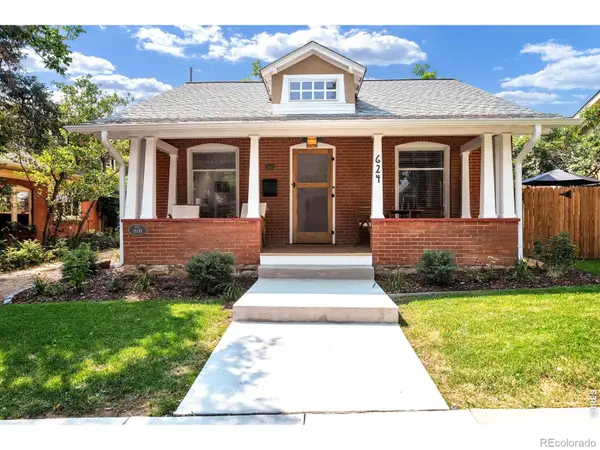 $1,399,900Active2 beds 1 baths1,579 sq. ft.
624 Maxwell Avenue, Boulder, CO 80304
MLS# IR1067630Listed by: RE/MAX OF BOULDER, INC - New
 $1,200,000Active3 beds 3 baths1,888 sq. ft.
790 Poplar Avenue, Boulder, CO 80304
MLS# IR1067633Listed by: RE/MAX OF BOULDER, INC - New
 $5,900,000Active2.19 Acres
75 Bellevue Drive, Boulder, CO 80302
MLS# IR1067634Listed by: COMPASS - BOULDER - New
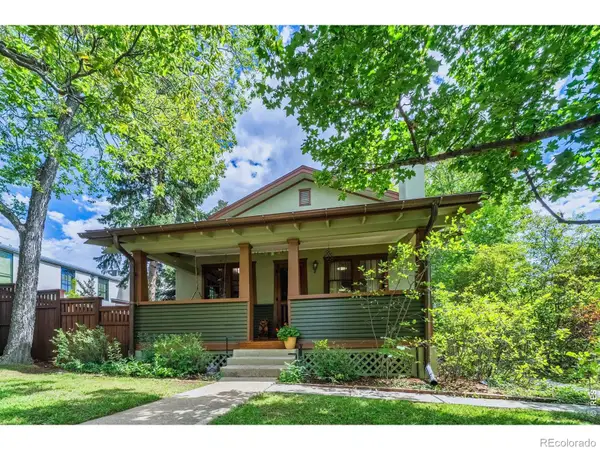 $1,795,000Active4 beds 2 baths2,736 sq. ft.
3024 6th Street, Boulder, CO 80304
MLS# IR1067623Listed by: RE/MAX OF BOULDER, INC - New
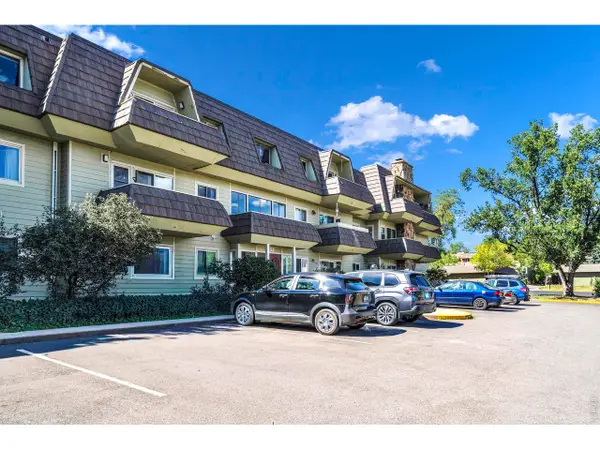 $219,900Active1 beds 1 baths576 sq. ft.
3150 Iris Ave #F-108, Boulder, CO 80301
MLS# 1067600Listed by: RE/MAX of Boulder, Inc - New
 $269,000Active1 beds 1 baths570 sq. ft.
3161 Madison Avenue #N302, Boulder, CO 80303
MLS# IR1067108Listed by: LIV SOTHEBY'S INTL REALTY G - New
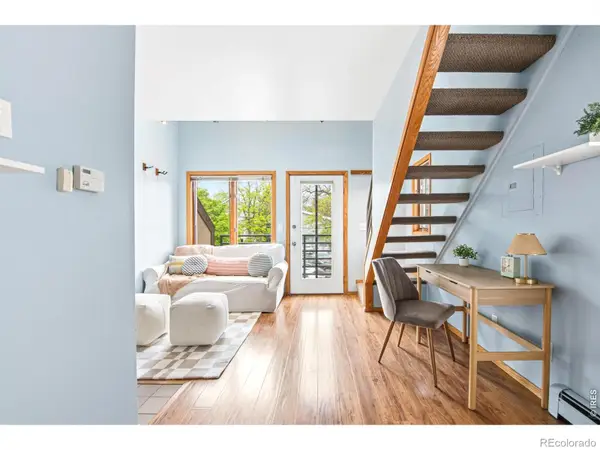 $325,000Active1 beds 1 baths412 sq. ft.
1825 Marine Street #13, Boulder, CO 80302
MLS# IR1067605Listed by: MILEHIMODERN - BOULDER - New
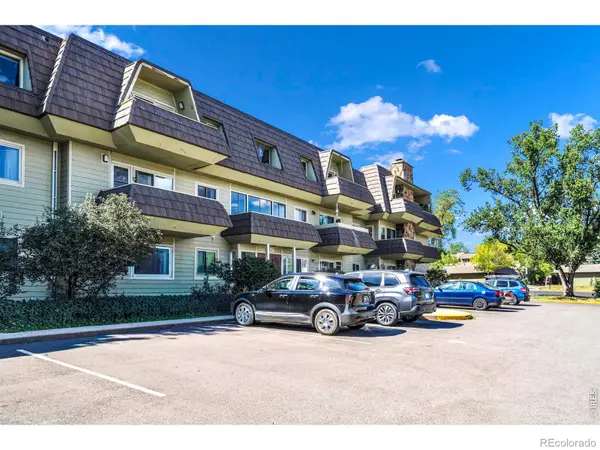 $219,900Active1 beds 1 baths576 sq. ft.
3150 Iris Avenue #108, Boulder, CO 80301
MLS# IR1067600Listed by: RE/MAX OF BOULDER, INC


Protect your home and budget from life's surprises with an Assurant Home Warranty, backed by a partner that supports you through every step of homeownership. Explore Plans.
©2026 Century 21 Real Estate LLC. All rights reserved. CENTURY 21®, the CENTURY 21 Logo and C21® are service marks owned by Century 21 Real Estate LLC. Century 21 Real Estate LLC fully supports the principles of the Fair Housing Act and the Equal Opportunity Act. Each office is independently owned and operated. Listing information is deemed reliable but not guaranteed accurate.