
4061 Spy Glass Ln, Boulder, CO 80301
Local realty services provided by:CENTURY 21 Top Dog Properties
4061 Spy Glass Ln,Boulder, CO 80301
$2,350,000
- 4 Beds
- 4 Baths
- 5,005 sq. ft.
- Single family
- Active
Listed by: the bernardi group
Office: coldwell banker realty-boulder3034495000
MLS#:1064932
Source:IRES
Price summary
- Price:$2,350,000
- Price per sq. ft.:$469.53
- Monthly HOA dues:$62.75
About this home
The Shore at Lake Valley. Fewer than a handful of properties in all of Boulder offer accessible waterfront living. This is one of them. Walk out the back gate to the lake shore, open water and swimming docks. Enjoy paddleboarding and swimming without leaving the neighborhood. Trail access at multiple points within a quarter mile, a golf club in the neighborhood, tennis and pickleball courts, pocket parks, and open space wrapping the community on every side. The active life you've been building has an address now. Inside, a complete renovation done without shortcuts: refinished hardwoods throughout the main level, all-new windows, updated kitchen with new appliances, double oven, and walk-in pantry. The two-story entry with curved staircase and built-in planters at the approach set the tone before you're even through the door. Formal living with vaulted ceilings, formal dining, and a family room anchored by a gas fireplace with oversized windows framing the lake. Upstairs, the primary suite offers high ceilings, lake views, a two-sided fireplace, and a refreshed bath with a jetted soaking tub. Three additional bedrooms, one with Flatiron views and an ensuite bath. From the second-floor hall picture window: a jaw-dropping Flatiron view that stops people mid-step. The new covered deck is built for dining both outside and in. The walkout basement arrives unfinished but done right, already plumbed, wired, full-size windows, a custom large sliding door, and a covered patio below. Blank canvas, no compromises on the infrastructure. Owned solar. Native, drought-resistant, pollinator-friendly landscaping. 3-car garage. Boulder lakefront isn't something you find. It's something you wait for, and then you don't let it go....
Contact an agent
Home facts
- Year built:1993
- Subdivision & Development:Lake Valley Estates
- Listing ID #:1064932
- Added:28 day(s) ago
- Updated:August 21, 2026 at 07:28 PM
Rooms and interior
- Bedrooms:4
- Total bathrooms:4
- Full bathrooms:3
- Flooring:Wood
- Dining Description:Eat-in Kitchen, Separate Dining Room
- Bathrooms Description:Jack & Jill Bathroom
- Kitchen Description:Dishwasher, Disposal, Double Oven, Electric Range, Kitchen Island, Microwave, Pantry, Refrigerator
- Basement Description:Full, Unfinished, Walk-Out Access
- Living area:5,005 sq. ft.
Heating and cooling
- Cooling:Central Air
- Heating:Forced Air
Structure and exterior
- Roof:Tile
- Year built:1993
- Building area:5,005 sq. ft.
- Lot area:0.31 Acres
- Lot Features:Abuts Pond/Lake, Golf Course Neighborhood, House Faces South, Paved, Sidewalks, Street Light, Unincorporated
- Architectural Style:Contemporary
- Construction Materials:Stucco
- Exterior Features:Balcony, Deck, Patio, Sprinkler System
- Levels:2 Story
Schools
- High school:Silver Creek
- Middle school:Altona
- Elementary school:Blue Mountain
Utilities
- Water:City
- Sewer:Public Sewer
Finances and disclosures
- Price:$2,350,000
- Price per sq. ft.:$469.53
- Tax amount:$10,587
Features and amenities
- Appliances:Dishwasher, Disposal, Double Oven, Electric Range, Microwave, Refrigerator
- Laundry features:Sink, Washer/Dryer Hookup
- Amenities:Cathedral Ceiling(s), Eat-in Kitchen, High Ceilings, Jack & Jill Bathroom, Kitchen Island, Open Floorplan, Pantry, Separate Dining Room, Walk-In Closet(s)
Parking
- Parking description:Oversized Garage
- Garage spaces:3
New listings near 4061 Spy Glass Ln
- Coming Soon
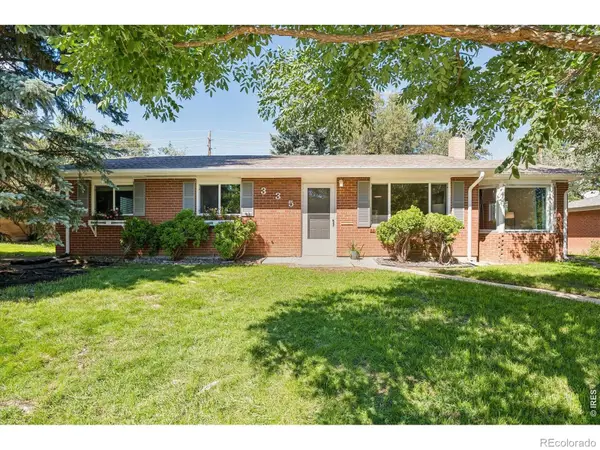 $815,000Coming Soon3 beds 2 baths1,282 sq. ft.
335 32nd Street, Boulder, CO 80305
MLS# IR1066857Listed by: SUPERIOR REAL ESTATE SERVICES
- New
 $955,000Active4 beds 3 baths2,304 sq. ft.
6465 Red Hill Road, Boulder, CO 80302
MLS# 5450955Listed by: 303 LIVING LLC - New
 $2,189,200Active3 beds 3 baths3,368 sq. ft.
316 Pine Tree Lane, Boulder, CO 80304
MLS# IR1066982Listed by: MILEHIMODERN - BOULDER - New
 $5,000,000Active4 beds 6 baths6,068 sq. ft.
2717 Bison Drive, Boulder, CO 80302
MLS# IR1066988Listed by: THE AGENCY - BOULDER - New
 $615,000Active2 beds 2 baths1,064 sq. ft.
3420 Cripple Creek Sq #G20, Boulder, CO 80305
MLS# 1066962Listed by: The Agency - Boulder - New
 $2,300,000Active2 beds 2 baths2,750 sq. ft.
380 Arapahoe Ave, Boulder, CO 80302
MLS# 1066966Listed by: The Agency - Boulder - New
 $615,000Active2 beds 2 baths1,064 sq. ft.
3420 Cripple Creek Square, Boulder, CO 80305
MLS# IR1066962Listed by: THE AGENCY - BOULDER - New
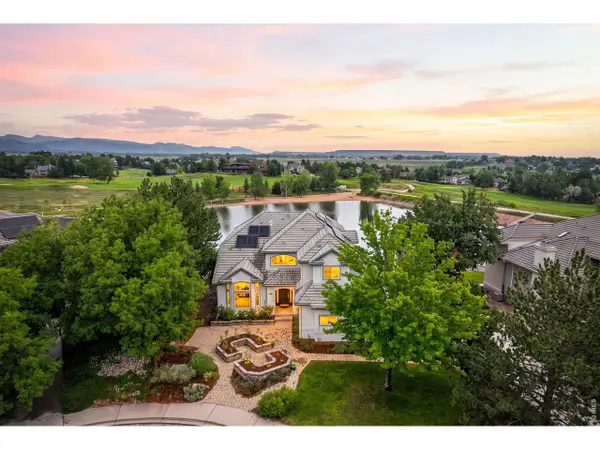 $2,350,000Active4 beds 4 baths5,005 sq. ft.
4061 Spy Glass Ln, Boulder, CO 80301
MLS# 1066944Listed by: Coldwell Banker Realty-Boulder - Open Sun, 12 to 2pmNew
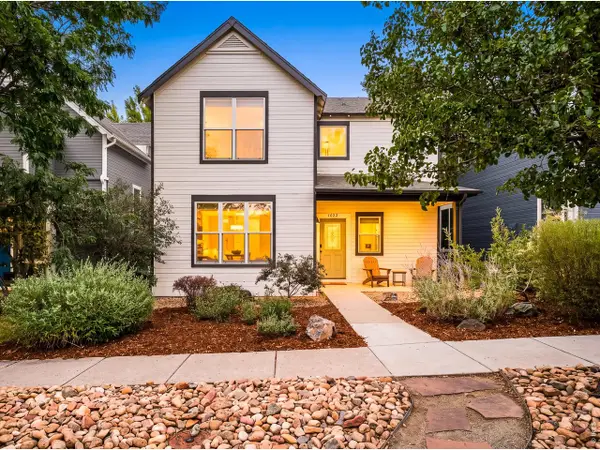 $1,295,000Active3 beds 3 baths1,993 sq. ft.
1422 Yaupon Ave, Boulder, CO 80304
MLS# 1066954Listed by: The Agency - Boulder - Open Sun, 12 to 2pmNew
 $1,699,000Active4 beds 3 baths2,371 sq. ft.
3133 Fern Pl, Boulder, CO 80304
MLS# 1066898Listed by: Compass - Boulder


Protect your home and budget from life's surprises with an Assurant Home Warranty, backed by a partner that supports you through every step of homeownership. Explore Plans.
©2026 Century 21 Real Estate LLC. All rights reserved. CENTURY 21®, the CENTURY 21 Logo and C21® are service marks owned by Century 21 Real Estate LLC. Century 21 Real Estate LLC fully supports the principles of the Fair Housing Act and the Equal Opportunity Act. Each office is independently owned and operated. Listing information is deemed reliable but not guaranteed accurate.