
4474 S Hampton Circle, Boulder, CO 80301
Local realty services provided by:CENTURY 21 Bear Facts Realty
4474 S Hampton Circle,Boulder, CO 80301
$1,865,000
- 6 Beds
- 5 Baths
- - sq. ft.
- Single family
- Sold
Listed by: rebecca holley, rebecca holley
Office: west and main homes inc
MLS#:9486635
Source:ML
Sorry, we are unable to map this address
Price summary
- Price:$1,865,000
- Monthly HOA dues:$41.67
About this home
A true Boulder “unicorn” property, this luxury remodeled home backs to forested open space in an established, friendly neighborhood. Fresh, high-end finishes abound, and windows frame peaceful tree-filled views and fill the home with natural light from morning through evening. Your all-new kitchen is made for meaningful gatherings, with expansive quartz surfaces, an induction range, huge banks of custom Norwegian white oak cabinets, and peaceful views onto stands of swaying trees. Natural ash hardwood flooring, designer lighting and a neutral modern palette carry throughout the home. Entertain with ease in the open-concept living spaces or enjoy the expansive deck overlooking the fenced backyard and surrounding greenery—a dreamy setting for morning coffee or summer dinners. The primary suite was inspired by the owners’ favorite designer hotels—a place to unwind beside your private fireplace, soak in the sculptural freestanding tub or spa-style shower, and enjoy the oversized, walk-in, custom closet. The flexible floor plan offers exceptional versatility with a main-level office or guest bedroom and full bath, three bedrooms upstairs including a Jack-and-Jill bath, plus an enormous walk-out lower level with two additional bedrooms, a bathroom, separate entrance and abundant living space that's ideal for guests or for lock-off unit potential. Set in one of North Boulder's most beloved neighborhoods, you'll enjoy miles of nearby trails and paths, a close-knit community close to the best of Boulder, fragrant spring-blooming plum trees, a three-car garage and the rare combination of luxury living with nature right outside your back door....
Contact an agent
Home facts
- Year built:1995
- Subdivision & Development:Four Mile Creek
- Listing ID #:9486635
Rooms and interior
- Bedrooms:6
- Total bathrooms:5
- Full bathrooms:4
- Flooring:Carpet, Tile, Wood
- Bathrooms Description:Five Piece Bath, Jack & Jill Bathroom
- Kitchen Description:Convection Oven, Cooktop, Dishwasher, Disposal, Double Oven, Down Draft, Eat-in Kitchen, Kitchen Island, Refrigerator
- Basement:Yes
- Basement Description:Finished, Full, Walk-Out Access
Heating and cooling
- Cooling:Central Air
- Heating:Forced Air, Radiant Floor
- Central air:Yes
Structure and exterior
- Roof:Composition
- Year built:1995
- Lot Features:Borders Public Land, Landscaped, Many Trees
- Construction Materials:Brick, Frame, Wood Siding
- Exterior Features:Deck, Private Yard
- Levels:2 Story
Schools
- High school:Boulder
- Middle school:Centennial
- Elementary school:Crest View
Utilities
- Water:Public
- Sewer:Public Sewer
Finances and disclosures
- Price:$1,865,000
- Tax amount:$12,595 (2025)
Features and amenities
- Amenities:Carbon Monoxide Detector(s), Double Pane Windows, Smoke Detector(s)
Parking
- Total parking spaces:3
- Parking description:Oversized
- Garage:Yes
- Garage spaces:3
 Based on information submitted to the MLS GRID as of August 30, 2026 07:15 AM. All data is obtained from various sources and may not have been verified by broker or MLS GRID. Supplied Open House information is subject to change without notice. All information should be independently reviewed and verified for accuracy. Properties may or may not be listed by the office/agent presenting the information. ML Member Broker: Juan L. Sanchez
New listings near 4474 S Hampton Circle
- Coming Soon
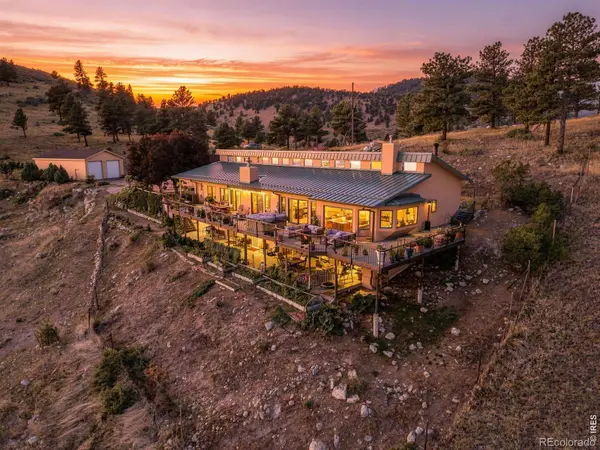 $2,300,000Coming Soon3 beds 4 baths4,665 sq. ft.
7372 Olde Stage Road, Boulder, CO 80302
MLS# IR1067515Listed by: EXP REALTY LLC - Coming Soon
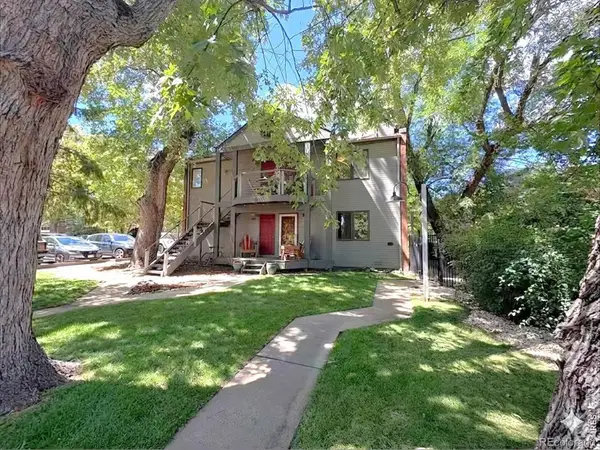 $750,000Coming Soon2 beds 2 baths945 sq. ft.
1633 18th Street #6, Boulder, CO 80302
MLS# IR1067517Listed by: LIV SOTHEBY'S INTL REALTY - New
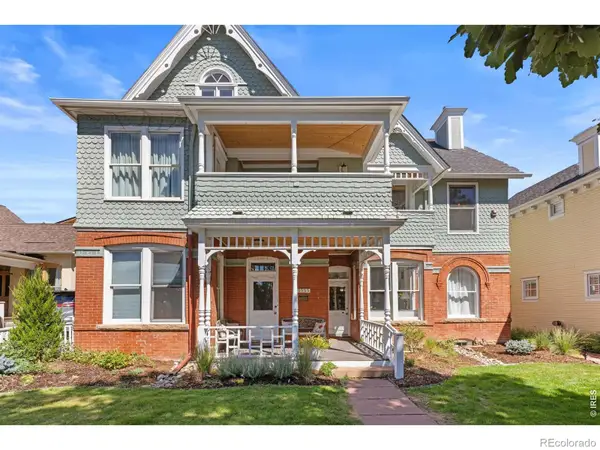 $1,795,000Active2 beds 2 baths1,730 sq. ft.
1333 Pine Street #4, Boulder, CO 80302
MLS# IR1067535Listed by: RE/MAX ALLIANCE-BOULDER - New
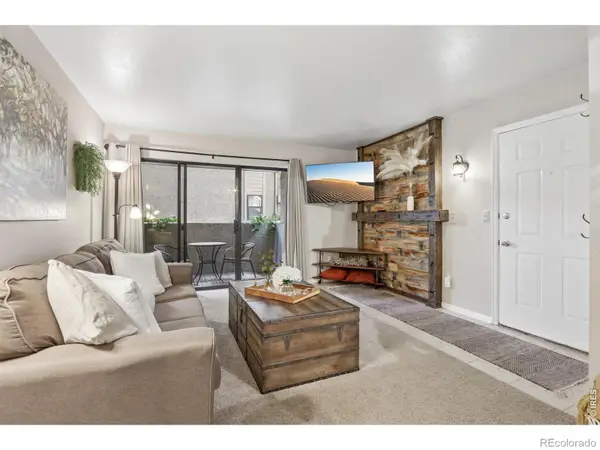 $395,000Active2 beds 2 baths864 sq. ft.
60 S Boulder Circle #6016, Boulder, CO 80303
MLS# IR1067494Listed by: COMPASS - BOULDER - New
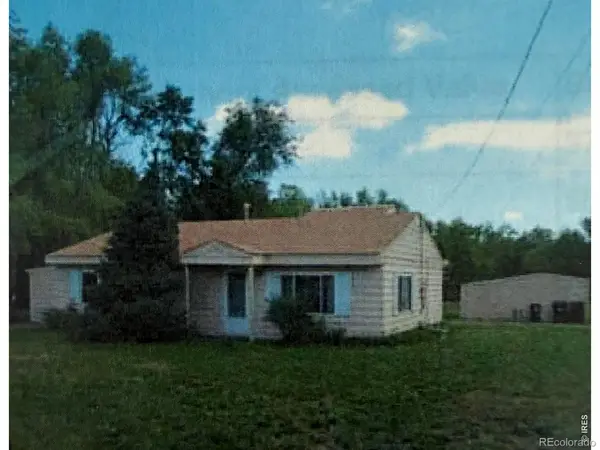 $2,900,000Active1 Acres
1510 Violet Avenue, Boulder, CO 80304
MLS# IR1067507Listed by: WINDEMERE REALTY INC. - New
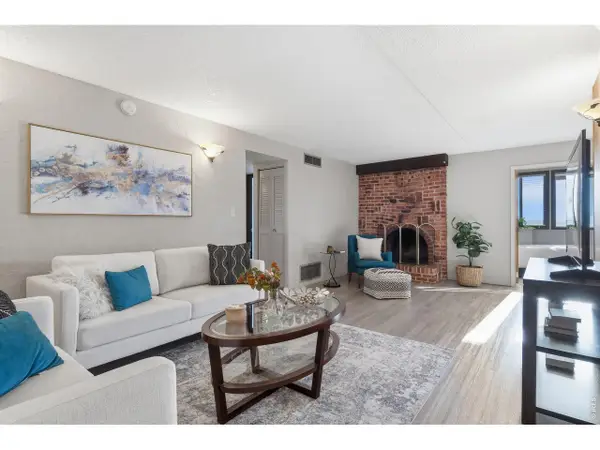 $450,000Active3 beds 1 baths1,021 sq. ft.
805 29th St #452, Boulder, CO 80303
MLS# 1067491Listed by: Modern Prestige Real Estate - Open Sun, 1 to 3pmNew
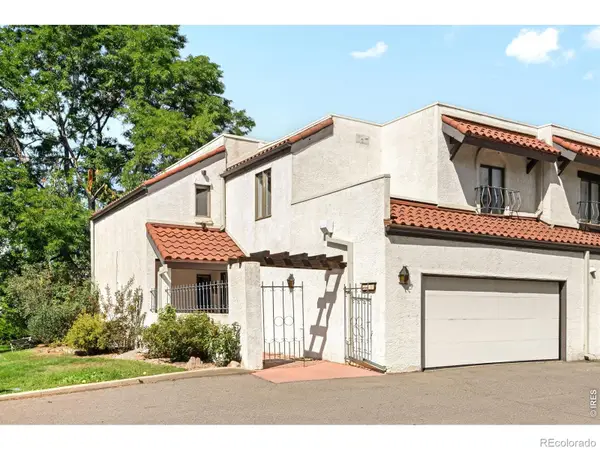 $675,000Active3 beds 4 baths2,686 sq. ft.
4845 Old Post Circle, Boulder, CO 80301
MLS# IR1067471Listed by: MILEHIMODERN - BOULDER - New
 $289,900Active1 beds 1 baths684 sq. ft.
3765 Birchwood Drive #49, Boulder, CO 80304
MLS# 2698635Listed by: THRIVE REAL ESTATE GROUP - New
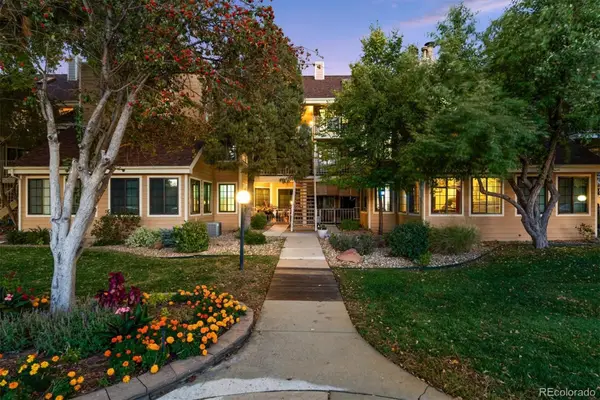 $280,000Active1 beds 1 baths472 sq. ft.
4725 Spine Road #F, Boulder, CO 80301
MLS# 2582413Listed by: EXP REALTY, LLC - Open Sun, 11am to 1pmNew
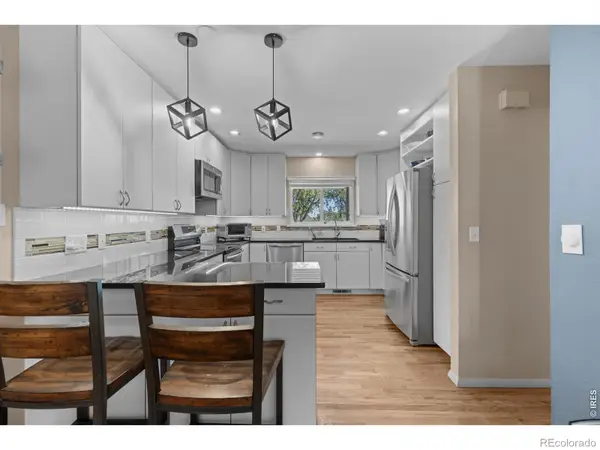 $700,000Active4 beds 4 baths2,379 sq. ft.
1415 Bradley Drive, Boulder, CO 80305
MLS# IR1067444Listed by: WK REAL ESTATE


Protect your home and budget from life's surprises with an Assurant Home Warranty, backed by a partner that supports you through every step of homeownership. Explore Plans.
©2026 Century 21 Real Estate LLC. All rights reserved. CENTURY 21®, the CENTURY 21 Logo and C21® are service marks owned by Century 21 Real Estate LLC. Century 21 Real Estate LLC fully supports the principles of the Fair Housing Act and the Equal Opportunity Act. Each office is independently owned and operated. Listing information is deemed reliable but not guaranteed accurate.