
4652 White Rock Circle #3, Boulder, CO 80301
Local realty services provided by:CENTURY 21 Community First
4652 White Rock Circle #3,Boulder, CO 80301
$270,000
- 1 Beds
- 1 Baths
- 669 sq. ft.
- Condominium
- Coming Soon
Listed by: leslie resnick
Office: 8z real estate
MLS#:7232261
Source:ML
Price summary
- Price:$270,000
- Price per sq. ft.:$403.59
- Monthly HOA dues:$334
About this home
Welcome to Hunter Creek, where comfortable Colorado living meets the everyday convenience of Boulder’s Gunbarrel neighborhood. This move-in-ready second-floor condo offers an inviting blend of thoughtful updates and community amenities, making it an appealing place to settle in and enjoy all that the area has to offer.
Inside, newer flooring creates a fresh feel throughout the living spaces, while oak cabinetry and a wood-burning fireplace add warmth and character. The nicely sized bedroom features a walk-in closet, and in-unit laundry adds convenience to your daily routine. Step outside to the balcony, complete with a convenient storage closet for outdoor essentials. A deeded carport and assigned parking space provide dedicated parking.
Hunter Creek offers an array of amenities designed to make everyday living enjoyable, including being near a private park and off-leash dog area, as well as the community offering a pool, tennis courts, and clubhouse with fitness center. Nearby Gunbarrel Commons Park and area trail connections provide opportunities to get outside and explore.
Gunbarrel brings together a relaxed neighborhood atmosphere with easy access to shopping, dining, and local favorites like Avery Brewing. Food trucks often add a fun touch to evenings in the area, while nearby trails connect with the broader Boulder and Longmont area. Enjoy convenient access to downtown Boulder, Pearl Street, and commuter routes, making it easy to balance work, recreation, and time at home.
Whether you're looking for a comfortable home base, a convenient Colorado retreat, or an opportunity to enjoy the Boulder area, this Hunter Creek condo offers a welcoming combination of comfort, convenience, and community....
Contact an agent
Home facts
- Year built:1984
- Subdivision & Development:Hunter Creek
- Listing ID #:7232261
Rooms and interior
- Bedrooms:1
- Total bathrooms:1
- Full bathrooms:1
- Flooring:Vinyl
- Kitchen Description:Dishwasher, Disposal, Range, Refrigerator
- Living area:669 sq. ft.
Heating and cooling
- Cooling:Central Air
- Heating:Forced Air
- Central air:Yes
Structure and exterior
- Roof:Shingle
- Year built:1984
- Building area:669 sq. ft.
- Architectural Style:Contemporary
- Construction Materials:Frame
- Exterior Features:Balcony, Covered
- Levels:1 Story
Schools
- High school:Boulder
- Middle school:Centennial
- Elementary school:Crest View
Utilities
- Sewer:Community Sewer, Public Sewer
Finances and disclosures
- Price:$270,000
- Price per sq. ft.:$403.59
- Tax amount:$2,148 (2025)
Features and amenities
- Laundry features:Dryer, In Unit, Washer
- Amenities:Carbon Monoxide Detector(s), Smoke Detector(s)
Parking
- Total parking spaces:2
- Parking description:1 Carport Space(s)
- Carport spaces:1
 Based on information submitted to the MLS GRID as of September 14, 2026 09:41 PM. All data is obtained from various sources and may not have been verified by broker or MLS GRID. Supplied Open House information is subject to change without notice. All information should be independently reviewed and verified for accuracy. Properties may or may not be listed by the office/agent presenting the information.
New listings near 4652 White Rock Circle #3
- Coming SoonOpen Sat, 12 to 2pm
 $1,750,000Coming Soon4 beds 3 baths2,769 sq. ft.
3130 Kittrell Ct, Boulder, CO 80305
MLS# 1068648Listed by: 8z Real Estate - Coming Soon
 $4,395,000Coming Soon5 beds 7 baths5,280 sq. ft.
601 15th St, Boulder, CO 80302
MLS# 1068587Listed by: Compass - Boulder - Coming SoonOpen Sat, 12 to 2pm
 $1,775,000Coming Soon4 beds 4 baths4,467 sq. ft.
385 Fox Dr, Boulder, CO 80303
MLS# 1068485Listed by: WK Real Estate - Coming SoonOpen Sun, 1 to 3pm
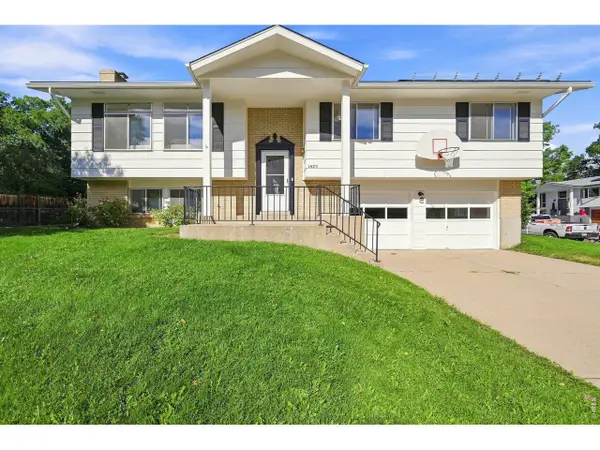 $1,175,000Coming Soon4 beds 3 baths1,834 sq. ft.
1425 Judson Dr, Boulder, CO 80305
MLS# 1068262Listed by: Madison & Company Properties - Boulder - New
 $332,500Active2 beds 2 baths1,010 sq. ft.
6217 Willow Ln, Boulder, CO 80301
MLS# 1068666Listed by: RE/MAX of Boulder, Inc - New
 $719,000Active2 beds 2 baths1,152 sq. ft.
4176 Greenbriar Boulevard, Boulder, CO 80305
MLS# IR1068653Listed by: RE/MAX OF BOULDER, INC  $2,450,000Active4 beds 6 baths3,200 sq. ft.
69 Baldwin Cir, Boulder, CO 80303
MLS# 1060163Listed by: Compass - Boulder- New
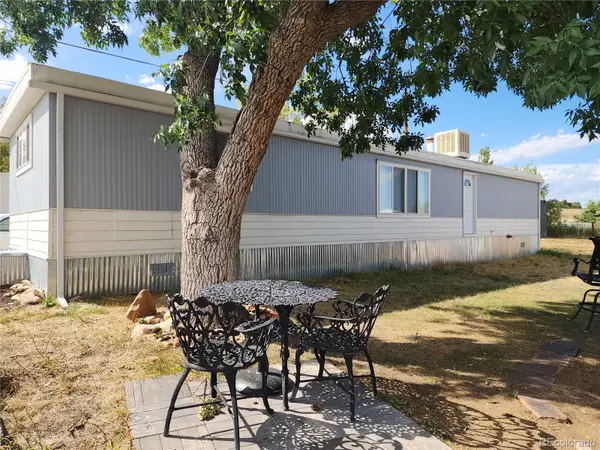 $95,000Active2 beds 1 baths854 sq. ft.
1720 S Marshall Road, Boulder, CO 80305
MLS# 4641110Listed by: MARY ROSE GUTIERREZ-INDIVIDUAL PROPRIETOR - New
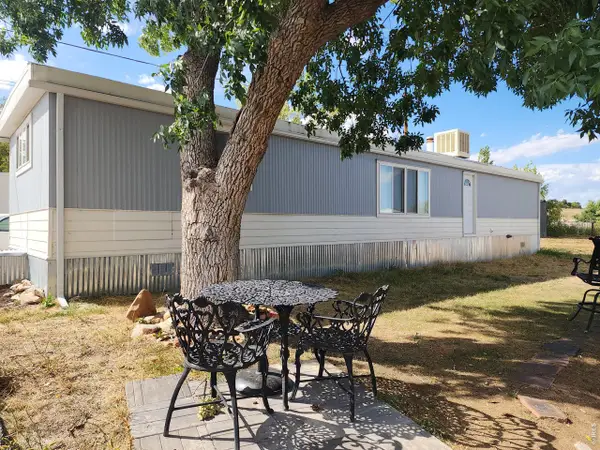 $95,000Active2 beds 1 baths854 sq. ft.
1720 S Marshall Rd #4, Boulder, CO 80305
MLS# 7020Listed by: Mary Rose Gutierrez


Protect your home and budget from life's surprises with an Assurant Home Warranty, backed by a partner that supports you through every step of homeownership. Explore Plans.
©2026 Century 21 Real Estate LLC. All rights reserved. CENTURY 21®, the CENTURY 21 Logo and C21® are service marks owned by Century 21 Real Estate LLC. Century 21 Real Estate LLC fully supports the principles of the Fair Housing Act and the Equal Opportunity Act. Each office is independently owned and operated. Listing information is deemed reliable but not guaranteed accurate.