
4654 White Rock Cir #4654-3, Boulder, CO 80301
Local realty services provided by:CENTURY 21 CapRock Real Estate
4654 White Rock Cir #4654-3,Boulder, CO 80301
$374,900
- 2 Beds
- 2 Baths
- 887 sq. ft.
- Single family
- Coming Soon
Listed by: anna gayer
Office: re/max alliance-boulder3034423180
MLS#:1069239
Source:IRES
Price summary
- Price:$374,900
- Price per sq. ft.:$422.66
- Monthly HOA dues:$415
About this home
LOW MAINTENANCE LIVING MEETS RESORT-STYLE AMENITIES - the best of both worlds is here! Enjoy a community pool, tennis courts, a clubhouse, and the 6.75-acre Gunbarrel Commons Park, with a path leading straight to Twin Lakes Open Space. Inside, you'll find a refreshed kitchen with quartz composite counters, a new microwave, and an open sightline into the living room - complete with a heated, electric, multi-color flame fireplace to cozy up to. Two sliding doors open onto your covered deck (with its own storage closet), blending indoor and outdoor living effortlessly. New bathroom vanities add another modern touch, and in-unit laundry room rounds out the convenience. Walk the dog to your open space, bike to Avery Brewery to unwind, or head five minutes out for King Soopers, restaurants, coffee shop, a gym, liquor store, just to name a few. Hop on the Diagonal Highway and you're in Boulder in 7 minutes - or head the other way toward Longmont and I-25. Low upkeep, high lifestyle - this one has it all!...
Contact an agent
Home facts
- Year built:1984
- Subdivision & Development:Hunter Creek Condos 2nd Ph Bldg 4654
- Listing ID #:1069239
- Updated:September 23, 2026 at 05:41 AM
Rooms and interior
- Bedrooms:2
- Total bathrooms:2
- Full bathrooms:1
- Dining Description:Separate Dining Room
- Kitchen Description:Dishwasher, Disposal, Electric Range, Microwave, Refrigerator
- Living area:887 sq. ft.
Heating and cooling
- Cooling:Central Air
- Heating:Forced Air
Structure and exterior
- Roof:Composition
- Year built:1984
- Building area:887 sq. ft.
- Lot area:0.33 Acres
- Lot Features:Deciduous Trees, Evergreen Trees, House/Lot Faces NE, Paved
- Architectural Style:Contemporary
- Construction Materials:Frame
- Exterior Features:Deck, Tennis Court(s)
- Levels:One
Schools
- High school:Boulder
- Middle school:Centennial
- Elementary school:Crest View
Utilities
- Water:Public
- Sewer:Public Sewer
Finances and disclosures
- Price:$374,900
- Price per sq. ft.:$422.66
- Tax amount:$2,658
Features and amenities
- Appliances:Dishwasher, Disposal, Dryer, Electric Range, Fire Alarm, Microwave, Refrigerator, Washer
- Laundry features:Dryer, Washer, Washer/Dryer Hookup
- Amenities:Open Floorplan, Separate Dining Room
- Pool features:Private Pool
Parking
- Garage spaces:1
New listings near 4654 White Rock Cir #4654-3
- Coming Soon
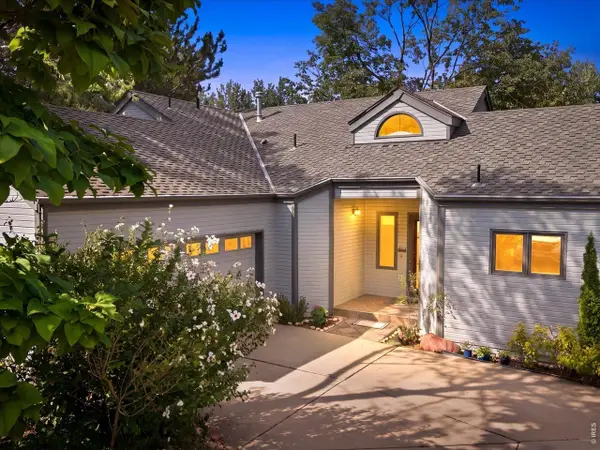 $849,900Coming Soon3 beds 3 baths1,712 sq. ft.
5527 Stonewall Pl, Boulder, CO 80303
MLS# 1069238Listed by: RE/MAX Alliance-Boulder - Coming SoonOpen Sat, 1 to 3pm
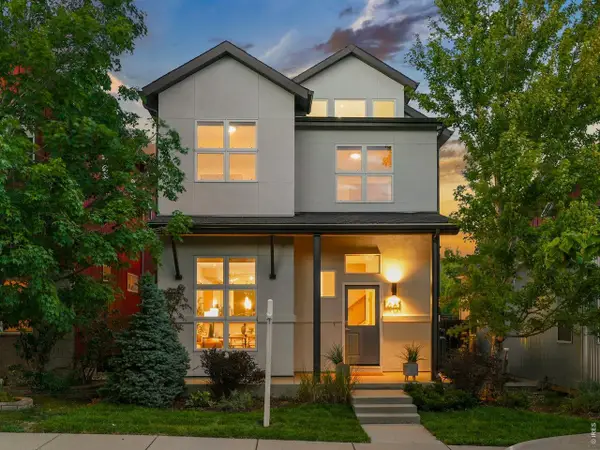 $1,485,000Coming Soon4 beds 3 baths3,623 sq. ft.
1461 Zamia Ave, Boulder, CO 80304
MLS# 1069186Listed by: 8z Real Estate - New
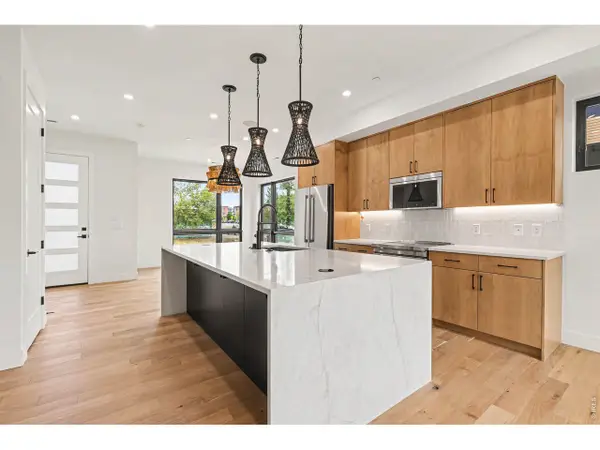 $1,767,211Active3 beds 4 baths1,967 sq. ft.
1170 Violet Ave, Boulder, CO 80304
MLS# 1069218Listed by: The Agency - Boulder - New
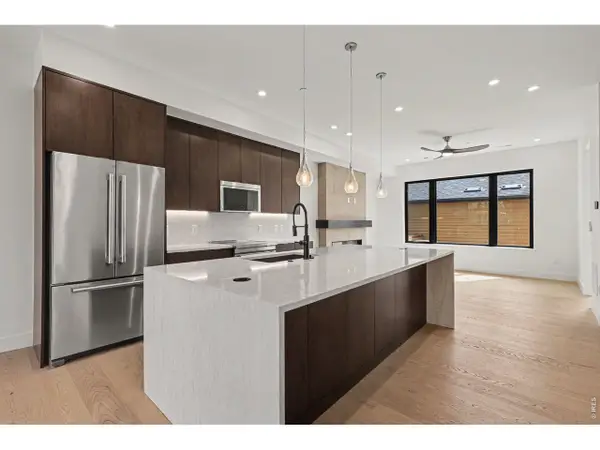 $1,542,355Active3 beds 4 baths1,999 sq. ft.
1160 Violet Ave, Boulder, CO 80304
MLS# 1069220Listed by: The Agency - Boulder - New
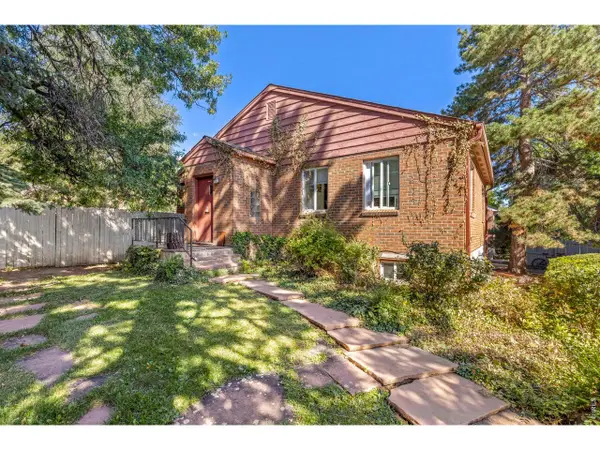 $2,600,000Active-- beds -- baths3,768 sq. ft.
735 17th St, Boulder, CO 80302
MLS# 1069190Listed by: Market Real Estate - New
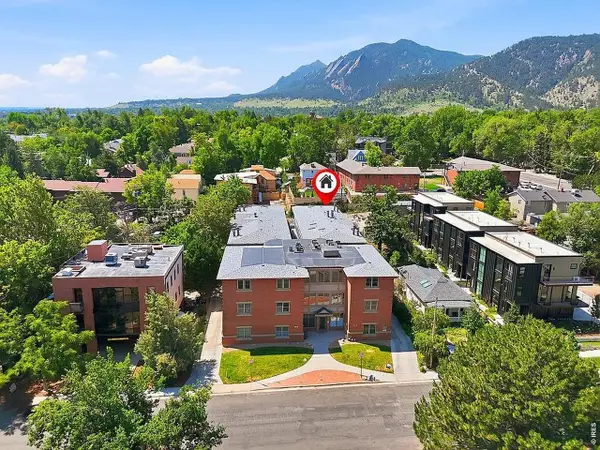 $635,000Active2 beds 2 baths892 sq. ft.
948 North St #17, Boulder, CO 80304
MLS# 1069179Listed by: Colorado Legacy Real Estate, LLC - New
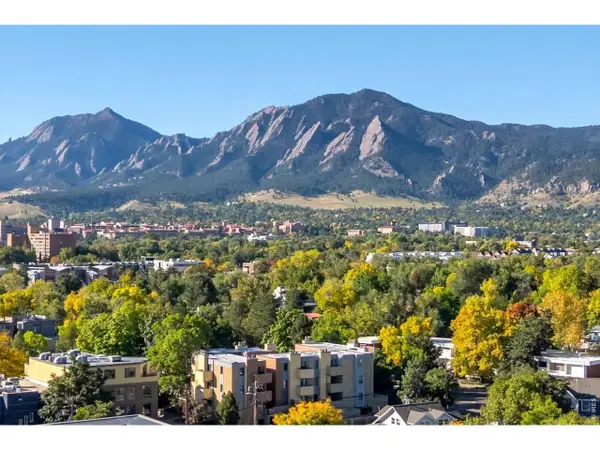 $300,000Active1 beds 1 baths400 sq. ft.
2711 Mapleton Ave #1, Boulder, CO 80304
MLS# 1069153Listed by: WK Real Estate Longmont - Open Sat, 12 to 2pmNew
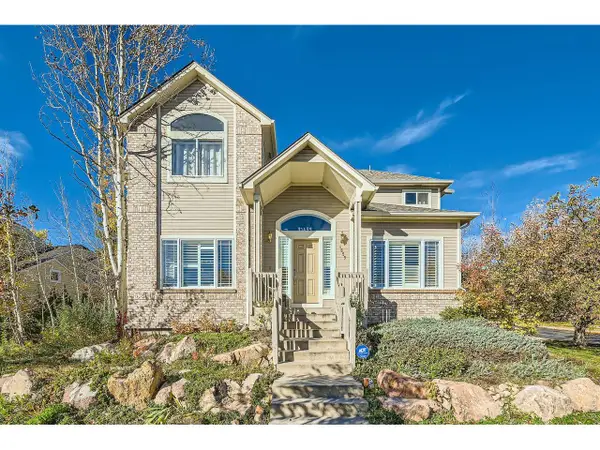 $1,599,000Active6 beds 4 baths3,836 sq. ft.
4859 Dakota Blvd, Boulder, CO 80304
MLS# 1069144Listed by: RE/MAX Alliance-Boulder - Open Sat, 1 to 3pmNew
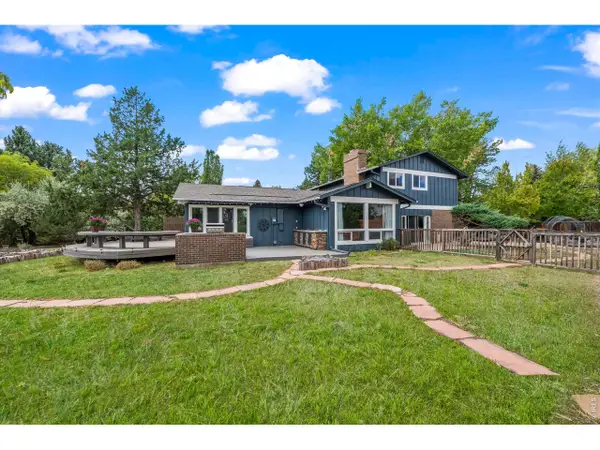 $1,249,500Active5 beds 3 baths2,649 sq. ft.
6999 Firerock Ct, Boulder, CO 80301
MLS# 1069132Listed by: Coldwell Banker Realty-Boulder


Protect your home and budget from life's surprises with an Assurant Home Warranty, backed by a partner that supports you through every step of homeownership. Explore Plans.
©2026 Century 21 Real Estate LLC. All rights reserved. CENTURY 21®, the CENTURY 21 Logo and C21® are service marks owned by Century 21 Real Estate LLC. Century 21 Real Estate LLC fully supports the principles of the Fair Housing Act and the Equal Opportunity Act. Each office is independently owned and operated. Listing information is deemed reliable but not guaranteed accurate.