
4660 Macarthur, Boulder, CO 80303
Local realty services provided by:CENTURY 21 Top Dog Properties
4660 Macarthur,Boulder, CO 80303
$569,000
- 2 Beds
- 2 Baths
- 1,380 sq. ft.
- Single family
- Active
Listed by: judy keech, home story team
Office: redfin corporation
MLS#:8346159
Source:ML
Price summary
- Price:$569,000
- Price per sq. ft.:$412.32
- Monthly HOA dues:$541
About this home
Seller is offering up to $20,000.00 concession to buyer at closing with a qualifying offer.
Rare Oportunity: Turn-key 2 bed, 2 bath end-unit townhome in Boulder's Arapahoe Ridge park-like neighborhood. Open floor plan with new flooring, updated lighting, original wood doors and trim adding architechtural charm and a vintage feel without feeling old. Wood-burning fireplace with built-in bar space that includes a wine fridge. Upgraded kitchen features quartz countertops, newer cabinetry, stainless steel appliances, lots of counterspace. Both bathrooms renovated. Upper-level primary suite includes lots of windows, corner skylight, and tree-level views. Includes a substantial enclosed private patio, separate detached storage shed, and two parking spaces steps from the front door.
Unbeatable Boulder Location & Lifestyle: Dining & Craft Drinks: Walking distance to Baseline Road local staples including Southern Sun Pub & Brewery, The Dark Horse, and Park Cafe. Quick access to Pearl Street Mall dining like Mountain Sun, The Post, and The Sink. Minutes to local coffee counters and Whole Foods Market at South Boulder Shopping Center. Trailhead & Campus Access: Direct connection to the Boulder Creek Bike Path, minutes to Chautauqua Park trailheads, and less than 1.5 miles to CU Boulder campus.
Schools: Assigned to top-rated Boulder Valley schools: Eisenhower Elementary, Manhattan Middle, and Fairview High....
Contact an agent
Home facts
- Year built:1978
- Subdivision & Development:MacArthur Park
- Listing ID #:8346159
Rooms and interior
- Bedrooms:2
- Total bathrooms:2
- Full bathrooms:1
- Flooring:Carpet, Tile, Vinyl
- Kitchen Description:Bar Fridge, Dishwasher, Disposal, Microwave, Pantry, Range, Range Hood, Refrigerator
- Living area:1,380 sq. ft.
Heating and cooling
- Cooling:Air Conditioning-Room
- Heating:Baseboard, Electric, Heat Pump
Structure and exterior
- Roof:Composition
- Year built:1978
- Building area:1,380 sq. ft.
- Lot Features:Cul-De-Sac, Landscaped, Near Public Transit, Sprinklers In Front
- Construction Materials:Frame, Vinyl Siding
- Exterior Features:Front Porch, Patio, Rain Gutters
- Levels:2 Story
Schools
- High school:Fairview
- Middle school:Manhattan
- Elementary school:Eisenhower
Utilities
- Water:Public
- Sewer:Public Sewer
Finances and disclosures
- Price:$569,000
- Price per sq. ft.:$412.32
- Tax amount:$3,322
Features and amenities
- Laundry features:Dryer, In Unit, Laundry Closet, Washer
- Amenities:Bar Fridge, Electric Water Heater, Skylight(s)
 Based on information submitted to the MLS GRID as of October 27, 2026 06:03 PM. All data is obtained from various sources and may not have been verified by broker or MLS GRID. Supplied Open House information is subject to change without notice. All information should be independently reviewed and verified for accuracy. Properties may or may not be listed by the office/agent presenting the information.
New listings near 4660 Macarthur
- Coming Soon
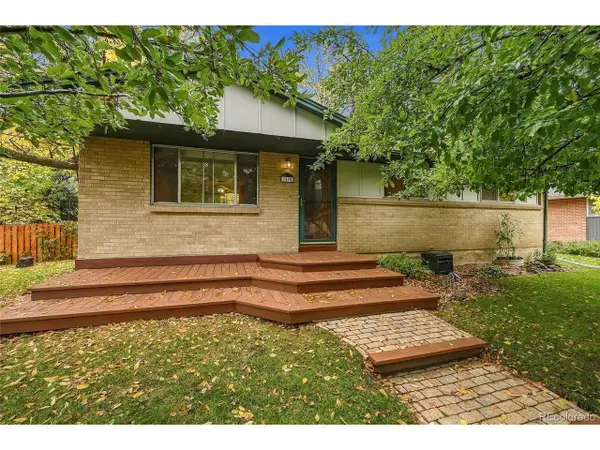 $750,000Coming Soon3 beds 2 baths1,932 sq. ft.
3590 Madison Ave, Boulder, CO 80303
MLS# 3796418Listed by: Keller Williams DTC - Coming SoonOpen Sat, 11am to 1pm
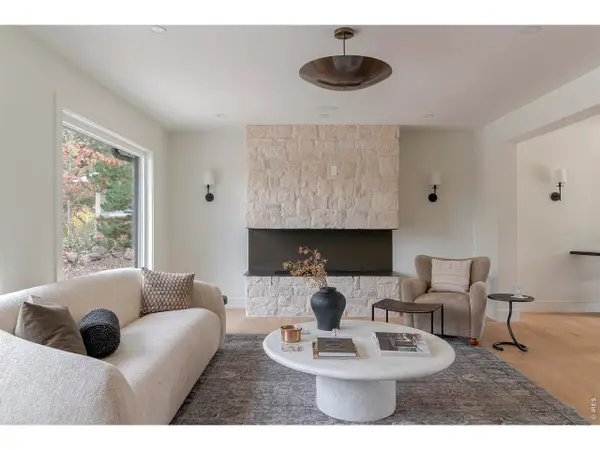 $2,950,000Coming Soon6 beds 5 baths4,152 sq. ft.
805 Linden Ave, Boulder, CO 80304
MLS# 1071220Listed by: Compass - Boulder - New
 $259,999Active-- beds 1 baths207,635 sq. ft.
2727 Folsom St #335, Boulder, CO 80304
MLS# 9044234Listed by: Home Navigators Realty - Open Sun, 12 to 2pmNew
 $699,900Active2 beds 2 baths1,152 sq. ft.
4176 Greenbriar Blvd, Boulder, CO 80305
MLS# 1071263Listed by: RE/MAX of Boulder, Inc - New
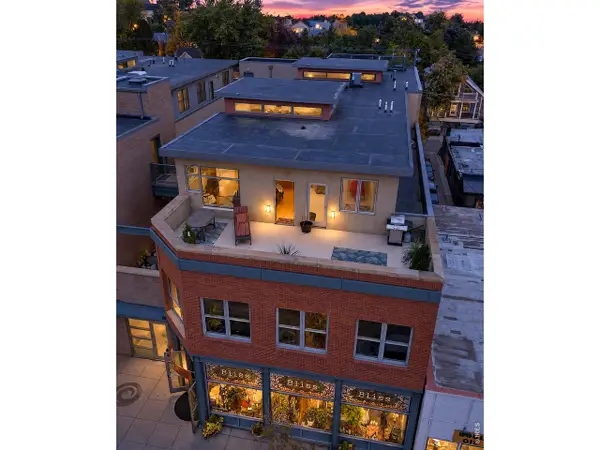 $1,490,000Active3 beds 2 baths1,465 sq. ft.
1637 Pearl St #302, Boulder, CO 80302
MLS# 1071258Listed by: RE/MAX of Boulder, Inc - New
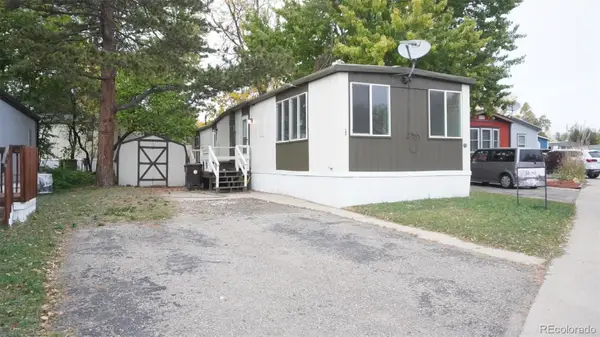 $75,000Active2 beds 1 baths868 sq. ft.
5000 Butte, Boulder, CO 80301
MLS# 3561204Listed by: REMAX INMOTION - Open Sat, 1:30 to 3:30pmNew
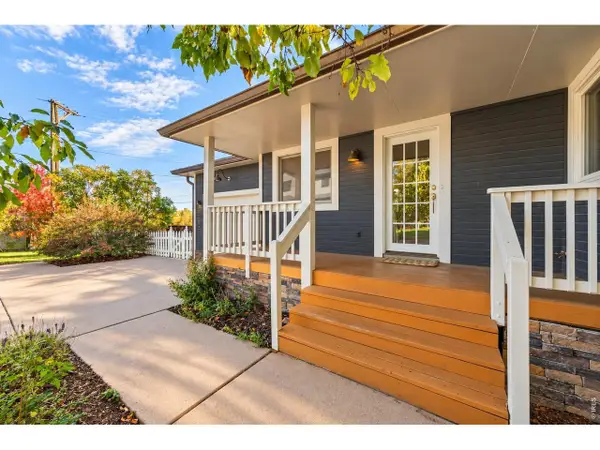 $1,100,000Active3 beds 3 baths2,208 sq. ft.
1192 Quince Ave, Boulder, CO 80304
MLS# 1071219Listed by: Delaney Realty Group - Open Thu, 12 to 2pmNew
 $2,495,000Active5 beds 5 baths5,592 sq. ft.
1945 Norwood Ave, Boulder, CO 80304
MLS# 1071212Listed by: Compass - Boulder - New
 $3,350,000Active4 beds 4 baths3,495 sq. ft.
645 Concord Ave, Boulder, CO 80304
MLS# 1071202Listed by: Peter Maybee  $675,000Active4 beds 4 baths2,726 sq. ft.
7298 Siena #C, Boulder, CO 80301
MLS# IR1067021Listed by: RE/MAX OF BOULDER, INC


Protect your home and budget from life's surprises with an Assurant Home Warranty, backed by a partner that supports you through every step of homeownership. Explore Plans.
©2026 Century 21 Real Estate LLC. All rights reserved. CENTURY 21®, the CENTURY 21 Logo and C21® are service marks owned by Century 21 Real Estate LLC. Century 21 Real Estate LLC fully supports the principles of the Fair Housing Act and the Equal Opportunity Act. Each office is independently owned and operated. Listing information is deemed reliable but not guaranteed accurate.