
4747 10th St, Boulder, CO 80304
Local realty services provided by:CENTURY 21 Cornerstone
4747 10th St,Boulder, CO 80304
$1,200,000
- 4 Beds
- 4 Baths
- 2,434 sq. ft.
- Single family
- Active
Upcoming open houses
- Sat, Nov 0701:00 pm - 03:00 pm
Listed by: barb passalacqua
Office: milehimodern - boulder3038761073
MLS#:1071585
Source:IRES
Price summary
- Price:$1,200,000
- Price per sq. ft.:$493.02
- Monthly HOA dues:$215
About this home
Presenting North Boulder's Distintive Trailcrossing home. With an Open Floor Plan, the Main floor boasts a Glamorous Kitchen with Quartz Counter Tops, Stainless Steel appliances, Gleaming Red Oak Hard Wood floors, Custom lighting, Gas Stone Fireplace, Remote controlled top down/bottom up blinds, Mudroom that walks out to private West facing back yard with covered deck for entertaining, grilling and also enjoys foothills views. Retreat to your Primary Suite with ensuite 5 piece bath, Boulder foothills views and spacious walk in closet. Two additional upstairs beds, additional 3/4 bath and laundry for ease and convenience. Enjoy the finished lower level with non conforming, 4th bedroom with ensuite bath, complete with family/rec room and nine foot ceilings. Providing supreme versatility, this lower level suite is professionally designed with state of the art sound proofing, also equipped to serve as an ideal home office, podcast or recording studio to suit everyone's style. Oversized Two Car Garage has room for all your toys and the Solar System is owned (for no electric bills). This Gem is quaintly nestled against the foothills, steps to Wonderland Lake, miles of trails for hiking, biking, running, Open Space, Neighborhood Parks and Minutes to North Boulder Restaurant favorites Dagabi Cucina, Moxy Bread, Bacco, Cinq a Sept Bistro and Lucky's Market. Live/Love the Boulder Lifestyle in NoBo and Enjoy this move in ready, welcoming home with a charming front porch, professional landscaping, fully fenced yard and ideally placed in a family friendly neighborhood. Call agent with any questions!...
Contact an agent
Home facts
- Year built:2016
- Subdivision & Development:820 Lee Hill
- Listing ID #:1071585
- Added:3 day(s) ago
- Updated:November 06, 2026 at 10:45 PM
Rooms and interior
- Bedrooms:4
- Total bathrooms:4
- Full bathrooms:2
- Half bathrooms:1
- Flooring:Wood
- Dining Description:Eat-in Kitchen, Separate Dining Room
- Kitchen Description:Dishwasher, Disposal, Gas Range, Kitchen Island, Microwave, Refrigerator
- Basement Description:Full, Partially Finished
- Living area:2,434 sq. ft.
Heating and cooling
- Cooling:Ceiling Fan(s), Central Air
- Heating:Forced Air
Structure and exterior
- Roof:Composition
- Year built:2016
- Building area:2,434 sq. ft.
- Lot area:0.11 Acres
- Lot Features:Curbs, Deciduous Trees, Gutters, Level, Paved, Sidewalks, Street Light
- Architectural Style:Contemporary
- Construction Materials:Brick, Composition, Frame, Painted/Stained, Stucco
- Exterior Features:Patio, Sprinkler System
- Levels:2 Story
Schools
- High school:Boulder
- Middle school:Centennial
- Elementary school:Foothill
Utilities
- Water:Public
- Sewer:Public Sewer
Finances and disclosures
- Price:$1,200,000
- Price per sq. ft.:$493.02
- Tax amount:$8,388
Features and amenities
- Appliances:Dishwasher, Disposal, Dryer, Fire Alarm, Gas Range, Microwave, Refrigerator, Washer
- Laundry features:Dryer, Washer, Washer/Dryer Hookup
- Amenities:Cathedral Ceiling(s), Eat-in Kitchen, Kitchen Island, Open Floorplan, Separate Dining Room, Walk-In Closet(s)
Parking
- Parking description:Garage Door Opener
- Garage spaces:2
New listings near 4747 10th St
- Coming Soon
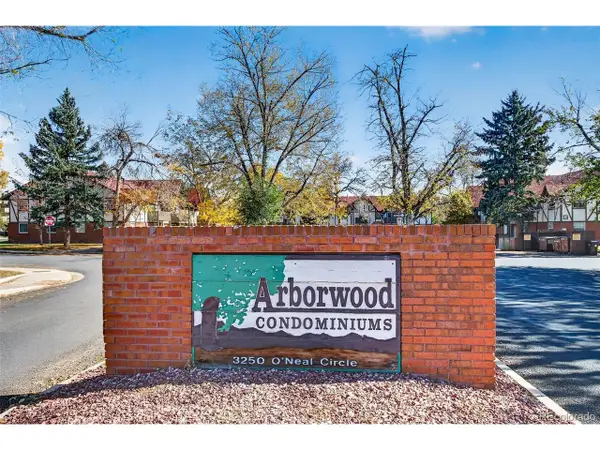 $243,700Coming Soon1 beds 1 baths606 sq. ft.
3250 Oneal Cir #G-14, Boulder, CO 80301
MLS# 5527446Listed by: Keller Williams DTC - Coming SoonOpen Sun, 10am to 12pm
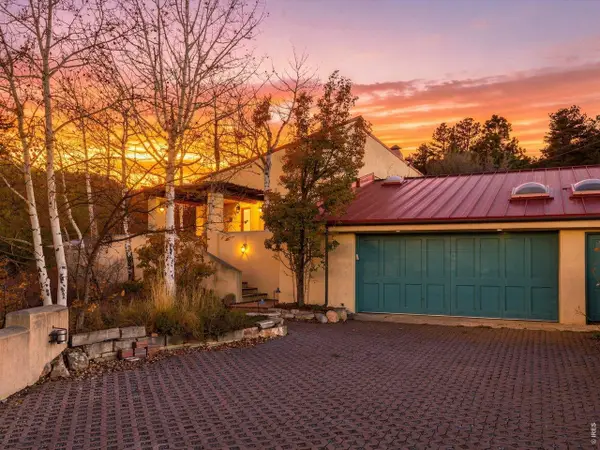 $1,425,000Coming Soon3 beds 2 baths3,169 sq. ft.
91 Lost Angel Rd, Boulder, CO 80302
MLS# 1071721Listed by: RE/MAX of Boulder, Inc - New
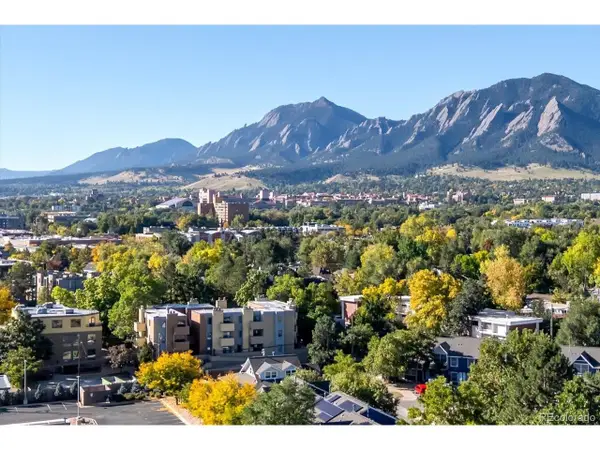 $300,000Active1 beds 1 baths400 sq. ft.
2711 Mapleton Ave #1, Boulder, CO 80304
MLS# 7013578Listed by: WK Real Estate - New
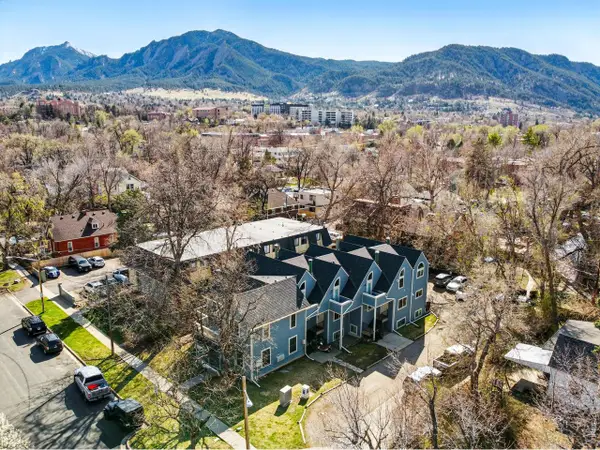 $4,200,000Active-- beds -- baths7,400 sq. ft.
1631 19th St, Boulder, CO 80302
MLS# 1071796Listed by: Live West Realty - New
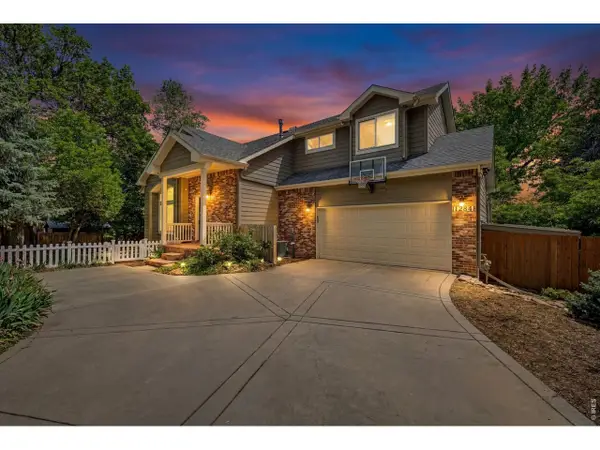 $1,850,000Active4 beds 4 baths2,414 sq. ft.
1284 Elder Ave, Boulder, CO 80304
MLS# 1071798Listed by: Kentwood Real Estate Boulder Valley - New
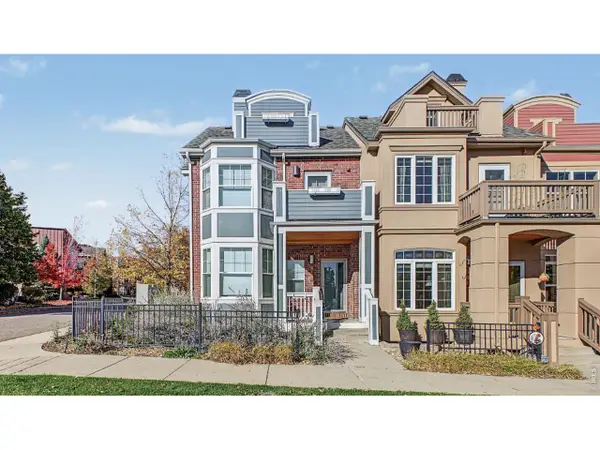 $1,175,000Active3 beds 5 baths2,992 sq. ft.
555 Laramie Blvd, Boulder, CO 80304
MLS# 1071799Listed by: RE/MAX of Boulder, Inc - New
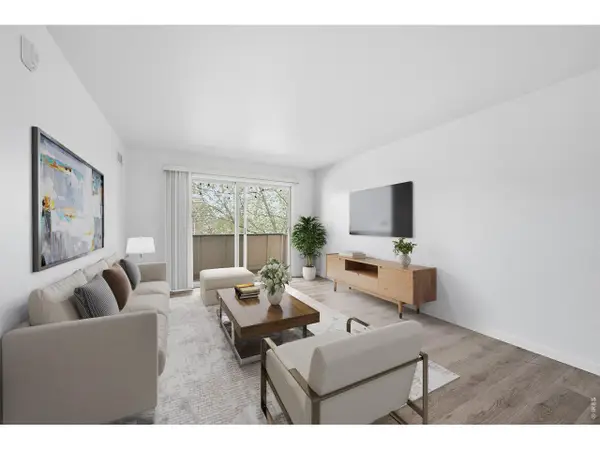 $299,000Active2 beds 2 baths924 sq. ft.
5120 Williams Fork Trl #213, Boulder, CO 80301
MLS# 1071801Listed by: Coldwell Banker Realty-Boulder - New
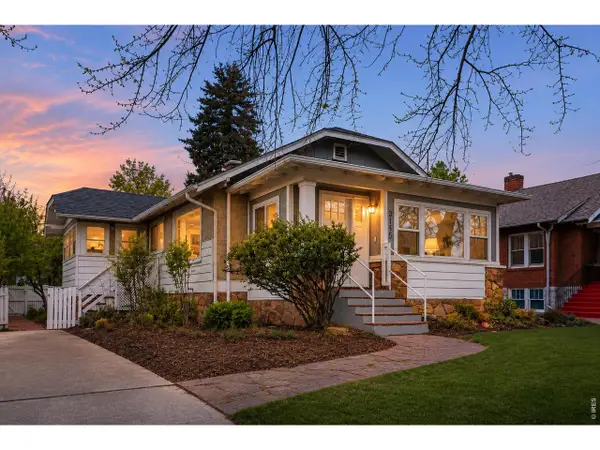 $1,050,000Active2 beds 1 baths1,474 sq. ft.
3115 Broadway St, Boulder, CO 80304
MLS# 1071806Listed by: Coldwell Banker Realty-Boulder - New
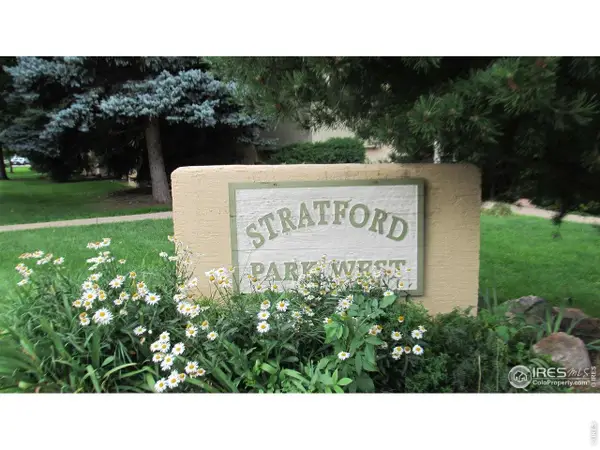 $249,000Active-- beds -- baths822 sq. ft.
3035 Oneal Pkwy #T-11, Boulder, CO 80301
MLS# 1071812Listed by: Live West Realty - New
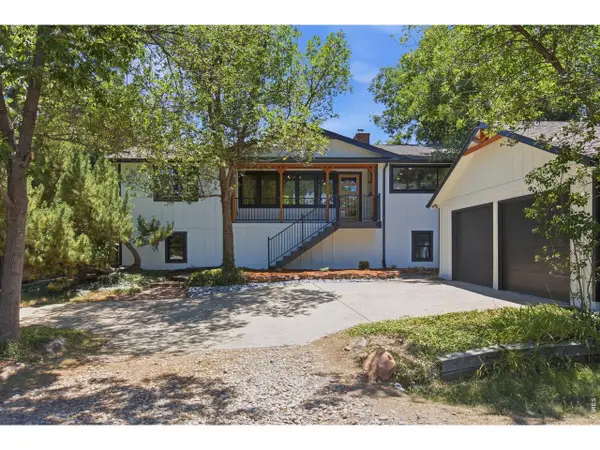 $1,450,000Active4 beds 3 baths2,554 sq. ft.
1780 Redwood Ave, Boulder, CO 80304
MLS# 1071780Listed by: Group Mulberry


Protect your home and budget from life's surprises with an Assurant Home Warranty, backed by a partner that supports you through every step of homeownership. Explore Plans.
©2026 Century 21 Real Estate LLC. All rights reserved. CENTURY 21®, the CENTURY 21 Logo and C21® are service marks owned by Century 21 Real Estate LLC. Century 21 Real Estate LLC fully supports the principles of the Fair Housing Act and the Equal Opportunity Act. Each office is independently owned and operated. Listing information is deemed reliable but not guaranteed accurate.