
4774 Valhalla Drive, Boulder, CO 80301
Local realty services provided by:CENTURY 21 Signature Realty
4774 Valhalla Drive,Boulder, CO 80301
$1,265,000
- 3 Beds
- 3 Baths
- - sq. ft.
- Single family
- Sold
Listed by: brian sundberg, jennifer burke
Office: compass - boulder
MLS#:IR1060339
Source:ML
Sorry, we are unable to map this address
Price summary
- Price:$1,265,000
About this home
Due to strong buyer demand, seller is requesting highest and best offers by Sunday, May 31 at 5pm. Incredible opportunity on nearly an acre with access to all of the amazing recreational amenities at the Boulder Res, this charming farmhouse is sure to get your mind rushing on the possibilities. Cute as a button, the front porch is perfect for afternoon lazing and is a perfect greeting. Enter into the family room with wood burning stove that defines coziness. A large kitchen with eat-in area is embraced by south facing windows and a large deck which effectively extends the living space for 3 seasons. A main floor primary bedroom with private 3/4 bath allows for comfortable one level living. Proceed to the walkout basement and you'll find a large rec room and two additional bedrooms sharing one bath... great separation of space! You'll love the amazing detached 2 car garage with additional large workshop AND a carriage-home style workspace upstairs. The detached additional storage shed and MASSIVE yard give that sense of space and privacy that is so hard to find! This home is priced to live in and enjoy as is or to get your creative juices flowing for potential upgrades. This is an amazing home in a coveted location with rural feel while offering Boulder schools and easy access to everything! Let's Get You Home!...
Contact an agent
Home facts
- Year built:1982
- Listing ID #:IR1060339
Rooms and interior
- Bedrooms:3
- Total bathrooms:3
- Full bathrooms:1
- Half bathrooms:1
- Flooring:Wood
- Kitchen Description:Dishwasher, Disposal, Eat-in Kitchen, Oven, Refrigerator
- Basement:Yes
- Basement Description:Full, Walk-Out Access
Heating and cooling
- Cooling:Ceiling Fan(s), Central Air
- Heating:Forced Air
- Central air:Yes
Structure and exterior
- Roof:Composition
- Year built:1982
- Construction Materials:Frame
- Exterior Features:Deck, Patio
- Levels:1 Story
Schools
- High school:Boulder
- Middle school:Centennial
- Elementary school:Crest View
Utilities
- Water:Public
- Sewer:Septic Tank
Finances and disclosures
- Price:$1,265,000
- Tax amount:$6,421 (2025)
Features and amenities
- Laundry features:Dryer, In Unit, Washer
- Amenities:Double Pane Windows, Smoke Detector(s), Window Coverings
Parking
- Total parking spaces:2
- Parking description:Oversized
- Garage:Yes
- Garage spaces:2
 Based on information submitted to the MLS GRID as of July 23, 2026 02:22 PM. All data is obtained from various sources and may not have been verified by broker or MLS GRID. Supplied Open House information is subject to change without notice. All information should be independently reviewed and verified for accuracy. Properties may or may not be listed by the office/agent presenting the information. ML Member Broker: Michele A Scherr
New listings near 4774 Valhalla Drive
- Open Sun, 11am to 1pmNew
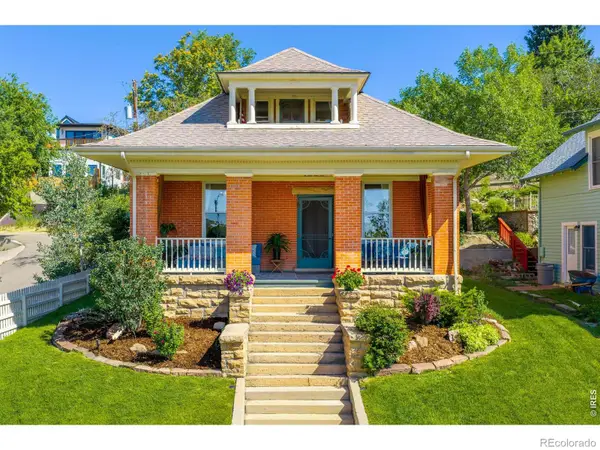 $2,400,000Active3 beds 2 baths2,982 sq. ft.
1505 Mapleton Avenue, Boulder, CO 80304
MLS# IR1064869Listed by: COMPASS - BOULDER - Open Sat, 1 to 3pmNew
 $585,000Active2 beds 3 baths1,530 sq. ft.
2979 Eagle Way, Boulder, CO 80301
MLS# 1064855Listed by: Compass - Boulder - New
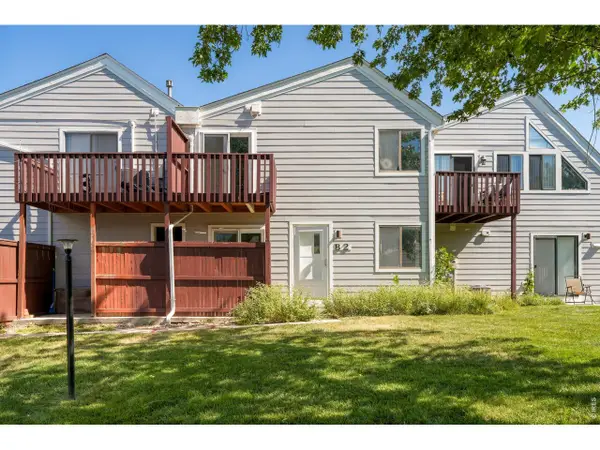 $275,000Active2 beds 2 baths968 sq. ft.
3690 Iris Ave #B2, Boulder, CO 80301
MLS# 1064817Listed by: milehimodern - Boulder - Open Sun, 2 to 4pmNew
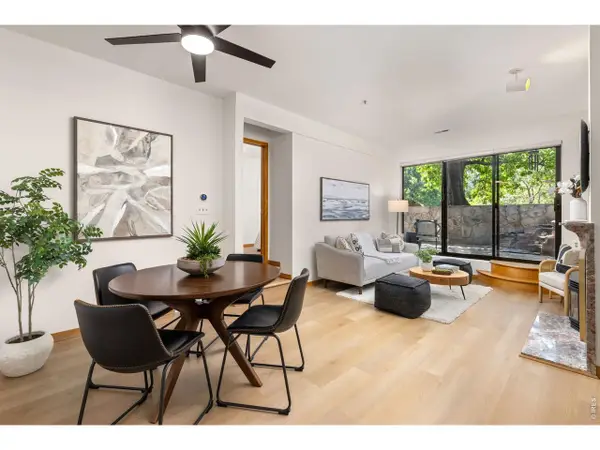 $610,000Active2 beds 2 baths959 sq. ft.
836 Walnut St #A, Boulder, CO 80302
MLS# 1064831Listed by: 8z Real Estate - New
 $294,218Active3 beds 2 baths1,250 sq. ft.
2510 Taft Dr #300, Boulder, CO 80302
MLS# 1064835Listed by: LIV Sotheby's Intl Realty - New
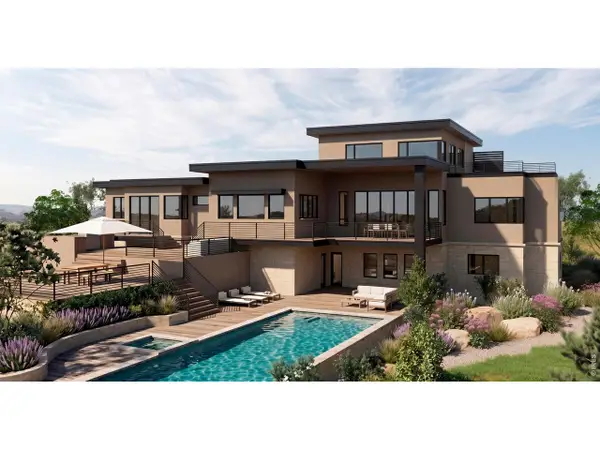 $3,895,000Active4 beds 5 baths5,275 sq. ft.
7855 Spring Dr, Boulder, CO 80303
MLS# 1064840Listed by: Coldwell Banker Realty-Boulder - Open Sun, 11am to 2pmNew
 $944,450Active3 beds 3 baths2,014 sq. ft.
3647 Roundtree Ct, Boulder, CO 80304
MLS# 1064800Listed by: eXp Realty LLC - New
 $785,000Active3 beds 3 baths2,342 sq. ft.
4842 Earle Cir, Boulder, CO 80301
MLS# 2803202Listed by: West and Main Homes Inc - Open Sat, 1 to 3pmNew
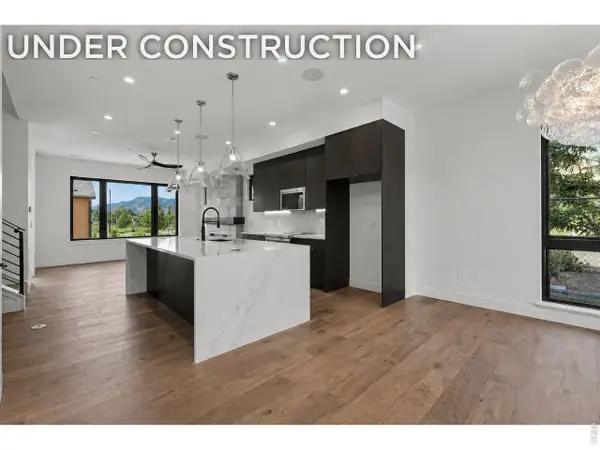 $1,864,936Active3 beds 4 baths2,007 sq. ft.
1120 Violet Ave, Boulder, CO 80304
MLS# 1064780Listed by: The Agency - Boulder - Open Sat, 11am to 12:30pmNew
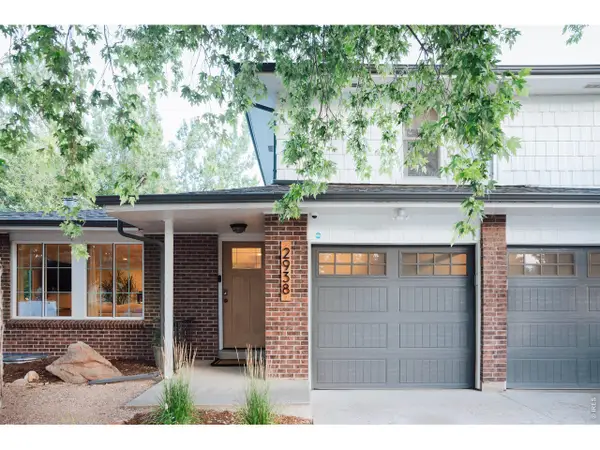 $1,250,000Active4 beds 3 baths2,242 sq. ft.
2938 Loma Pl, Boulder, CO 80301
MLS# 1064784Listed by: RE/MAX of Boulder, Inc


Protect your home and budget from life's surprises with an Assurant Home Warranty, backed by a partner that supports you through every step of homeownership. Explore Plans.
©2026 Century 21 Real Estate LLC. All rights reserved. CENTURY 21®, the CENTURY 21 Logo and C21® are service marks owned by Century 21 Real Estate LLC. Century 21 Real Estate LLC fully supports the principles of the Fair Housing Act and the Equal Opportunity Act. Each office is independently owned and operated. Listing information is deemed reliable but not guaranteed accurate.