
4844 Silver Sage Ct, Boulder, CO 80301
Local realty services provided by:CENTURY 21 Cornerstone
Listed by: aleksandra yagudayev
Office: homesmart303-858-8100
MLS#:2000989
Source:IRES
Price summary
- Price:$1,010,000
- Price per sq. ft.:$357.14
- Monthly HOA dues:$8.33
About this home
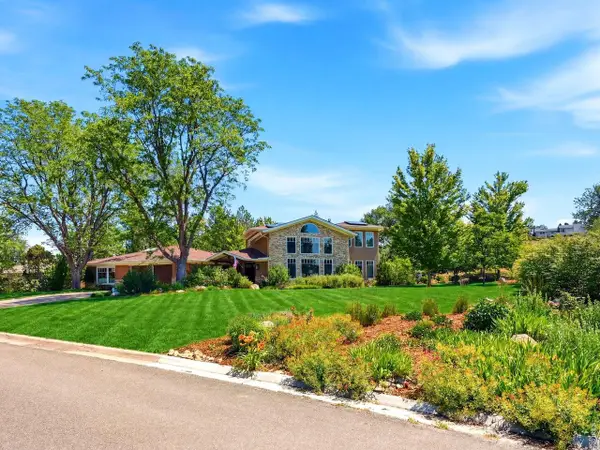
Price Improvement! BACK ON THE MARKET - PREVIOUS BUYERS TERMINATED. First time ever on the market! Lovingly maintained by the same family since it was built, this charming custom brick Cape Cod-style home presents a rare opportunity in the highly sought-after Gunbarrel Green neighborhood of Boulder. Offering 4 bedrooms, 3 bathrooms, and a flexible floor plan, this home is ready for its next chapter.
Just steps from Boulder Country Club, members enjoy convenient access to the golf course, clubhouse, swimming pool, and pickleball courts. The surrounding neighborhood features HOA-maintained greenbelts, scenic walking paths, and peaceful ponds, creating an exceptional Colorado lifestyle.
Designed for comfortable living and entertaining, the spacious living and dining rooms each feature a fireplace. The enclosed sunroom opens to a generous, private fenced backyard. The kitchen offers granite countertops, quality cabinetry, a stainless steel refrigerator, and a double oven gas range.
A rare main-level bedroom suite features an ensuite bath with a spacious walk-in shower. The main floor also includes a versatile flex room ideal for a home office, formal dining room, or additional living space. Upstairs, the primary suite features a private ensuite bath, while two additional bedrooms share a connecting bathroom.
The unfinished lower-level basement features a brick fireplace, framed space, and a stub-in for a future powder room, offering excellent potential to create additional finished living space and add valuable square footage.
Additional highlights include an oversized two-car attached garage with attic storage, a circular driveway, and abundant storage throughout.
Located within Boulder Valley School District and just minutes from parks, trails, shopping, dining, and major commuter routes.
Sold AS-IS. Buyer and Buyer's Agent to verify all information...
Contact an agent
Home facts
- Year built:1967
- Subdivision & Development:Gunbarrel Green
- Listing ID #:2000989
- Added:101 day(s) ago
- Updated:October 19, 2026 at 05:28 AM
Rooms and interior
- Bedrooms:4
- Total bathrooms:3
- Full bathrooms:2
- Dining Description:Eat-in Kitchen
- Kitchen Description:Dishwasher, Disposal, Double Oven, Microwave, Refrigerator
- Basement Description:Unfinished
- Living area:2,828 sq. ft.
Heating and cooling
- Cooling:Ceiling Fan(s), Central Air
- Heating:Forced Air, Wood Stove
Structure and exterior
- Roof:Shingle
- Year built:1967
- Building area:2,828 sq. ft.
- Lot area:0.3 Acres
- Lot Features:Cul-De-Sac, Deciduous Trees, Golf Course Neighborhood, Paved
- Architectural Style:Cottage, Fixer-Upper
- Construction Materials:Frame
- Levels:3 Story
Schools
- High school:Fairview
- Middle school:Platt
- Elementary school:Heatherwood
Utilities
- Water:Public
- Sewer:Public Sewer
Finances and disclosures
- Price:$1,010,000
- Price per sq. ft.:$357.14
- Tax amount:$5,408
Features and amenities
- Appliances:Dishwasher, Disposal, Double Oven, Dryer, Microwave, Refrigerator, Washer
- Laundry features:Dryer, Washer
- Amenities:Eat-in Kitchen
Parking
- Garage spaces:2
New listings near 4844 Silver Sage Ct
- Coming SoonOpen Sun, 12 to 4pm
 $2,975,000Coming Soon4 beds 5 baths4,540 sq. ft.
942 Stearns Ave, Boulder, CO 80303
MLS# 1070803Listed by: The Agency - Boulder - Coming SoonOpen Sat, 11am to 1pm
 $1,895,000Coming Soon5 beds 4 baths3,582 sq. ft.
5352 Gallatin Pl, Boulder, CO 80303
MLS# 1070746Listed by: 8z Real Estate - New
 $989,000Active3 beds 3 baths2,155 sq. ft.
7838 Devonshire Way, Boulder, CO 80301
MLS# 1070835Listed by: Rocky Mountain RE Inc - New
 $2,249,500Active5 beds 4 baths3,292 sq. ft.
4311 Pali Way, Boulder, CO 80301
MLS# 9837311Listed by: HomeSmart - New
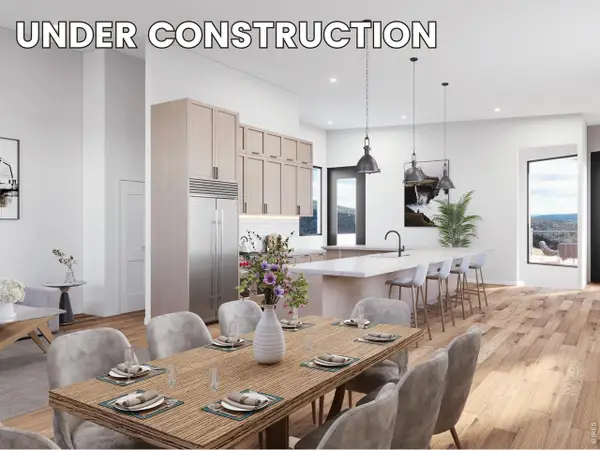 $1,417,332Active3 beds 4 baths3,780 sq. ft.
300 Shining Star Trl #A, Boulder, CO 80302
MLS# 1070791Listed by: Coldwell Banker Realty-Boulder - New
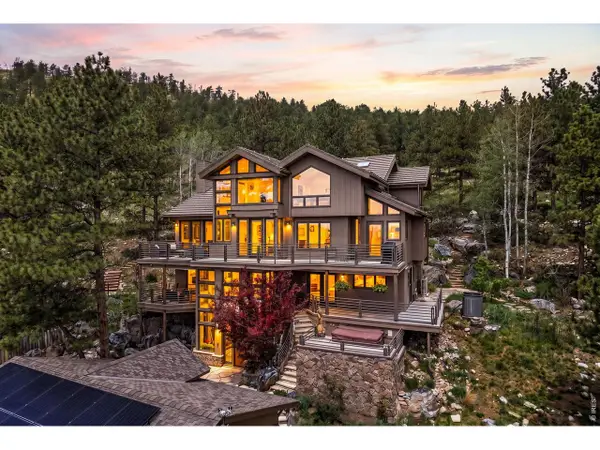 $3,450,000Active4 beds 6 baths5,527 sq. ft.
2881 N Lakeridge Trl, Boulder, CO 80302
MLS# 1070797Listed by: Coldwell Banker Realty-Boulder - New
 $325,000Active30.72 Acres
300 Shining Star Trl, Boulder, CO 80302
MLS# 1070790Listed by: Coldwell Banker Realty-Boulder - New
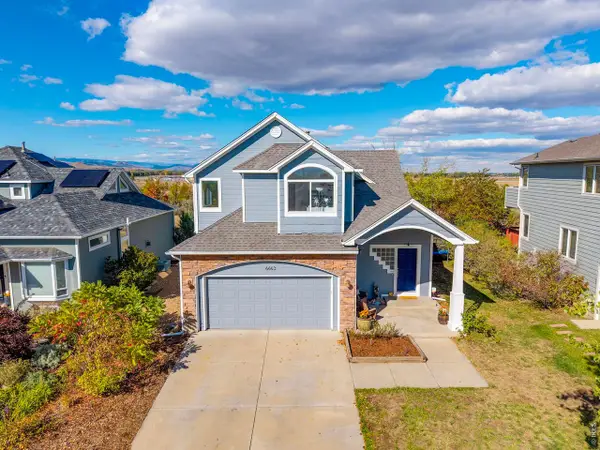 $950,000Active4 beds 3 baths2,751 sq. ft.
6663 Bean Mountain Ln, Boulder, CO 80301
MLS# 1070760Listed by: Live West Realty - New
 $315,000Active2 beds 2 baths920 sq. ft.
2800 Kalmia Ave #B204, Boulder, CO 80301
MLS# 1070763Listed by: WK Real Estate - New
 $900,000Active2 beds 1 baths1,282 sq. ft.
377 Pearl St #5, Boulder, CO 80302
MLS# 1070750Listed by: The Agency - Boulder


Protect your home and budget from life's surprises with an Assurant Home Warranty, backed by a partner that supports you through every step of homeownership. Explore Plans.
©2026 Century 21 Real Estate LLC. All rights reserved. CENTURY 21®, the CENTURY 21 Logo and C21® are service marks owned by Century 21 Real Estate LLC. Century 21 Real Estate LLC fully supports the principles of the Fair Housing Act and the Equal Opportunity Act. Each office is independently owned and operated. Listing information is deemed reliable but not guaranteed accurate.