
5313 Gandhi Drive, Boulder, CO 80303
Local realty services provided by:CENTURY 21 CapRock Real Estate
5313 Gandhi Drive,Boulder, CO 80303
$1,650,000
- 6 Beds
- 4 Baths
- - sq. ft.
- Single family
- Coming Soon
Listed by: jim candy
Office: live west realty
MLS#:IR1059627
Source:ML
Price summary
- Price:$1,650,000
About this home
PROFESSIONAL PHOTOS COMING ON 5/22. Flatiron VIEWS, a BRIGHT walkout basement, an unbeatable LOCATION, and updates in all the right places with SPACE for everything! Live large in Boulder with a layout that gives you flexibility, functionality, and room to grow. Natural light fills the main level and continues all the way down to the lower level, where the walkout basement gets sun all day and truly lives like above-ground space. Whether you're envisioning a second living area, home office, gym, media room, or guest retreat, this basement delivers endless opportunities. Lots of generous space throughout the home means everything has its place. The primary suite has been thoughtfully refreshed with a beautifully remodeled bathroom, creating a clean, modern space to unwind at the end of the day. FRESH PAINT throughout the home ties everything together with a bright, move-in-ready feel. Out back, you'll find a fully enclosed yard that's perfect for pets, entertaining, or simply enjoying your own private outdoor space. This home brings together views, natural light, smart updates, and a highly functional layout to create something that's easy to live in and hard to leave. This is your RARE chance to own large and functional interior space in Boulder. Come check it out today!...
Contact an agent
Home facts
- Year built:1992
- Listing ID #:IR1059627
Rooms and interior
- Bedrooms:6
- Total bathrooms:4
- Full bathrooms:2
- Flooring:Wood
- Bathrooms Description:Five Piece Bath
- Kitchen Description:Dishwasher, Disposal, Eat-in Kitchen, Kitchen Island, Microwave, Oven, Refrigerator, Self Cleaning Oven
- Basement:Yes
- Basement Description:Daylight, Full, Sump Pump, Walk-Out Access
Heating and cooling
- Cooling:Ceiling Fan(s), Central Air
- Heating:Forced Air
- Central air:Yes
Structure and exterior
- Roof:Composition
- Year built:1992
- Lot Features:Corner, Cul-De-Sac, Level, Sprinklers In Front
- Architectural Style:Contemporary
- Construction Materials:Frame, Stucco, Wood Siding
- Exterior Features:Deck
- Levels:2 Story
Schools
- High school:Fairview
- Middle school:Manhattan
- Elementary school:Eisenhower
Utilities
- Water:Public
- Sewer:Public Sewer
Finances and disclosures
- Price:$1,650,000
- Tax amount:$8,329 (2025)
Features and amenities
- Laundry features:Dryer, In Unit, Washer
- Amenities:Double Pane Windows, Smoke Detector(s), Window Coverings
Parking
- Total parking spaces:2
- Garage:Yes
- Garage spaces:2
 Based on information submitted to the MLS GRID as of May 21, 2026 01:36 AM. All data is obtained from various sources and may not have been verified by broker or MLS GRID. Supplied Open House information is subject to change without notice. All information should be independently reviewed and verified for accuracy. Properties may or may not be listed by the office/agent presenting the information.
New listings near 5313 Gandhi Drive
- New
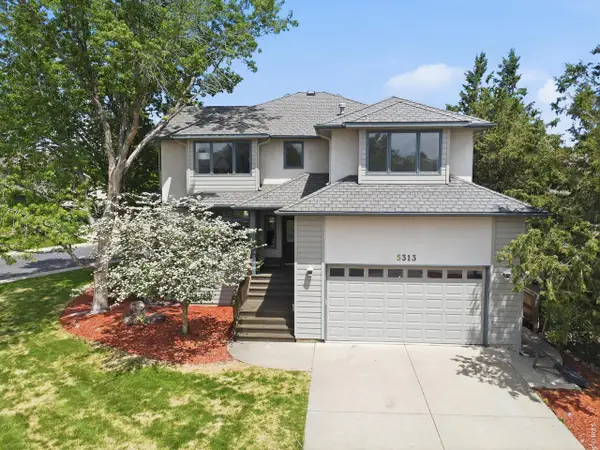 $1,650,000Active6 beds 4 baths4,202 sq. ft.
5313 Gandhi Dr, Boulder, CO 80303
MLS# 1059627Listed by: Live West Realty - New
 $739,000Active3 beds 2 baths1,560 sq. ft.
2734 Northbrook Pl, Boulder, CO 80304
MLS# 1059628Listed by: Resident Realty - New
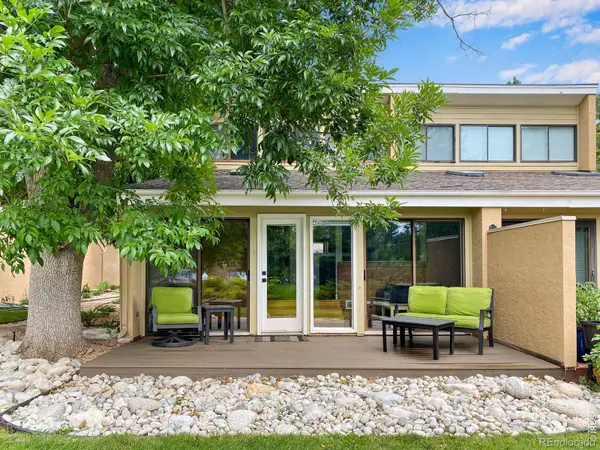 $739,000Active3 beds 2 baths1,560 sq. ft.
2734 Northbrook Place, Boulder, CO 80304
MLS# IR1059628Listed by: RESIDENT REALTY - New
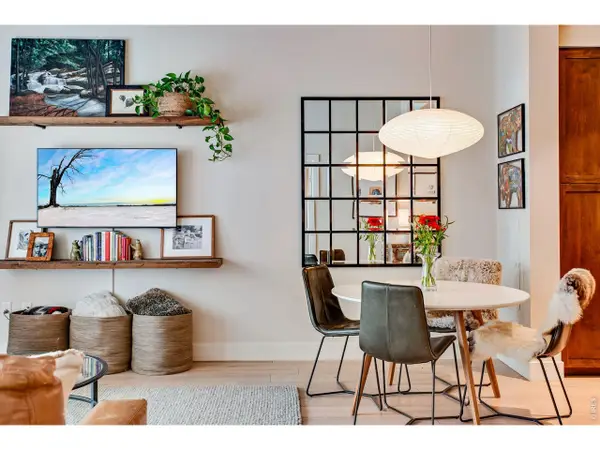 $589,000Active1 beds 1 baths796 sq. ft.
3301 Arapahoe Ave #220, Boulder, CO 80303
MLS# 1059622Listed by: Resident Realty - New
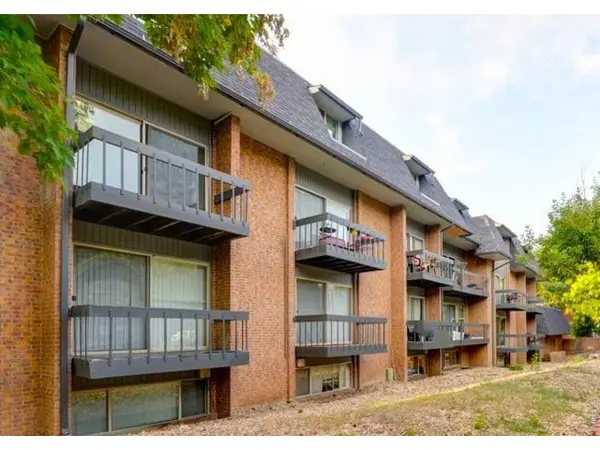 $795,000Active3 beds 2 baths992 sq. ft.
1065 University Ave #115, Boulder, CO 80302
MLS# 1059614Listed by: Heldman Real Estate - Open Sat, 12 to 2pmNew
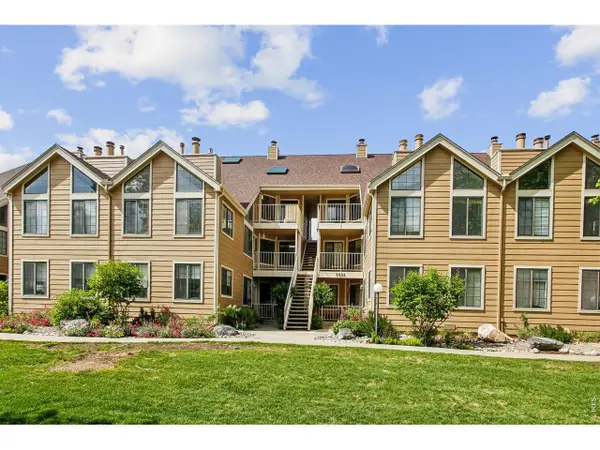 $424,500Active3 beds 2 baths1,170 sq. ft.
5932 Gunbarrel Ave #B, Boulder, CO 80301
MLS# 1059598Listed by: RE/MAX Alliance-Boulder - New
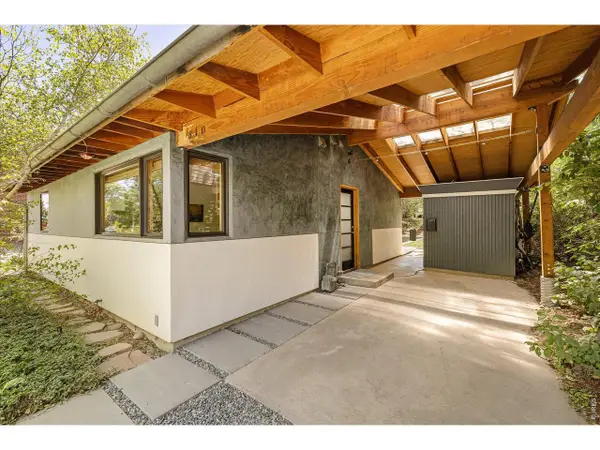 $1,235,000Active3 beds 2 baths1,700 sq. ft.
810 Alpine Ave, Boulder, CO 80304
MLS# 1059573Listed by: milehimodern - Boulder - Open Sun, 11am to 1pmNew
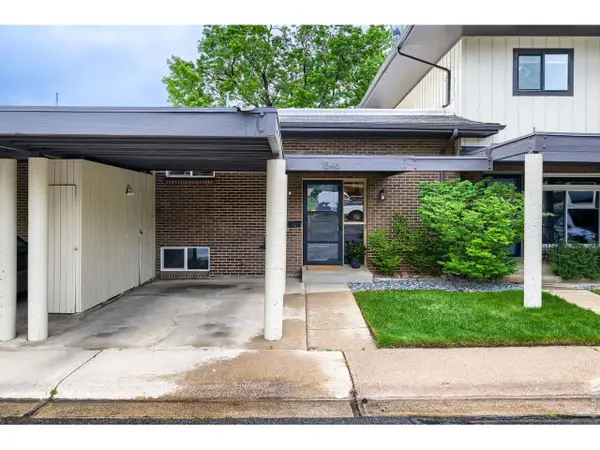 $639,000Active3 beds 2 baths1,834 sq. ft.
1546 Greenbriar Blvd, Boulder, CO 80305
MLS# 1059575Listed by: RE/MAX of Boulder, Inc - Coming Soon
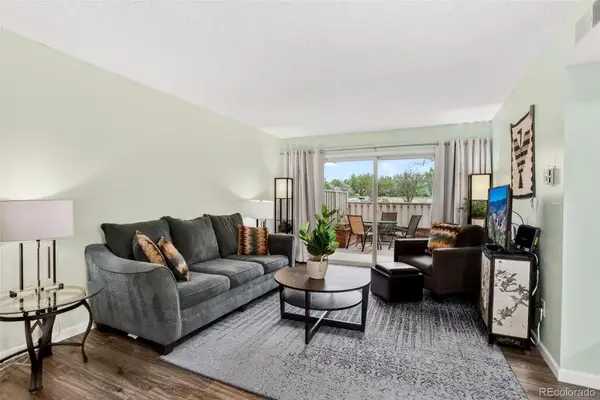 $309,000Coming Soon2 beds 2 baths
5110 Williams Fork Trail #108, Boulder, CO 80301
MLS# 4555207Listed by: COLDWELL BANKER REALTY 24


Protect your home and budget from life's surprises with an Assurant Home Warranty, backed by a partner that supports you through every step of homeownership. Explore Plans.
©2026 Century 21 Real Estate LLC. All rights reserved. CENTURY 21®, the CENTURY 21 Logo and C21® are service marks owned by Century 21 Real Estate LLC. Century 21 Real Estate LLC fully supports the principles of the Fair Housing Act and the Equal Opportunity Act. Each office is independently owned and operated. Listing information is deemed reliable but not guaranteed accurate.