
5355 Westridge Dr, Boulder, CO 80301
Local realty services provided by:CENTURY 21 CapRock Real Estate
5355 Westridge Dr,Boulder, CO 80301
$3,150,000
- 3 Beds
- 5 Baths
- - sq. ft.
- Single family
- Sold
Listed by: rachel weinberg
Office: milehimodern - boulder3038761073
MLS#:1060971
Source:IRES
Sorry, we are unable to map this address
Price summary
- Price:$3,150,000
- Monthly HOA dues:$616.67
About this home
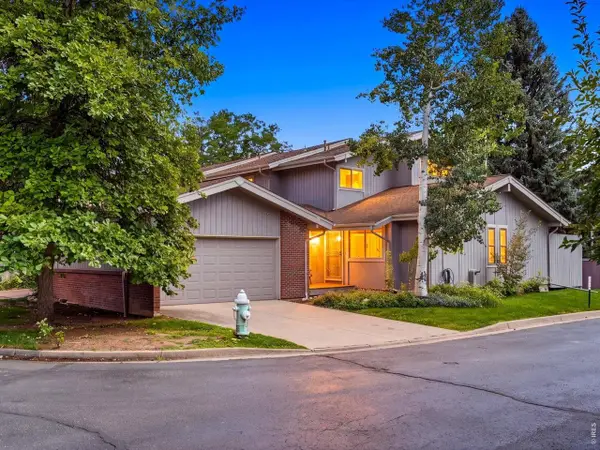
Positioned on 1.22 beautifully landscaped acres in the Waterstone community, this extraordinary residence achieves a rare balance-a quiet oasis just moments from downtown, surrounded by public & private open space, trails & Six Mile Reservoir. Three Brazilian walnut hardwood decks, a front courtyard adorned by a beautiful stone fireplace & an expansive back patio with a built-in grill create an unrivaled outdoor living experience. Custom wood built-ins, solid-core interior doors, dry-stacked stone accents & wrought-iron railings establish a standard of craftsmanship. The foyer opens to a 700-square-foot great room that gracefully frames the stunning vista! The gourmet kitchen features Sub-Zero, Miele, & Thermador appliances & four bathrooms have been lavishly updated from top to bottom. Dining can be enjoyed at the kitchen peninsula, the spacious eat-in area or the dining room with stunning built-in display cabinetry. A 1,200-bottle walnut wine cellar-crafted without a single nail or screw, with coved stone ceiling & dedicated backup generator- a collector's masterpiece. All-new Kolbe aluminum-clad windows & exterior doors, a custom wet bar, cedar-lined closets, built-in speakers, and a comprehensive security & fire suppression system complete an offering of exceptional depth & refinement. The lower-level recreation room walks out to the back patio & yard. Both lower-level bedrooms include pocket doors leading into private retreats with full bathrooms, WICs & views of the natural beauty beyond. The floor plan offers flexibility: 2 home offices, a main-level office & upper-level craft/yoga/playroom, or an upper-level office & main-level optional 4th bedroom [non-conforming] for an MIL or au pair. The oversized 3-car garage is finished & heated, with a flatscreen, workshop & storage cabinetry. The care this home has received redefines meticulous! This lifestyle-forward residence offers paddleboarding, fishing, hiking, biking, wildlife & endless outdoor enjoyment....
Contact an agent
Home facts
- Year built:1998
- Subdivision & Development:Waterstone
- Listing ID #:1060971
- Added:79 day(s) ago
- Updated:August 23, 2026 at 06:26 AM
Rooms and interior
- Bedrooms:3
- Total bathrooms:5
- Full bathrooms:1
- Half bathrooms:2
- Flooring:Wood
- Dining Description:Eat-in Kitchen, Separate Dining Room
- Kitchen Description:Bar Fridge, Dishwasher, Disposal, Double Oven, Down Draft, Gas Bar-B-Q, Gas Range, Kitchen Island, Microwave, Pantry, Refrigerator, Self Cleaning Oven
- Basement Description:Built-In Radon, Crawl Space, Partial, Partially Finished, Radon Test Available, Slab, Sump Pump, Walk-Out Access
Heating and cooling
- Cooling:Ceiling Fan(s), Central Air
- Heating:Hot Water, Humidity Control, Radiant, Zoned
Structure and exterior
- Roof:Tile
- Year built:1998
- Lot Features:Abuts Public Open Space, Evergreen Trees, Gutters, House Faces South, Level, Paved
- Construction Materials:Frame, Stucco
- Exterior Features:Balcony, Deck, Patio, Sprinkler System
- Levels:One
Schools
- High school:Boulder
- Middle school:Centennial
- Elementary school:Crest View
Utilities
- Water:District
- Sewer:Septic Tank
Finances and disclosures
- Price:$3,150,000
- Tax amount:$24,138
Features and amenities
- Appliances:Bar Fridge, Dishwasher, Disposal, Double Oven, Down Draft, Dryer, Fire Alarm, Gas Bar-B-Q, Gas Range, Microwave, Refrigerator, Self Cleaning Oven, Washer
- Laundry features:Dryer, Sink, Washer, Washer/Dryer Hookup
- Amenities:6-Panel Doors, Beamed Ceilings, Cathedral Ceiling(s), Central Vacuum, Eat-in Kitchen, High Ceilings, Kitchen Island, Natural Woodwork, Open Floorplan, Pantry, Separate Dining Room, Walk-In Closet(s), Wet Bar, Wood Windows
Parking
- Parking description:Garage Door Opener, Heated Garage, Oversized Garage
- Garage spaces:3
New listings near 5355 Westridge Dr
- Coming Soon
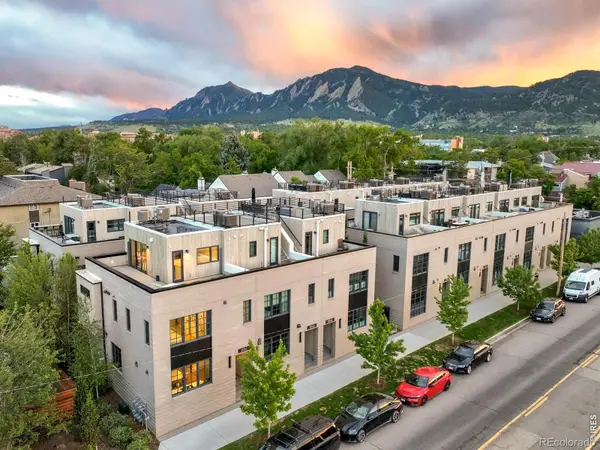 $1,950,000Coming Soon3 beds 3 baths1,702 sq. ft.
2126 Pearl Street #C, Boulder, CO 80302
MLS# IR1067031Listed by: MILEHIMODERN - BOULDER
- Coming Soon
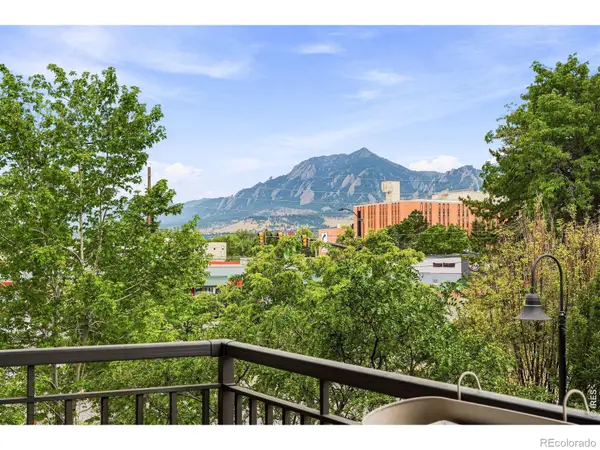 $1,100,000Coming Soon2 beds 2 baths1,449 sq. ft.
3301 Arapahoe Avenue #229, Boulder, CO 80303
MLS# IR1066694Listed by: EXP REALTY LLC - New
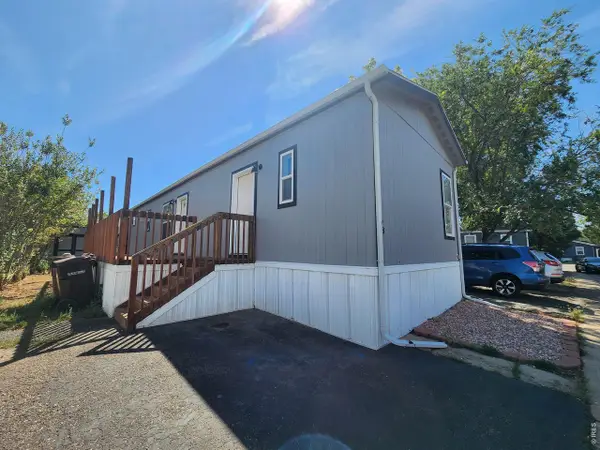 $153,500Active2 beds 2 baths992 sq. ft.
5000 Butte St #178, Boulder, CO 80301
MLS# 6986Listed by: Mary Rose Gutierrez - New
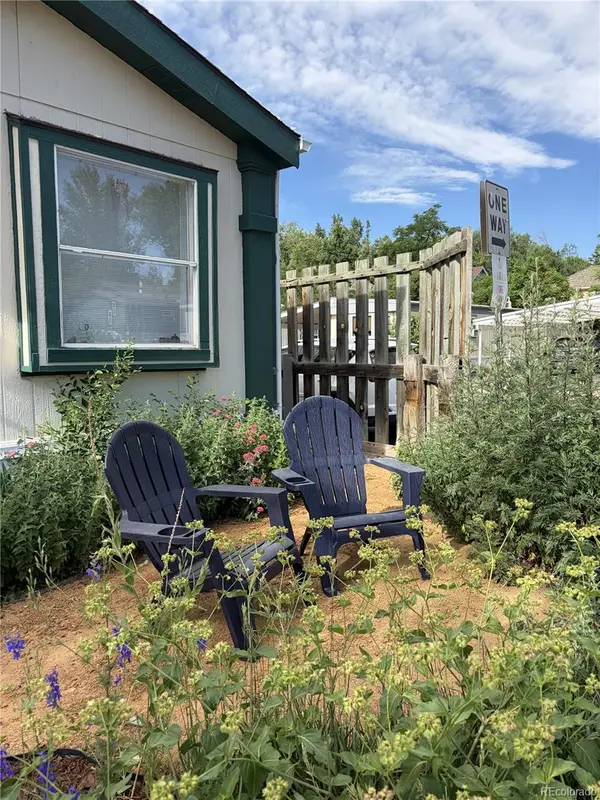 $109,900Active2 beds 2 baths928 sq. ft.
5000 Butte Street, Boulder, CO 80301
MLS# 4297751Listed by: RE/MAX NEXUS - New
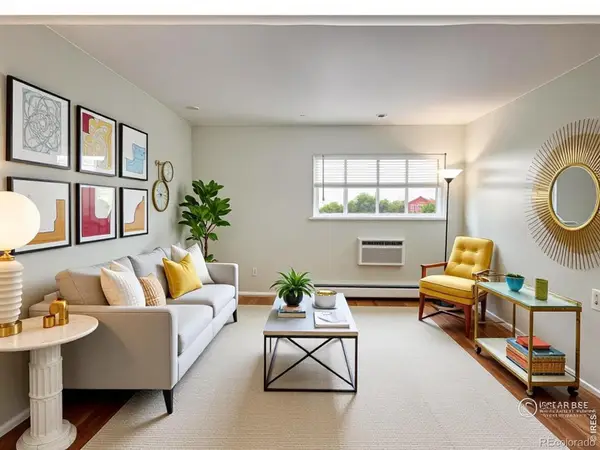 $369,900Active1 beds 1 baths620 sq. ft.
830 20th Street #308, Boulder, CO 80302
MLS# IR1067053Listed by: JANET Z REAL ESTATE - New
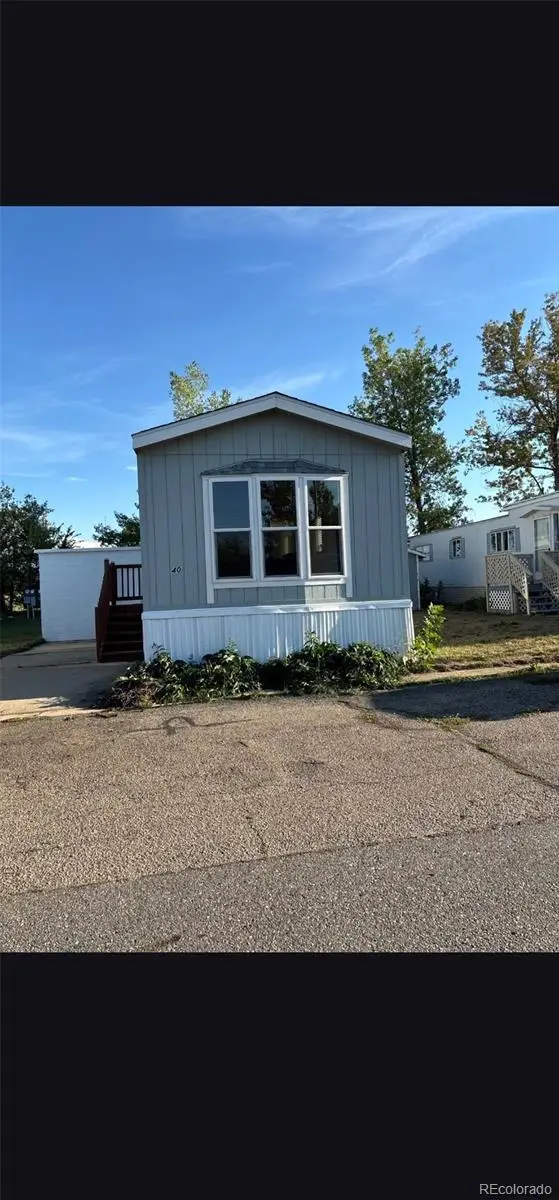 $95,000Active2 beds 1 baths784 sq. ft.
1720 S Marshall Road, Boulder, CO 80305
MLS# 3269722Listed by: MARY ROSE GUTIERREZ-INDIVIDUAL PROPRIETOR - New
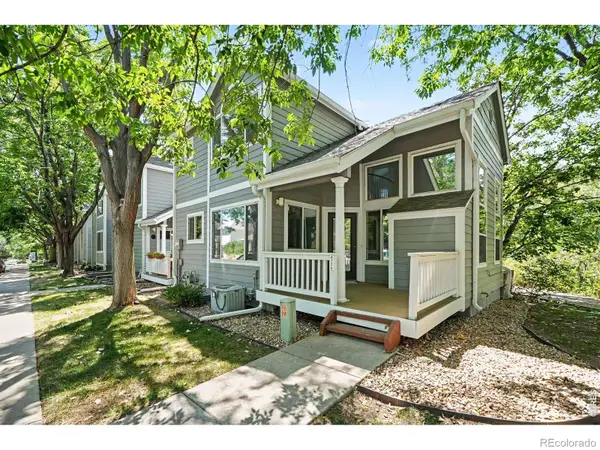 $720,000Active2 beds 3 baths1,785 sq. ft.
4776 Franklin Drive, Boulder, CO 80301
MLS# IR1067040Listed by: THE COLORADO RE GROUP LLC - New
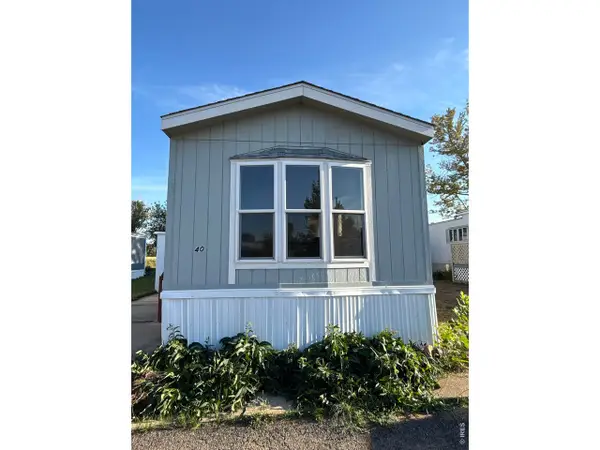 $95,000Active2 beds 1 baths784 sq. ft.
1720 S Marshall S Rd #40, Boulder, CO 80305
MLS# 6985Listed by: Mary Rose Gutierrez - Open Mon, 4 to 6pmNew
 $889,000Active5 beds 3 baths2,578 sq. ft.
3180 Westwood Ct, Boulder, CO 80304
MLS# 1067028Listed by: The Agency - Boulder - Open Sun, 10am to 2pmNew
 $1,050,000Active3 beds 3 baths2,889 sq. ft.
4957 Sundance Sq, Boulder, CO 80301
MLS# 1067022Listed by: Durango Steele Ltd.


Protect your home and budget from life's surprises with an Assurant Home Warranty, backed by a partner that supports you through every step of homeownership. Explore Plans.
©2026 Century 21 Real Estate LLC. All rights reserved. CENTURY 21®, the CENTURY 21 Logo and C21® are service marks owned by Century 21 Real Estate LLC. Century 21 Real Estate LLC fully supports the principles of the Fair Housing Act and the Equal Opportunity Act. Each office is independently owned and operated. Listing information is deemed reliable but not guaranteed accurate.