
615 S 42nd Street, Boulder, CO 80305
Local realty services provided by:CENTURY 21 Trenka Real Estate
Listed by: michael lane
Office: michael m lane
MLS#:IR1063498
Source:ML
Price summary
- Price:$1,320,000
- Price per sq. ft.:$592.46
About this home
This is the South Boulder gem you've been waiting for! Fully renovated and brand new top-to-bottom, this turn-key property has it all. Spacious vaulted ceilings, open kitchen and living area, study/mud room drenched in natural light, three-panel accordion door connecting to the luxurious back patio for true indoor/outdoor living. Five spacious bedrooms - two upstairs, three downstairs, all with ample sunshine. Additional family room downstairs. Three modern, expansive baths all with elegant finishes. Brand new everything: stainless steel appliances, induction range, drawer microwave, quartz countertops, hardwood floors upstairs, luxury carpeting downstairs. New electrical and plumbing throughout. New heat pump for heating and cooling, new heat pump water heater, and new insulation throughout make this home extra-efficient. New roof, new sewer line, new irrigation system, and all-new landscaping to top it off. Garage is wired and ready to charge your EV. Just steps to parks, schools, groceries, shopping, and trails. No stone was left unturned - this outstanding property is ready to become your new home!...
Contact an agent
Home facts
- Year built:1958
- Listing ID #:IR1063498
Rooms and interior
- Bedrooms:5
- Total bathrooms:3
- Full bathrooms:2
- Flooring:Tile, Wood
- Kitchen Description:Dishwasher, Disposal, Eat-in Kitchen, Kitchen Island, Microwave, Oven, Refrigerator
- Basement:Yes
- Basement Description:Full
- Living area:2,228 sq. ft.
Heating and cooling
- Cooling:Central Air
- Heating:Heat Pump
- Central air:Yes
Structure and exterior
- Roof:Composition
- Year built:1958
- Building area:2,228 sq. ft.
- Lot area:0.16 Acres
- Lot Features:Sprinklers In Front
- Construction Materials:Frame
- Exterior Features:Patio
- Levels:1 Story
Schools
- High school:Fairview
- Middle school:Southern Hills
- Elementary school:Creekside
Utilities
- Water:Public
Finances and disclosures
- Price:$1,320,000
- Price per sq. ft.:$592.46
- Tax amount:$4,712 (2025)
Features and amenities
- Laundry features:Dryer, In Unit, Washer
- Amenities:Double Pane Windows, Smoke Detector(s)
Parking
- Total parking spaces:1
- Garage:Yes
- Garage spaces:1
 Based on information submitted to the MLS GRID as of July 15, 2026 05:12 PM. All data is obtained from various sources and may not have been verified by broker or MLS GRID. Supplied Open House information is subject to change without notice. All information should be independently reviewed and verified for accuracy. Properties may or may not be listed by the office/agent presenting the information. ML Member Broker: Mark Trenka
New listings near 615 S 42nd Street
- New
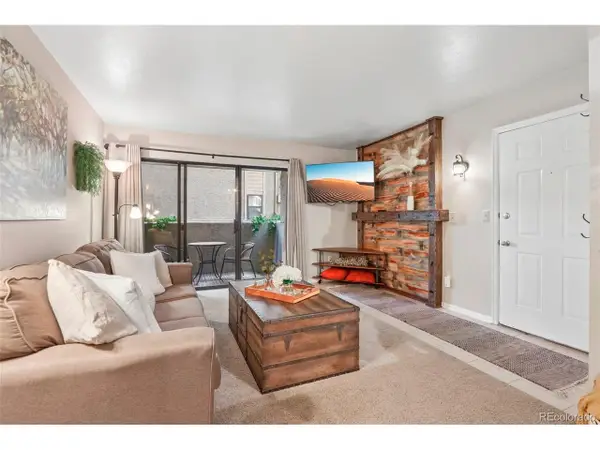 $395,000Active2 beds 2 baths864 sq. ft.
60 S Boulder Cir #6016, Boulder, CO 80303
MLS# 5385675Listed by: Compass Colorado, LLC - Boulder - New
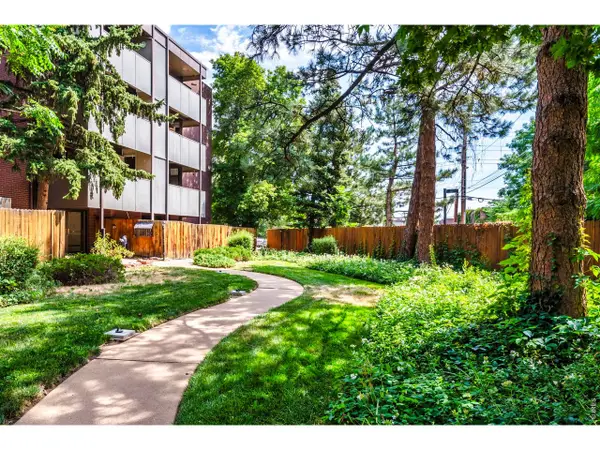 $432,000Active2 beds 2 baths1,059 sq. ft.
2227 Canyon Blvd #B-263, Boulder, CO 80302
MLS# 1064205Listed by: WK Real Estate - New
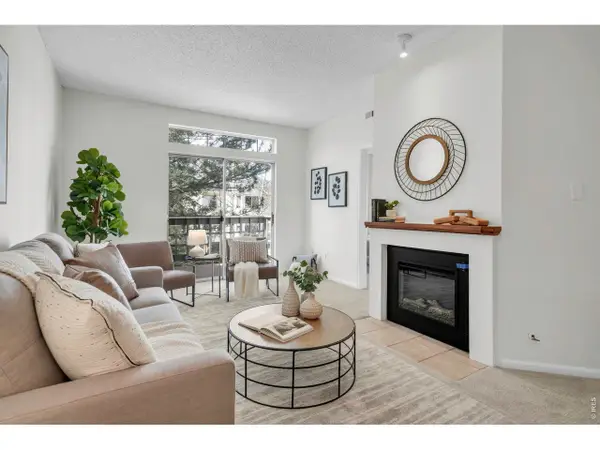 $315,000Active2 beds 2 baths965 sq. ft.
7411 Spy Glass Ct, Boulder, CO 80301
MLS# 1064214Listed by: RE/MAX of Boulder, Inc - New
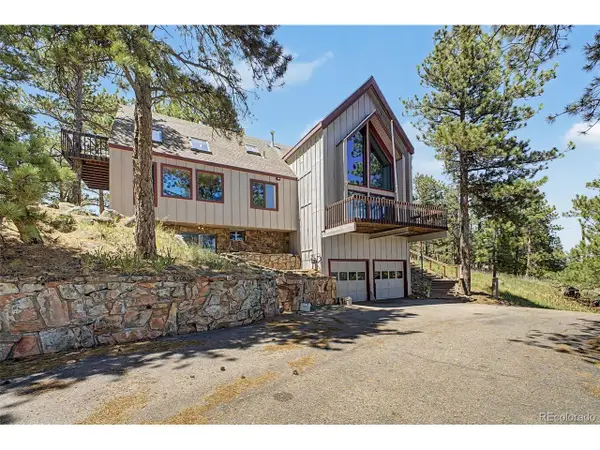 $1,550,000Active3 beds 4 baths2,848 sq. ft.
419 Wild Horse Cir, Boulder, CO 80304
MLS# 6580915Listed by: Compass - Denver - New
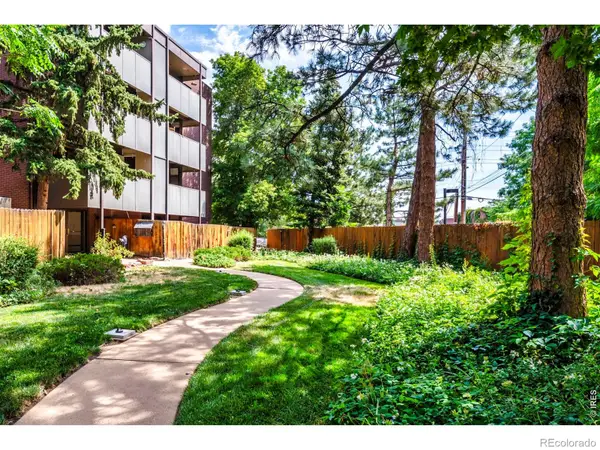 $432,000Active2 beds 2 baths1,059 sq. ft.
2227 Canyon Boulevard #263, Boulder, CO 80302
MLS# IR1064205Listed by: WK REAL ESTATE - Open Sun, 1 to 3pmNew
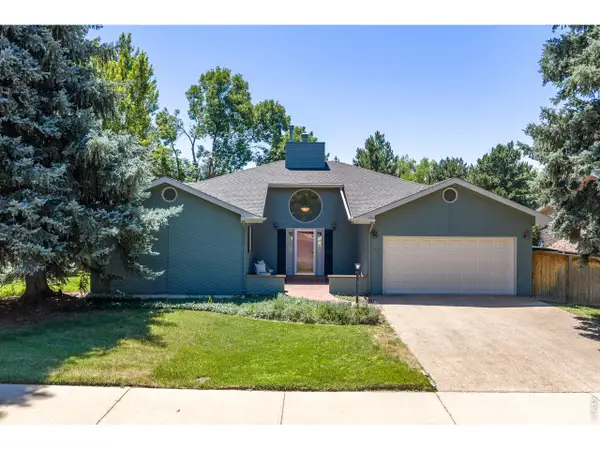 $1,100,000Active4 beds 3 baths3,618 sq. ft.
7430 Park Pl, Boulder, CO 80301
MLS# 1064160Listed by: 8z Real Estate - New
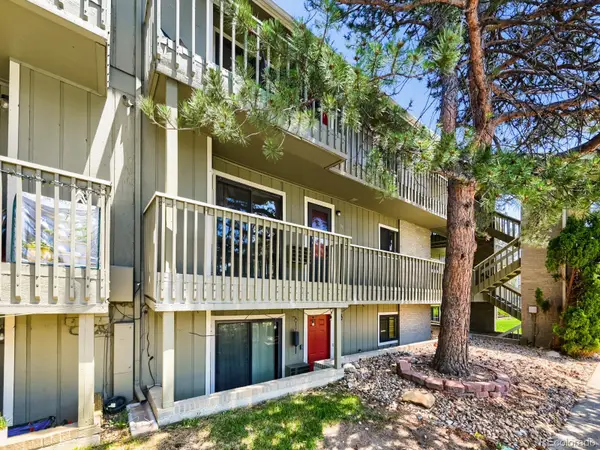 $370,000Active2 beds 2 baths888 sq. ft.
695 Manhattan Drive #8, Boulder, CO 80303
MLS# 8222550Listed by: MANLEY REAL ESTATE LLC - New
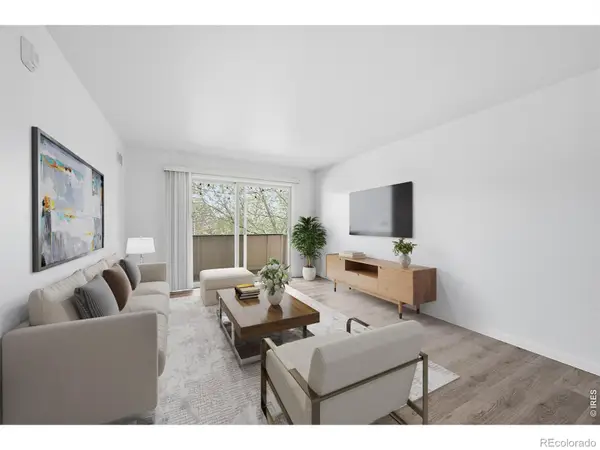 $329,900Active2 beds 2 baths924 sq. ft.
5120 Williams Fork Trail #213, Boulder, CO 80301
MLS# IR1064178Listed by: COLDWELL BANKER REALTY-BOULDER - New
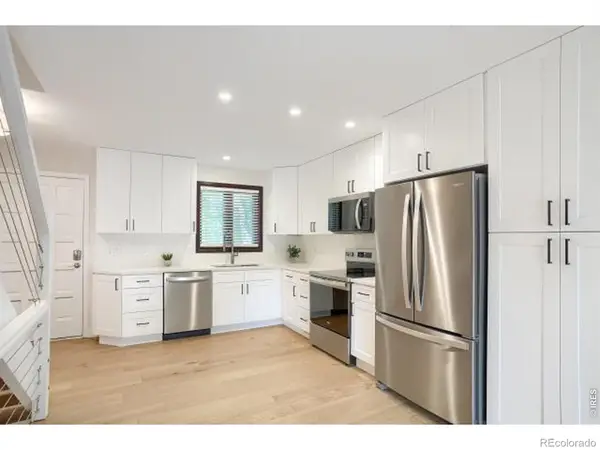 $574,000Active3 beds 2 baths1,305 sq. ft.
3368 Hickok Place, Boulder, CO 80301
MLS# IR1064169Listed by: RE/MAX ELEVATE - New
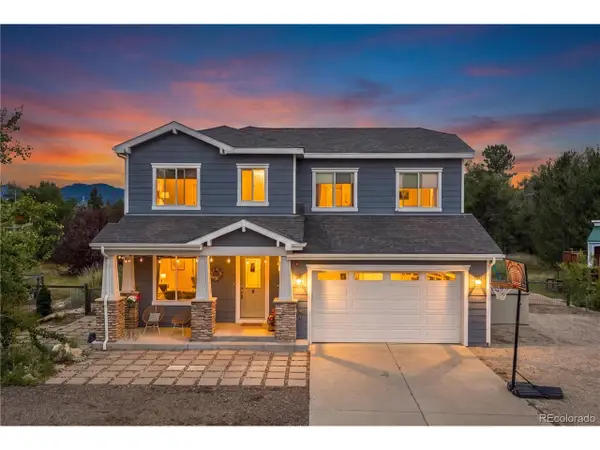 $1,600,000Active4 beds 3 baths2,524 sq. ft.
7545 Eggleston Dr, Boulder, CO 80303
MLS# 1733095Listed by: Redfin Corporation


Protect your home and budget from life's surprises with an Assurant Home Warranty, backed by a partner that supports you through every step of homeownership. Explore Plans.
©2026 Century 21 Real Estate LLC. All rights reserved. CENTURY 21®, the CENTURY 21 Logo and C21® are service marks owned by Century 21 Real Estate LLC. Century 21 Real Estate LLC fully supports the principles of the Fair Housing Act and the Equal Opportunity Act. Each office is independently owned and operated. Listing information is deemed reliable but not guaranteed accurate.