
645 Manhattan Pl #307, Boulder, CO 80303
Local realty services provided by:CENTURY 21 Top Dog Properties
645 Manhattan Pl #307,Boulder, CO 80303
$260,000
- 1 Beds
- 1 Baths
- 676 sq. ft.
- Condominium
- Active
Listed by: robyn savage
Office: compass - boulder3034875472
MLS#:1069773
Source:IRES
Price summary
- Price:$260,000
- Price per sq. ft.:$384.62
- Monthly HOA dues:$405
About this home
Updated, move-in ready, and ideally located near CU! This top-floor, end-unit one-bedroom condo sits on an outside corner and faces away from the highway, offering a more private setting and a balcony overlooking the community pool. Freshly painted throughout, the home features all-new stainless steel kitchen appliances, a spacious walk-in closet, pantry storage, and an easy, functional layout.Leave the car at home and get around Boulder by bus or bike, or take advantage of quick access by car to CU and everything Boulder has to offer. Additional conveniences include ample unassigned parking with two permits, a secure storage closet beneath the clubhouse, and a secure laundry room in the building. Updated, well located, and ready to go-an excellent opportunity to own in Boulder at a great price!
Contact an agent
Home facts
- Year built:1974
- Subdivision & Development:Chateau Village West Condos
- Listing ID #:1069773
- Added:20 day(s) ago
- Updated:October 21, 2026 at 05:47 PM
Rooms and interior
- Bedrooms:1
- Total bathrooms:1
- Full bathrooms:1
- Kitchen Description:Electric Range
- Living area:676 sq. ft.
Heating and cooling
- Cooling:Wall/Window Unit(s)
- Heating:Forced Air
Structure and exterior
- Roof:Composition
- Year built:1974
- Building area:676 sq. ft.
- Construction Materials:Frame
- Levels:3 Story
Schools
- High school:Fairview
- Middle school:Manhattan
- Elementary school:Eisenhower
Utilities
- Water:Public
Finances and disclosures
- Price:$260,000
- Price per sq. ft.:$384.62
- Tax amount:$1,821
Features and amenities
- Appliances:Electric Range
- Amenities:Open Floorplan, Walk-In Closet(s)
New listings near 645 Manhattan Pl #307
- Coming SoonOpen Sat, 1 to 3pm
 $1,600,000Coming Soon4 beds 3 baths3,215 sq. ft.
626 Poplar Ave, Boulder, CO 80304
MLS# 1070961Listed by: RE/MAX of Boulder, Inc - Coming Soon
 $949,000Coming Soon3 beds 3 baths1,816 sq. ft.
1219 Linden Ave, Boulder, CO 80304
MLS# 1070923Listed by: Compass - Boulder - Coming Soon
 $725,000Coming Soon3 beds 2 baths1,540 sq. ft.
3030 Birch Ave, Boulder, CO 80305
MLS# 1654486Listed by: Dakota Property Management LLC - Coming SoonOpen Sat, 12 to 3pm
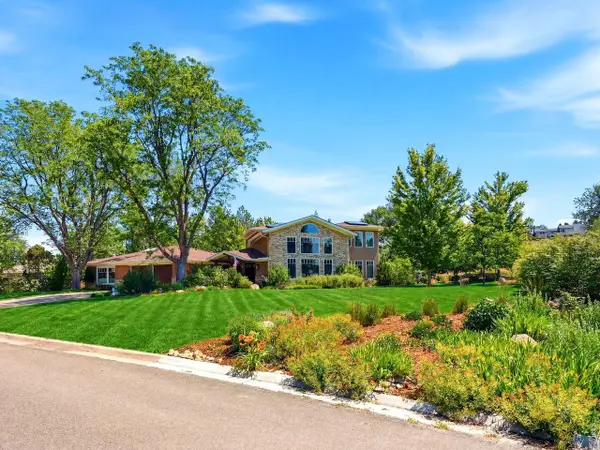 $2,975,000Coming Soon4 beds 5 baths3,795 sq. ft.
942 Stearns Ave, Boulder, CO 80303
MLS# 1070803Listed by: The Agency - Boulder - Coming SoonOpen Sat, 11am to 1pm
 $1,895,000Coming Soon5 beds 4 baths3,582 sq. ft.
5352 Gallatin Pl, Boulder, CO 80303
MLS# 1070746Listed by: 8z Real Estate - New
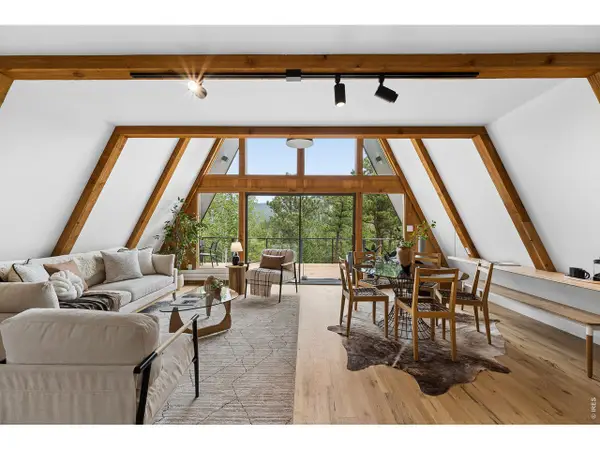 $1,092,500Active3 beds 3 baths2,244 sq. ft.
118 Crooked Spur, Boulder, CO 80302
MLS# 1070954Listed by: Coldwell Banker Realty-Boulder - New
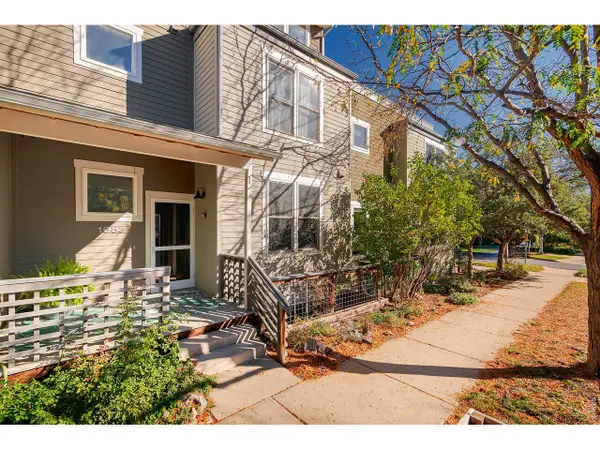 $768,000Active3 beds 2 baths1,552 sq. ft.
1683 Yellow Pine Ave, Boulder, CO 80304
MLS# 1070928Listed by: RE/MAX of Boulder, Inc - New
 $2,750,000Active5 beds 4 baths5,310 sq. ft.
9421 Gunbarrel Ridge Rd, Boulder, CO 80301
MLS# 1070897Listed by: RE/MAX of Boulder, Inc - New
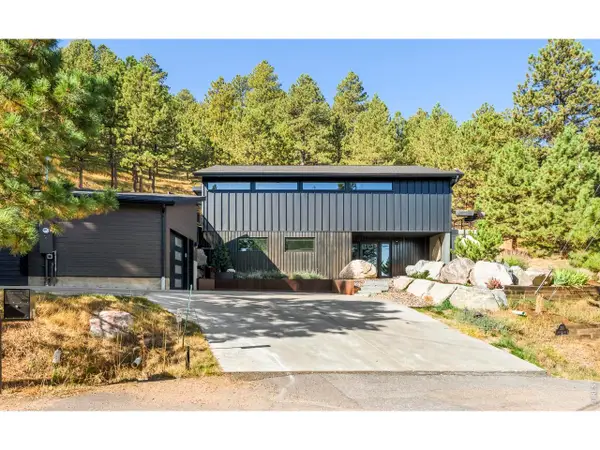 $2,189,200Active3 beds 3 baths3,368 sq. ft.
316 Pine Tree Ln, Boulder, CO 80304
MLS# 1070864Listed by: milehimodern - Boulder - New
 $989,000Active3 beds 3 baths2,155 sq. ft.
7838 Devonshire Way, Boulder, CO 80301
MLS# 1070835Listed by: Rocky Mountain RE Inc


Protect your home and budget from life's surprises with an Assurant Home Warranty, backed by a partner that supports you through every step of homeownership. Explore Plans.
©2026 Century 21 Real Estate LLC. All rights reserved. CENTURY 21®, the CENTURY 21 Logo and C21® are service marks owned by Century 21 Real Estate LLC. Century 21 Real Estate LLC fully supports the principles of the Fair Housing Act and the Equal Opportunity Act. Each office is independently owned and operated. Listing information is deemed reliable but not guaranteed accurate.