
727 Ithaca Dr, Boulder, CO 80305
Local realty services provided by:CENTURY 21 CapRock Real Estate
Listed by: chase diamond
Office: the diamond group908-644-2593
MLS#:4935902
Source:IRES
Price summary
- Price:$1,475,000
- Price per sq. ft.:$824.94
About this home
Beautifully renovated with improvements throughout, this Boulder home blends timeless design with modern finishes in one of the city's most desirable locations. Thoughtfully updated with warm, natural tones and abundant light, the home offers a clean, sophisticated aesthetic from the moment you step inside.
The upper level features an open-concept living space centered around a beautifully appointed kitchen with custom cabinetry, premium appliances, a spacious island with seating, and seamless flow into the living and dining areas. Down the hall are two generous bedrooms, including a private primary suite with its own beautifully updated bathroom, along with a well-appointed guest bath.
The lower level provides exceptional flexibility with a spacious second living area, a third bedroom, an additional full bathroom, and a large laundry room offering ample storage.
Outside, enjoy a generous backyard with a large deck perfect for relaxing or entertaining. Ideally situated just minutes from downtown Boulder and only steps from the foothills and miles of scenic hiking and biking trails, this home offers the perfect balance of modern comfort and the unmatched outdoor lifestyle that makes Boulder so special....
Contact an agent
Home facts
- Year built:1964
- Subdivision & Development:Table Mesa
- Listing ID #:4935902
- Added:1 day(s) ago
- Updated:July 31, 2026 at 07:40 PM
Rooms and interior
- Bedrooms:3
- Total bathrooms:3
- Full bathrooms:1
- Kitchen Description:Kitchen Island
- Basement Description:Partially Finished
- Living area:1,788 sq. ft.
Heating and cooling
- Cooling:Central Air
- Heating:Forced Air
Structure and exterior
- Roof:Composition
- Year built:1964
- Building area:1,788 sq. ft.
- Lot area:0.18 Acres
- Construction Materials:Brick, Wood Siding
- Exterior Features:Deck
- Levels:2 Story
Schools
- High school:Fairview
- Middle school:Southern Hills
- Elementary school:Bear Creek
Utilities
- Water:City
- Sewer:Public Sewer
Finances and disclosures
- Price:$1,475,000
- Price per sq. ft.:$824.94
- Tax amount:$5,554
Features and amenities
- Amenities:Kitchen Island
Parking
- Garage spaces:1
New listings near 727 Ithaca Dr
- New
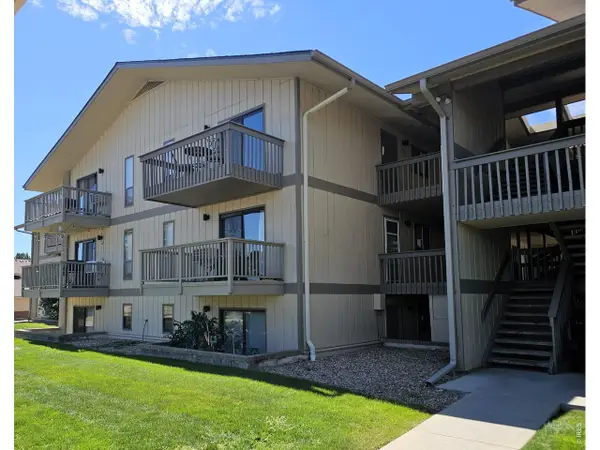 $339,900Active2 beds 1 baths819 sq. ft.
625 Manhattan Pl #305, Boulder, CO 80303
MLS# 1065472Listed by: Structure Group - New
 $385,000Active2 beds 2 baths859 sq. ft.
5530 Stonewall Pl #32, Boulder, CO 80303
MLS# 1065484Listed by: Real Realty Colorado - New
 $235,000Active1 beds 1 baths576 sq. ft.
2707 Valmont Rd #202C, Boulder, CO 80304
MLS# 1065463Listed by: Compass - Boulder - Open Sun, 12 to 2pmNew
 $1,145,000Active4 beds 3 baths2,570 sq. ft.
890 Toedtli Dr, Boulder, CO 80305
MLS# 1065438Listed by: Homestead Real Estate, LLC - New
 $1,350,000Active4 beds 4 baths2,622 sq. ft.
4910 Tesla Ct, Boulder, CO 80301
MLS# 1065374Listed by: Compass - Boulder - New
 $385,000Active1 beds 1 baths860 sq. ft.
500 Manhattan Dr #D10, Boulder, CO 80303
MLS# 1065381Listed by: The Agency - Boulder - Open Sat, 1 to 3pmNew
 $850,000Active2 beds 1 baths957 sq. ft.
281 County Road 83, Boulder, CO 80302
MLS# 1065393Listed by: Open Real Estate - New
 $830,000Active2 beds 2 baths1,469 sq. ft.
3301 Arapahoe Ave #209, Boulder, CO 80303
MLS# 1065396Listed by: RE/MAX of Boulder, Inc - New
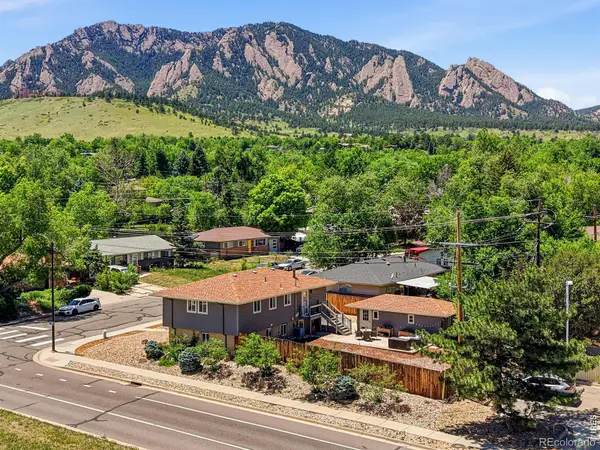 $1,185,000Active5 beds 2 baths1,826 sq. ft.
720 Gillaspie Drive, Boulder, CO 80305
MLS# IR1065414Listed by: COMPASS - BOULDER


Protect your home and budget from life's surprises with an Assurant Home Warranty, backed by a partner that supports you through every step of homeownership. Explore Plans.
©2026 Century 21 Real Estate LLC. All rights reserved. CENTURY 21®, the CENTURY 21 Logo and C21® are service marks owned by Century 21 Real Estate LLC. Century 21 Real Estate LLC fully supports the principles of the Fair Housing Act and the Equal Opportunity Act. Each office is independently owned and operated. Listing information is deemed reliable but not guaranteed accurate.