
7271 Siena Way, Boulder, CO 80301
Local realty services provided by:CENTURY 21 Cornerstone
Listed by: the bernardi group
Office: coldwell banker realty-boulder3034495000
MLS#:1065543
Source:IRES
Price summary
- Price:$685,000
- Price per sq. ft.:$255.22
- Monthly HOA dues:$663
About this home
The Fairway Home. Tucked into one of Gunbarrel's quietest locations, The Fairway Home backs to peaceful greenspace, steps from open space and trails, and just moments from Boulder Country Club. Meticulously maintained and thoughtfully updated throughout, the home pairs timeless finishes with exceptional functionality. Engineered hardwood flooring extends across the main level, where soaring ceilings and a wood-burning fireplace create a warm, inviting living room. French doors open to a dedicated home office, offering privacy for work or study. The updated kitchen is both stylish and functional, highlighted by an eye-catching tile backsplash, updated lighting, and quality finishes. Just beyond, the covered patio provides a quiet place to relax while overlooking the surrounding greenspace. The main-level primary suite includes a beautifully updated bath and a custom-designed closet. A spacious secondary bedroom offers generous accommodations for family or guests. The finished basement expands the living space with a recreation room, an additional bedroom, a versatile flex space perfect for a gym, hobby room, or second office, plus extensive storage. The basement also features a durable new epoxy floor. Additional highlights include new windows, an oversized two-car garage with extra storage, and a quiet, friendly neighborhood setting. The HOA covers the roof, siding, water, trash, snow removal, and exterior maintenance, providing a low-maintenance lifestyle in one of Boulder County's most desirable communities....
Contact an agent
Home facts
- Year built:1985
- Subdivision & Development:Ironwood Condos
- Listing ID #:1065543
- Added:47 day(s) ago
- Updated:September 17, 2026 at 06:28 PM
Rooms and interior
- Bedrooms:3
- Total bathrooms:3
- Full bathrooms:2
- Flooring:Wood
- Dining Description:Separate Dining Room
- Kitchen Description:Dishwasher, Disposal, Electric Range, Pantry, Refrigerator
- Basement Description:Full, Partially Finished
- Living area:2,684 sq. ft.
Heating and cooling
- Cooling:Central Air
- Heating:Forced Air
Structure and exterior
- Roof:Composition
- Year built:1985
- Building area:2,684 sq. ft.
- Lot Features:Paved
- Architectural Style:Contemporary
- Construction Materials:Frame
- Exterior Features:Patio
- Levels:One
Schools
- High school:Boulder
- Middle school:Platt
- Elementary school:Heatherwood
Utilities
- Water:City
- Sewer:Public Sewer
Finances and disclosures
- Price:$685,000
- Price per sq. ft.:$255.22
- Tax amount:$3,876
Features and amenities
- Appliances:Dishwasher, Disposal, Dryer, Electric Range, Refrigerator, Washer
- Laundry features:Dryer, Sink, Washer
- Amenities:Cathedral Ceiling(s), High Ceilings, Open Floorplan, Pantry, Separate Dining Room
Parking
- Parking description:Oversized Garage
- Garage spaces:2
New listings near 7271 Siena Way
- Open Sun, 11am to 1pmNew
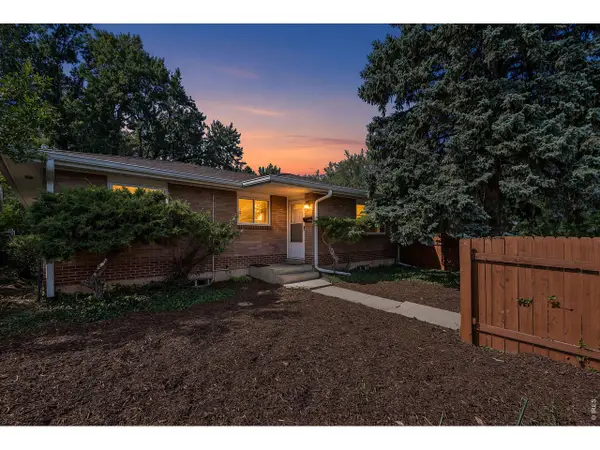 $925,000Active4 beds 2 baths2,430 sq. ft.
441 Harvard Ln, Boulder, CO 80305
MLS# 1068906Listed by: Coldwell Banker Realty-Boulder - Open Fri, 4 to 5:30pmNew
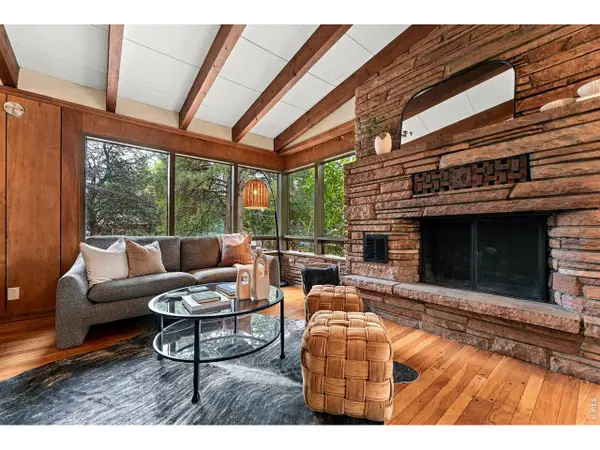 $1,195,000Active5 beds 3 baths2,979 sq. ft.
2803 Cordry Ct, Boulder, CO 80303
MLS# 1068926Listed by: Live West Realty - New
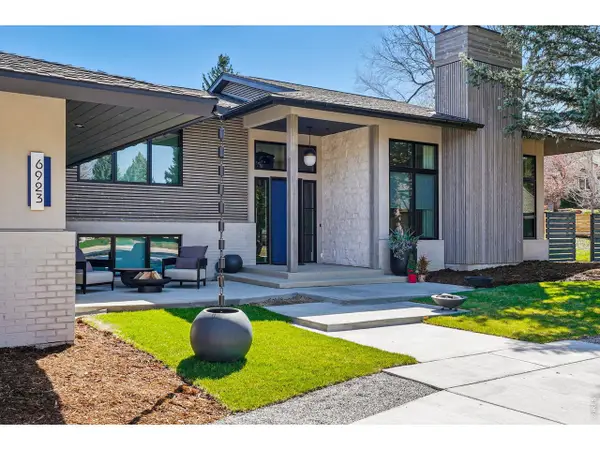 $2,350,000Active4 beds 3 baths3,451 sq. ft.
6923 Hunter Pl, Boulder, CO 80301
MLS# 1068896Listed by: Barbara McIntyre Independent - New
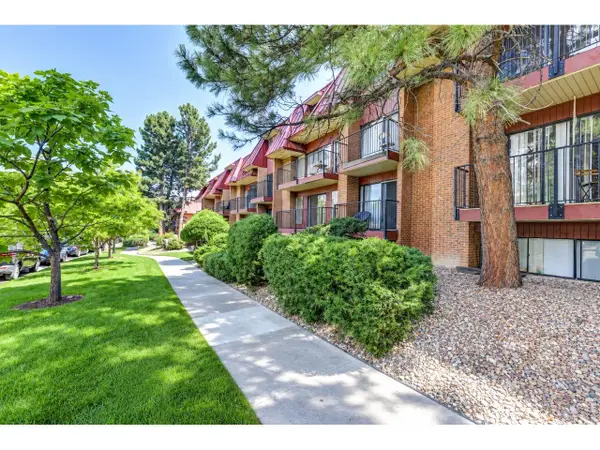 $790,000Active3 beds 2 baths992 sq. ft.
1200 College Ave #118, Boulder, CO 80302
MLS# 1068867Listed by: Four Star Rlty & Prop Mgmt - New
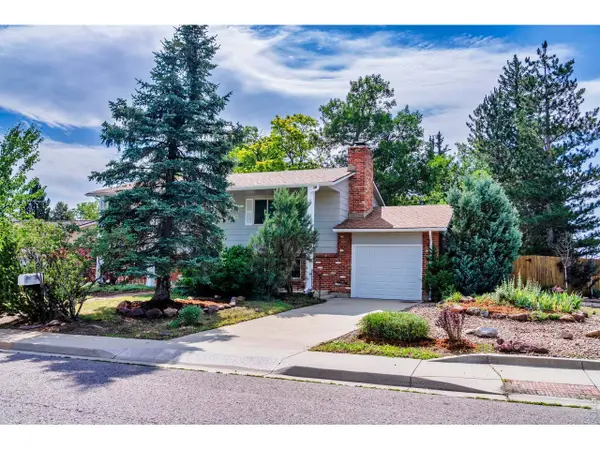 $875,000Active4 beds 2 baths1,950 sq. ft.
110 Mohawk Dr, Boulder, CO 80303
MLS# 1068868Listed by: Compass - Boulder - New
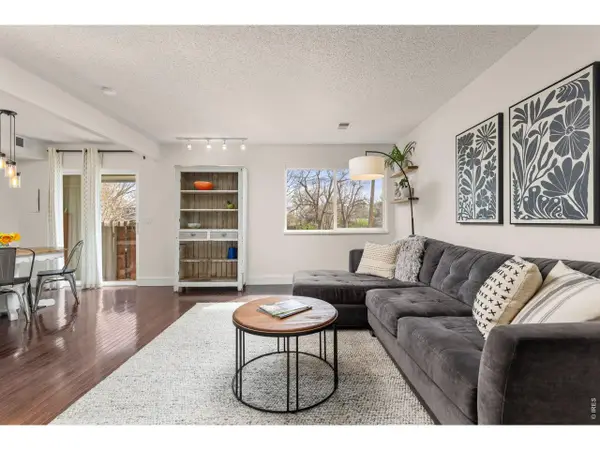 $495,000Active2 beds 2 baths1,056 sq. ft.
4264 Monroe Dr #C, Boulder, CO 80303
MLS# 1068855Listed by: 8z Real Estate - New
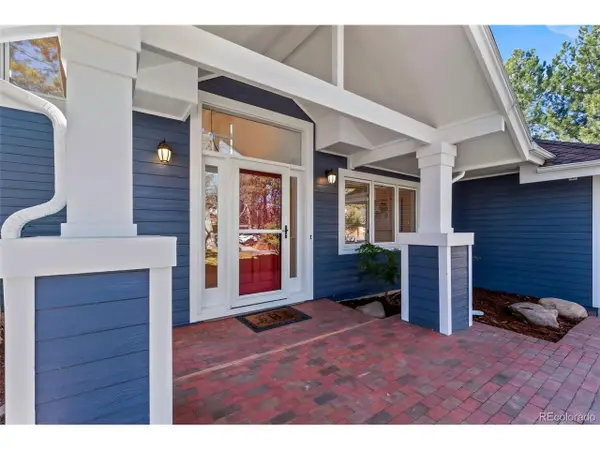 $1,549,000Active4 beds 3 baths3,968 sq. ft.
3540 19th St, Boulder, CO 80304
MLS# 7300379Listed by: RE/MAX Professionals - New
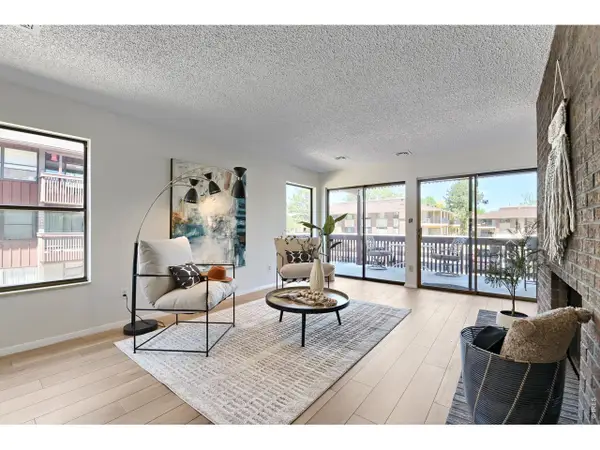 $290,000Active1 beds 1 baths895 sq. ft.
500 Manhattan Dr #D7, Boulder, CO 80303
MLS# 1068807Listed by: RE/MAX of Boulder, Inc - Open Sat, 11am to 1pmNew
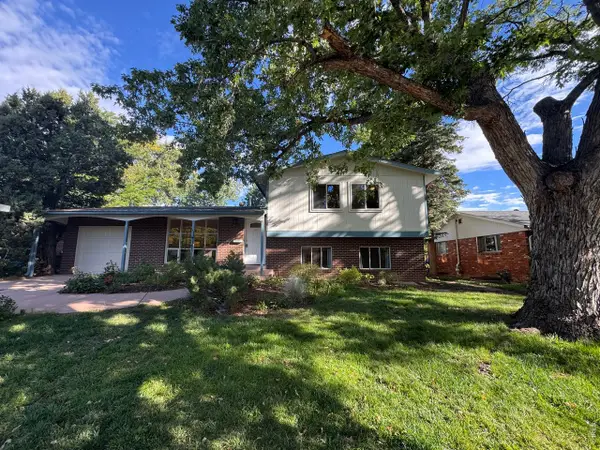 $1,069,500Active4 beds 2 baths1,812 sq. ft.
2445 Forest Ave, Boulder, CO 80304
MLS# 1068814Listed by: RE/MAX of Boulder, Inc - New
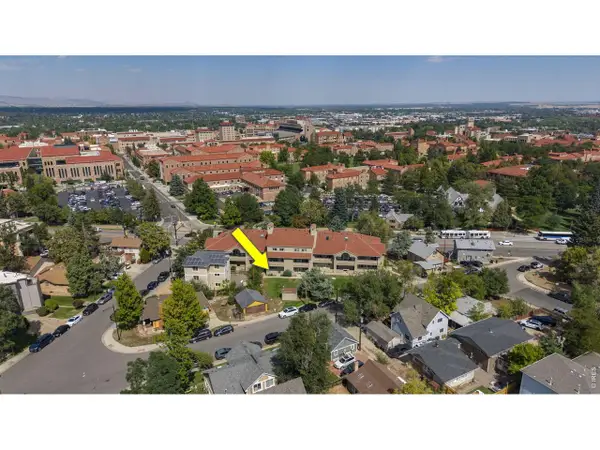 $750,000Active2 beds 2 baths924 sq. ft.
935 Broadway #103, Boulder, CO 80302
MLS# 1068816Listed by: RE/MAX of Boulder, Inc


Protect your home and budget from life's surprises with an Assurant Home Warranty, backed by a partner that supports you through every step of homeownership. Explore Plans.
©2026 Century 21 Real Estate LLC. All rights reserved. CENTURY 21®, the CENTURY 21 Logo and C21® are service marks owned by Century 21 Real Estate LLC. Century 21 Real Estate LLC fully supports the principles of the Fair Housing Act and the Equal Opportunity Act. Each office is independently owned and operated. Listing information is deemed reliable but not guaranteed accurate.