
735 32nd St, Boulder, CO 80303
Local realty services provided by:CENTURY 21 Cornerstone
735 32nd St,Boulder, CO 80303
$749,900
- 3 Beds
- 2 Baths
- - sq. ft.
- Single family
- Sold
Listed by: tedd harshaw
Office: harshaw properties llc3036414001
MLS#:1054742
Source:IRES
Sorry, we are unable to map this address
Price summary
- Price:$749,900
About this home
Perfect 3BR/2BA Remodeled Ranch with Open Floor Plan. Beautiful, like new hardwood floors. Huge 26'x12' sun filled living room with vaulted ceiling and operable Velux skylight - great for entertaining. Open kitchen with connected dining room with honey colored Italian Saltillo tile flooring with cobalt blue accents. European tile counter back splash with complementary cobalt blue tile. Large, private, fenced back yard with a sizable deck off the dining room - just perfect for entertaining. Two robust wooden sheds for storing recreational equipment, toys and gardening tools and materials. Two of the bedrooms are corner bedrooms each with two windows giving plenty of natural light. The third bedroom comes with a build-in custom wood desk and filing cabinets. This home is within a few blocks of University of Colorado and near public transportation. Minutes to Route 36 allowing easy access to I25 and Denver. On-property parking for two cars. New concrete driveway and front walk.
Contact an agent
Home facts
- Year built:1961
- Subdivision & Development:Baseline 4
- Listing ID #:1054742
- Added:155 day(s) ago
- Updated:August 29, 2026 at 06:24 AM
Rooms and interior
- Bedrooms:3
- Total bathrooms:2
- Full bathrooms:1
- Half bathrooms:1
- Flooring:Wood
- Dining Description:Separate Dining Room
- Kitchen Description:Dishwasher, Gas Range, Microwave, Refrigerator
Heating and cooling
- Cooling:Ceiling Fan(s)
- Heating:Forced Air
Structure and exterior
- Roof:Composition
- Year built:1961
- Lot Features:House Faces East
- Construction Materials:Brick, Frame
- Exterior Features:Deck
- Levels:One
Schools
- High school:Fairview
- Middle school:Manhattan
- Elementary school:Creekside
Utilities
- Water:City
Finances and disclosures
- Price:$749,900
- Tax amount:$4,743
Features and amenities
- Appliances:Dishwasher, Dryer, Fire Alarm, Gas Range, Microwave, Refrigerator, Washer
- Laundry features:Dryer, Washer, Washer/Dryer Hookup
- Amenities:Cathedral Ceiling(s), High Ceilings, Open Floorplan, Separate Dining Room, Skylights
Parking
- Parking description:RV Access/Parking
New listings near 735 32nd St
- Coming Soon
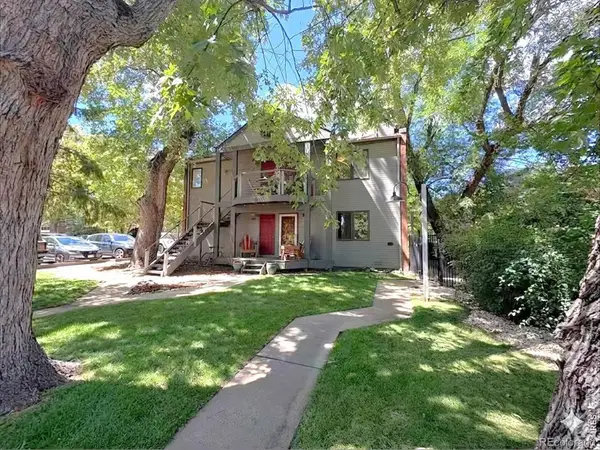 $750,000Coming Soon2 beds 2 baths945 sq. ft.
1633 18th Street #6, Boulder, CO 80302
MLS# IR1067517Listed by: LIV SOTHEBY'S INTL REALTY
- Coming Soon
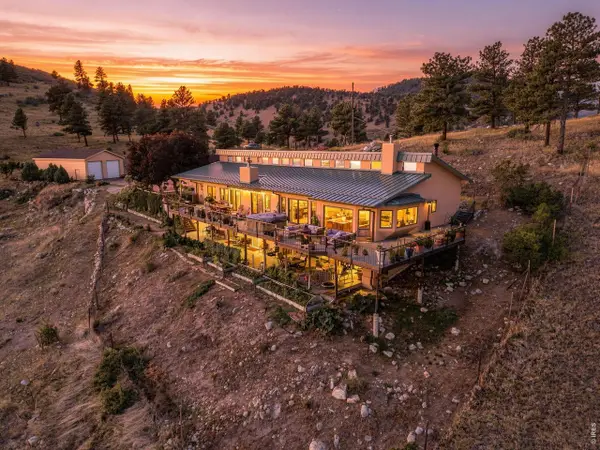 $2,300,000Coming Soon3 beds 4 baths4,665 sq. ft.
7372 Olde Stage Rd, Boulder, CO 80302
MLS# 1067515Listed by: eXp Realty LLC - Coming Soon
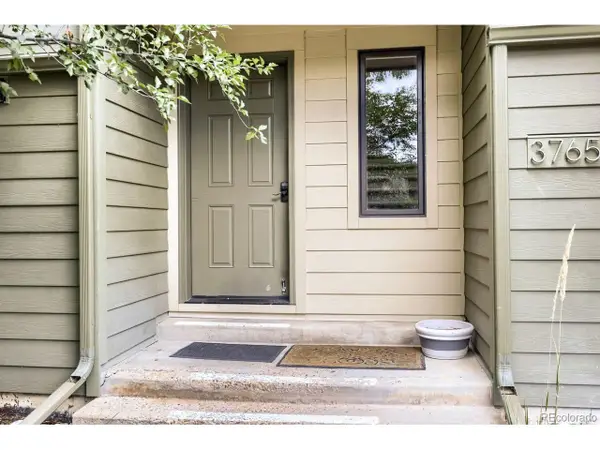 $289,900Coming Soon1 beds 1 baths684 sq. ft.
3765 Birchwood Dr #49, Boulder, CO 80304
MLS# 2698635Listed by: Thrive Real Estate Group - Coming SoonOpen Sun, 1 to 4pm
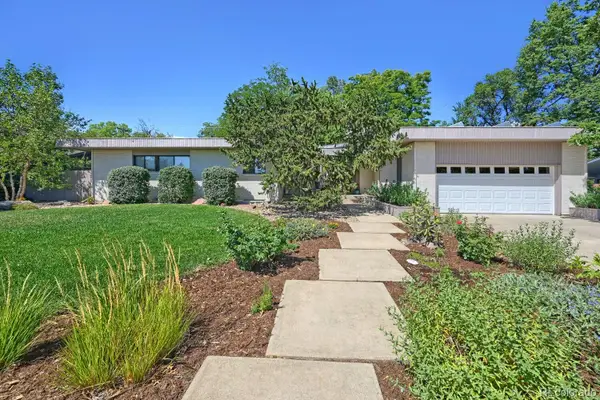 $1,350,000Coming Soon5 beds 3 baths3,938 sq. ft.
325 Mohawk Drive, Boulder, CO 80303
MLS# 4252905Listed by: CORCORAN PERRY & CO. - New
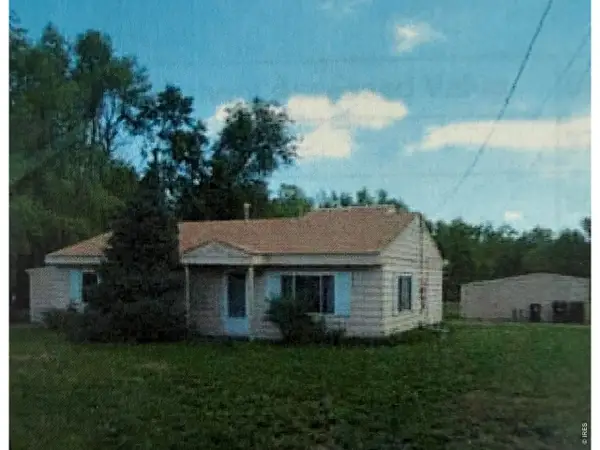 $2,900,000Active1 Acres
1510 Violet Ave, Boulder, CO 80304
MLS# 1067507Listed by: Windemere Realty Inc. - New
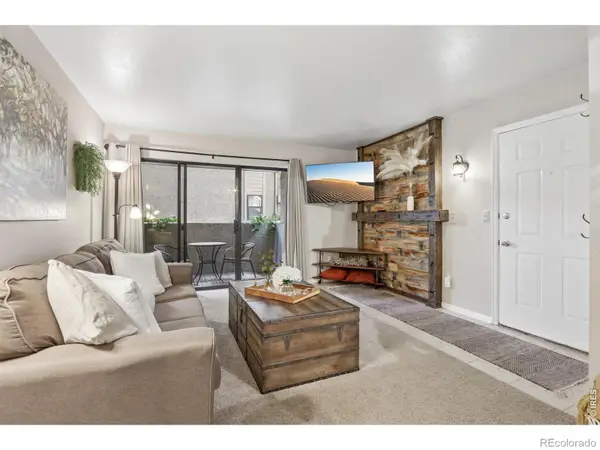 $395,000Active2 beds 2 baths864 sq. ft.
60 S Boulder Circle #6016, Boulder, CO 80303
MLS# IR1067494Listed by: COMPASS - BOULDER - New
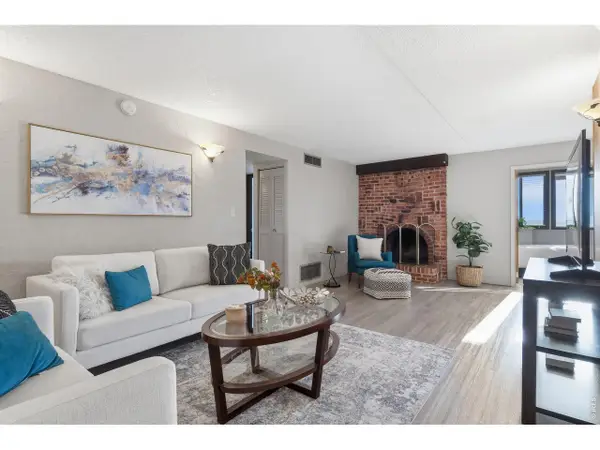 $450,000Active3 beds 1 baths1,021 sq. ft.
805 29th St #452, Boulder, CO 80303
MLS# 1067491Listed by: Modern Prestige Real Estate - Open Sat, 11am to 1pmNew
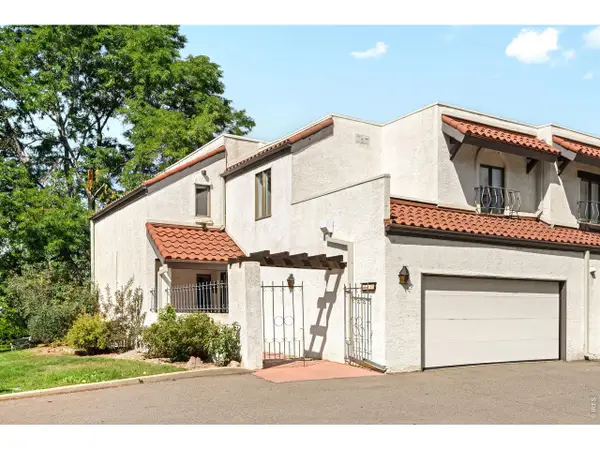 $675,000Active3 beds 4 baths2,686 sq. ft.
4845 Old Post Cir, Boulder, CO 80301
MLS# 1067471Listed by: milehimodern - Boulder - Open Sun, 11am to 1pmNew
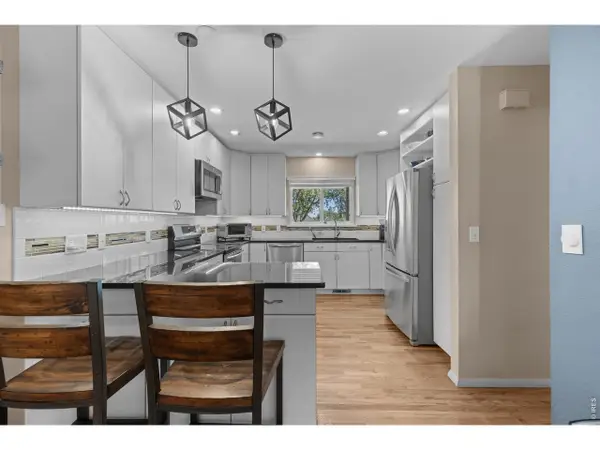 $700,000Active4 beds 4 baths2,379 sq. ft.
1415 Bradley Dr, Boulder, CO 80305
MLS# 1067444Listed by: WK Real Estate - New
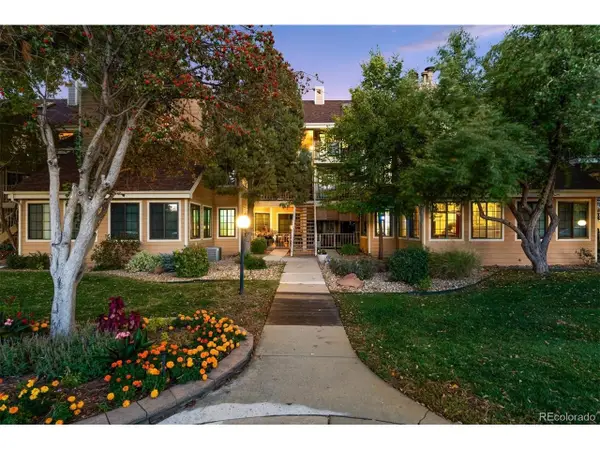 $280,000Active1 beds 1 baths472 sq. ft.
4725 Spine Rd #F, Boulder, CO 80301
MLS# 2582413Listed by: eXp Realty, LLC


Protect your home and budget from life's surprises with an Assurant Home Warranty, backed by a partner that supports you through every step of homeownership. Explore Plans.
©2026 Century 21 Real Estate LLC. All rights reserved. CENTURY 21®, the CENTURY 21 Logo and C21® are service marks owned by Century 21 Real Estate LLC. Century 21 Real Estate LLC fully supports the principles of the Fair Housing Act and the Equal Opportunity Act. Each office is independently owned and operated. Listing information is deemed reliable but not guaranteed accurate.