
792 Ithaca Dr, Boulder, CO 80305
Local realty services provided by:CENTURY 21 Cornerstone
Listed by: robin voreis
Office: live west realty303-800-9601
MLS#:3811417
Source:IRES
Price summary
- Price:$2,125,000
- Price per sq. ft.:$571.85
About this home
This is your chance to live on one of Table Mesa's most beloved streets! Set on a huge .4 acre lot, this home will WOW you the moment you walk in. The heart of this home is a truly GREAT room: vaulted ceilings and brilliant natural light create a feeling of expansiveness when you arrive, while stacked stone fireplace anchors the room in coziness, and views of the mountains keep you rooted in Boulder. Flowing from the great room is a spacious, open kitchen thoughtfully designed with the chef in mind: loads of storage & pantry space, gas range w/vent hood, leathered granite counters with generous prep space and great light from 4 skylights. An entertainer's dream, with gathering space around the large kitchen island, wet bar w/hot water dispenser and beverage fridge, powder room and plenty of room for guests to mingle, both inside & out. A new Trex deck (with lighting) off the kitchen overlooks the fully fenced private yard.
The main-floor primary ensuite has vaulted ceilings and access to deck for those lovely mountain mornings and also features a walk-in closet and 5-piece bath. Separated from the primary bedroom down their own hallway, are two 2 additional bedrooms & full bath. The lower level offers a large family room that walks out to patio space & yard. An adjacent den features a second gas fireplace -- perfect for movie nights, or game day entertaining! 3 large bedrooms, 3/4 bath & dedicated laundry room complete the lower level. A comprehensive 2016 remodel created fantastic versatility and storage space throughout the home! With 6 total bedrooms, there's plenty of options for home office(s), play/craft room, or a home gym!
Attached 2-car garage with EV charger and a rare mudroom, complete with built-in cubbies! Short walk to Bear Creek Elementary, Open Space Trails, Table Mesa restaurants & shops. 1 yr home warranty included. The perfect combination of light, space & function, in an unbeatable location - this home is truly a *GEM*!...
Contact an agent
Home facts
- Year built:1964
- Listing ID #:3811417
- Added:9 day(s) ago
- Updated:July 27, 2026 at 12:46 AM
Rooms and interior
- Bedrooms:6
- Total bathrooms:4
- Full bathrooms:2
- Half bathrooms:1
- Dining Description:Eat-in Kitchen
- Kitchen Description:Dishwasher, Disposal, Kitchen Island, Microwave, Pantry, Refrigerator
- Basement Description:Built-In Radon, Daylight, Full, Partially Finished, Sump Pump, Walk-Out Access
- Living area:3,716 sq. ft.
Heating and cooling
- Cooling:Ceiling Fan(s), Central Air
- Heating:Forced Air, Humidity Control, Radiant
Structure and exterior
- Roof:Fiberglass
- Year built:1964
- Building area:3,716 sq. ft.
- Lot area:0.41 Acres
- Lot Features:Paved
- Construction Materials:Brick, Frame
- Exterior Features:Deck, Patio, Sprinkler System
- Levels:One
Schools
- High school:Fairview
- Middle school:Southern Hills
- Elementary school:Bear Creek
Utilities
- Water:City
- Sewer:Public Sewer
Finances and disclosures
- Price:$2,125,000
- Price per sq. ft.:$571.85
- Tax amount:$11,276
Features and amenities
- Appliances:Dishwasher, Disposal, Dryer, Microwave, Refrigerator, Washer
- Laundry features:Dryer, Washer
- Amenities:Bay or Bow Window, Cathedral Ceiling(s), Eat-in Kitchen, Kitchen Island, Open Floorplan, Pantry, Skylights, Walk-In Closet(s), Wet Bar
Parking
- Garage spaces:2
New listings near 792 Ithaca Dr
- New
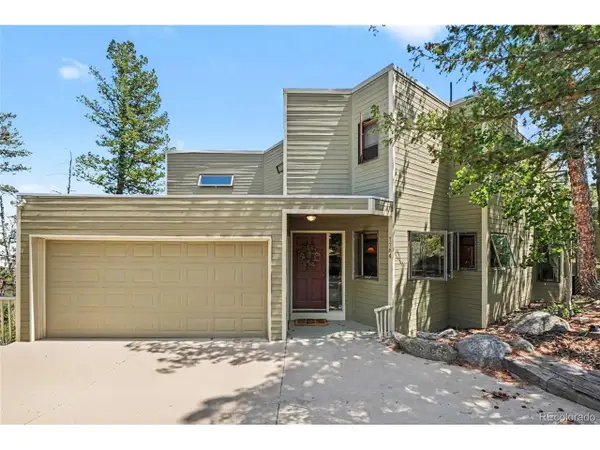 $815,000Active5 beds 4 baths3,555 sq. ft.
1784 Deer Trail Rd, Boulder, CO 80302
MLS# 2071545Listed by: Fixed Rate Real Estate, LLC - New
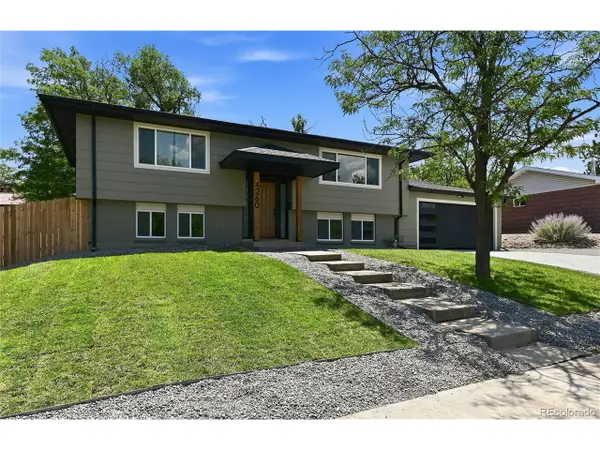 $1,099,900Active4 beds 2 baths1,796 sq. ft.
4260 Whitney Pl, Boulder, CO 80305
MLS# 6087671Listed by: Next Realty & Management, LLC - New
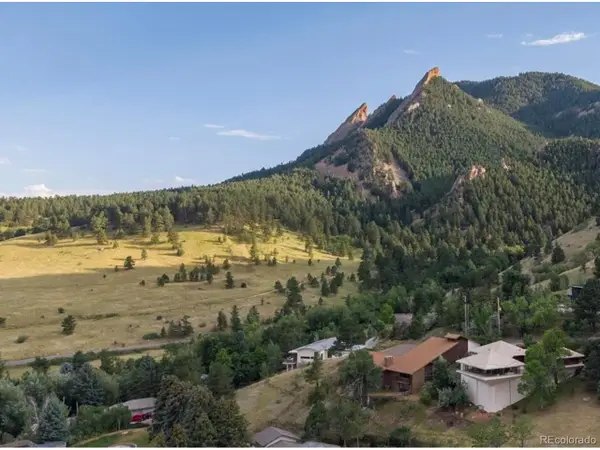 $3,750,000Active4 beds 3 baths3,661 sq. ft.
740 Flagstaff Rd, Boulder, CO 80302
MLS# 3997314Listed by: MB Pallone & Associates - New
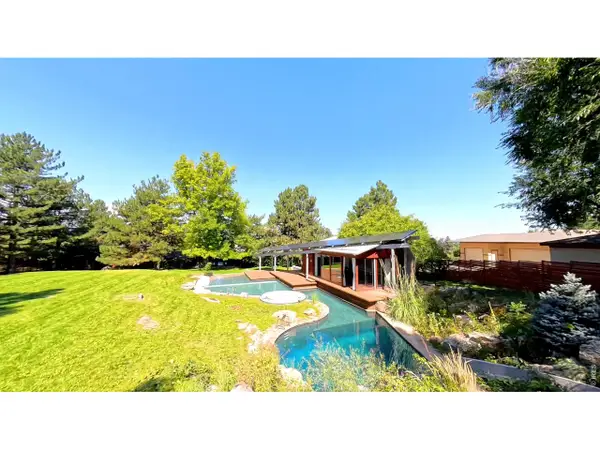 $2,295,000Active3 beds 5 baths4,764 sq. ft.
182 Ridge Rd, Boulder, CO 80303
MLS# 1065074Listed by: eXp Realty LLC - New
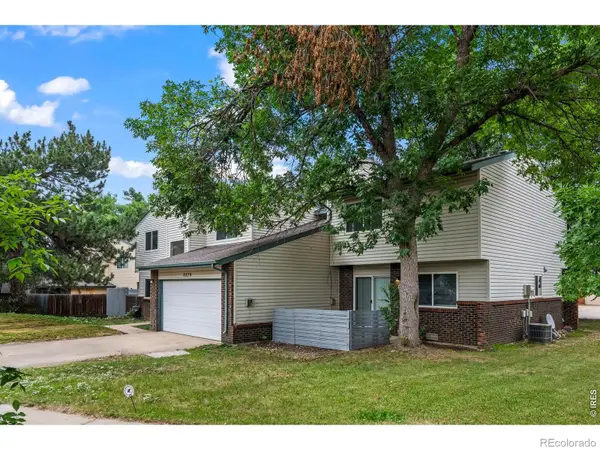 $1,200,000Active-- beds -- baths3,939 sq. ft.
5575 Pennsylvania Avenue, Boulder, CO 80303
MLS# IR1065047Listed by: RE/MAX OF BOULDER, INC
- New
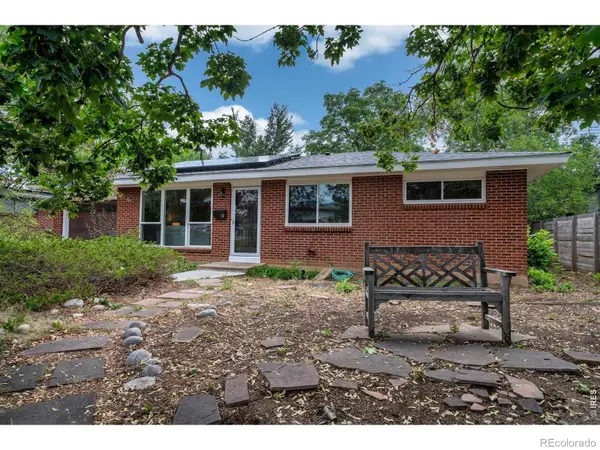 $795,000Active3 beds 1 baths1,026 sq. ft.
60 S 31st Street, Boulder, CO 80305
MLS# IR1065049Listed by: RE/MAX OF BOULDER, INC - New
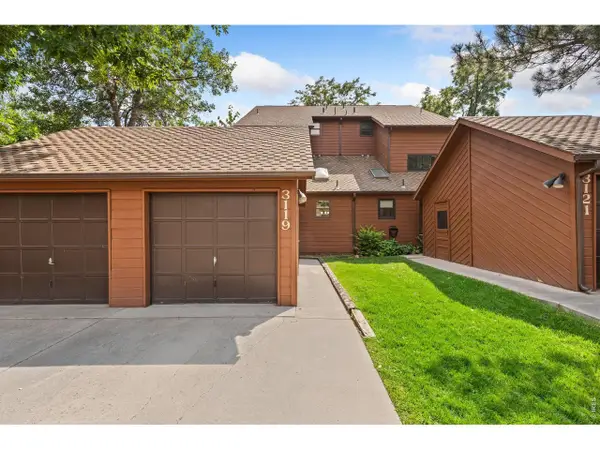 $688,900Active3 beds 3 baths1,947 sq. ft.
3119 Bell Dr, Boulder, CO 80301
MLS# 1065043Listed by: Kittle Real Estate - New
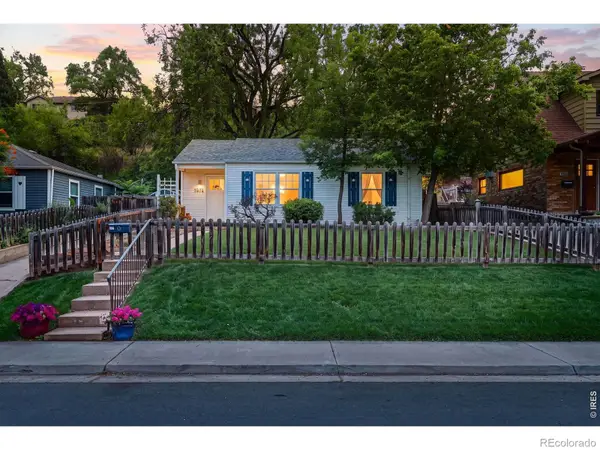 $965,000Active3 beds 1 baths934 sq. ft.
1574 North Street, Boulder, CO 80304
MLS# IR1065022Listed by: LIVE WEST REALTY - New
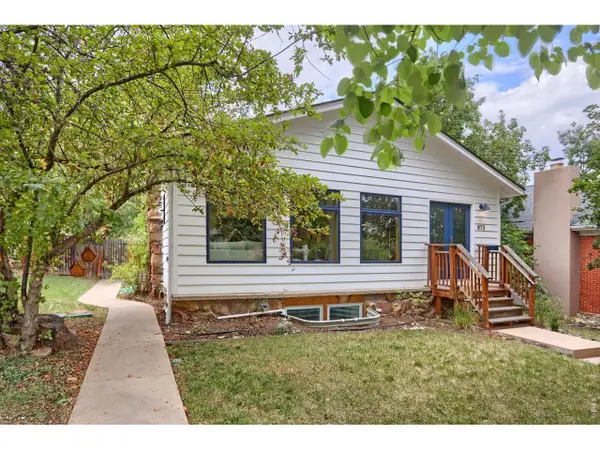 $1,695,000Active5 beds 3 baths2,536 sq. ft.
873 9th St, Boulder, CO 80302
MLS# 1065009Listed by: Compass - Boulder - New
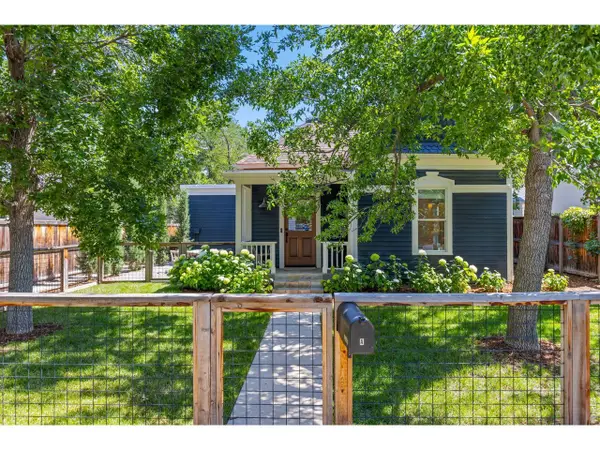 $1,250,000Active3 beds 2 baths1,146 sq. ft.
2324 Mapleton Ave #A, Boulder, CO 80304
MLS# 1064985Listed by: LIV Sotheby's Intl Realty


Protect your home and budget from life's surprises with an Assurant Home Warranty, backed by a partner that supports you through every step of homeownership. Explore Plans.
©2026 Century 21 Real Estate LLC. All rights reserved. CENTURY 21®, the CENTURY 21 Logo and C21® are service marks owned by Century 21 Real Estate LLC. Century 21 Real Estate LLC fully supports the principles of the Fair Housing Act and the Equal Opportunity Act. Each office is independently owned and operated. Listing information is deemed reliable but not guaranteed accurate.