
8324 W Fork Rd, Boulder, CO 80302
Local realty services provided by:CENTURY 21 CapRock Real Estate
Listed by: susie wargin
Office: re/max alliance303-865-3400
MLS#:9518435
Source:IRES
Price summary
- Price:$1,225,000
- Price per sq. ft.:$436.25
About this home
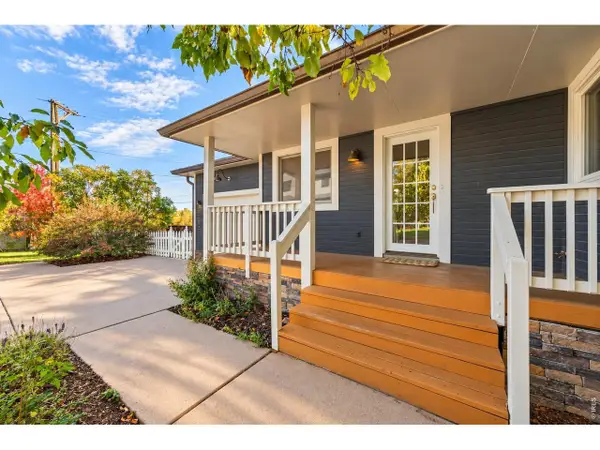
Spectacular foothills living just 10 minutes from Boulder! Tucked away on nearly an acre on a cul-de-sac in Crestview Estates, this 4-bedroom, 3-bath home offers privacy, nature and modern comfort. Enjoy breathtaking 180-degree views, including Haystack Mountain, abundant wildlife and a true "off-the-grid" feel with private well and septic. Inside, the remodeled main level is filled with natural light from expansive windows. The open-concept layout features soaring vaulted ceilings and a beautifully remodeled kitchen with smart Thermador appliances, leathered granite countertops, new soft-close cabinetry, a large island, updated lighting and fresh paint. The dining area flows seamlessly into the family room. The main-level primary suite offers new wood flooring, a skylight and private 3/4 bath with quartz counters and a walk-in shower. A second bedroom on the main level features new flooring, a skylight and blackout shade. A full bath with a concrete countertop completes the level. The walkout basement offers additional living space with a bright family room, two bedrooms, a bonus room (with a rock-climbing wall!) and a 3/4 bath. Washer and dryer are included. Outside, an expansive deck showcases the incredible views, with an awning covering the east-facing section for added comfort. The property also features irrigated lawn space, planting beds, a dog run and natural surroundings that make wildlife viewing a daily occurrence. The oversized 2.5-car garage is drywalled and loaded with storage, including shelving, racks and a workbench. A south facing driveway helps with winter snow melt and Crestview Estates roads are paved and on a school bus route (priority plowing). The metal roof is only 10 years old. With hiking, mountain biking and outdoor rec just minutes away, plus a welcoming volunteer HOA that hosts resident-organized events, this modern mountain retreat offers up true Colorado lifestyle. Check out the floor plans with the photos as well as the 3D tour!...
Contact an agent
Home facts
- Year built:1973
- Subdivision & Development:Crestview Estates
- Listing ID #:9518435
- Added:126 day(s) ago
- Updated:October 28, 2026 at 03:05 PM
Rooms and interior
- Bedrooms:4
- Total bathrooms:3
- Full bathrooms:1
- Dining Description:Eat-in Kitchen
- Kitchen Description:Dishwasher, Disposal, Refrigerator
- Basement Description:Built-In Radon, Daylight, Full, Partially Finished, Slab, Walk-Out Access
- Living area:2,808 sq. ft.
Heating and cooling
- Cooling:Central Air
- Heating:Baseboard, Forced Air
Structure and exterior
- Roof:Metal
- Year built:1973
- Building area:2,808 sq. ft.
- Lot area:0.93 Acres
- Lot Features:Abuts Public Open Space, Cul-De-Sac, House Faces East, Level, Meadow, Paved, Rolling Lot
- Construction Materials:Frame, Log
- Exterior Features:Deck, Sprinkler System
- Levels:One
Schools
- High school:Silver Creek
- Middle school:Altona
- Elementary school:Blue Mountain
Utilities
- Water:Cistern, Well
- Sewer:Septic Tank
Finances and disclosures
- Price:$1,225,000
- Price per sq. ft.:$436.25
- Tax amount:$7,485
Features and amenities
- Appliances:Dishwasher, Disposal, Dryer, Fire Alarm, Refrigerator, Washer
- Laundry features:Dryer, Washer
- Amenities:Cathedral Ceiling(s), Eat-in Kitchen, Open Floorplan, Skylights
Parking
- Parking description:Oversized Garage
- Garage spaces:2
New listings near 8324 W Fork Rd
- Coming SoonOpen Sat, 12 to 2pm
 $900,000Coming Soon4 beds 2 baths2,340 sq. ft.
183 Cherokee Way, Boulder, CO 80303
MLS# 1071294Listed by: 8z Real Estate - Coming Soon
 $80,000Coming Soon3 beds 2 baths1,288 sq. ft.
5000 Butte, Boulder, CO 80301
MLS# 6766941Listed by: RE/MAX NEXUS
- Coming Soon
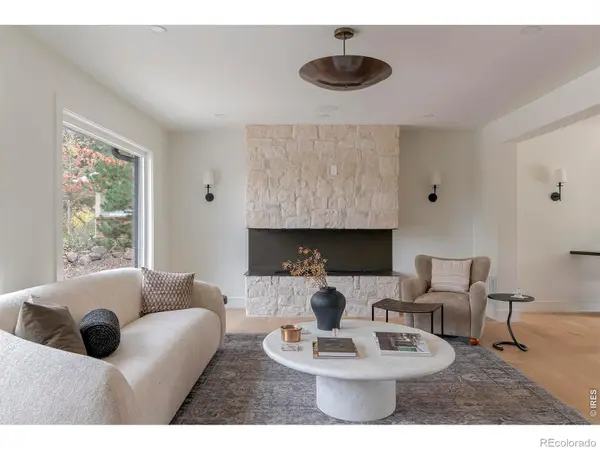 $2,950,000Coming Soon6 beds 5 baths4,152 sq. ft.
805 Linden, Boulder, CO 80304
MLS# IR1071220Listed by: COMPASS - BOULDER - Open Sat, 11am to 1pmNew
 $599,000Active3 beds 4 baths1,922 sq. ft.
4656 Dapple Ln, Boulder, CO 80301
MLS# 1071286Listed by: Live West Realty - New
 $259,999Active-- beds 1 baths207,635 sq. ft.
2727 Folsom St #335, Boulder, CO 80304
MLS# 9044234Listed by: Home Navigators Realty - Open Sun, 12 to 2pmNew
 $699,900Active2 beds 2 baths1,152 sq. ft.
4176 Greenbriar Blvd, Boulder, CO 80305
MLS# 1071263Listed by: RE/MAX of Boulder, Inc - New
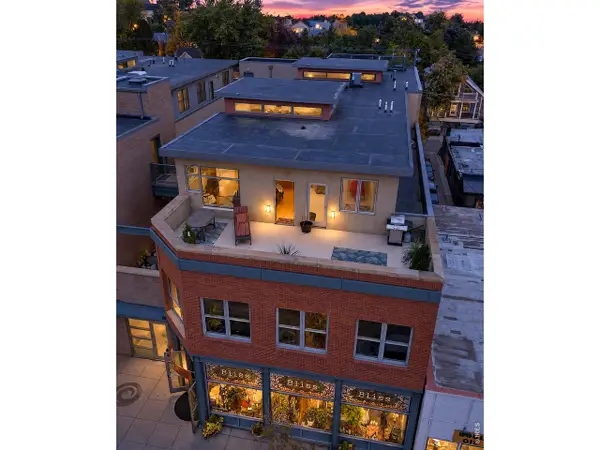 $1,490,000Active3 beds 2 baths1,465 sq. ft.
1637 Pearl St #302, Boulder, CO 80302
MLS# 1071258Listed by: RE/MAX of Boulder, Inc - New
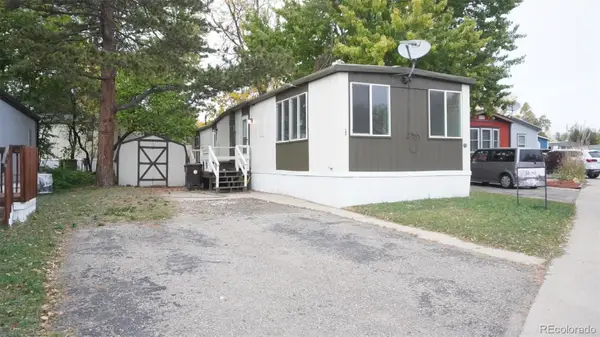 $75,000Active2 beds 1 baths868 sq. ft.
5000 Butte, Boulder, CO 80301
MLS# 3561204Listed by: REMAX INMOTION - New
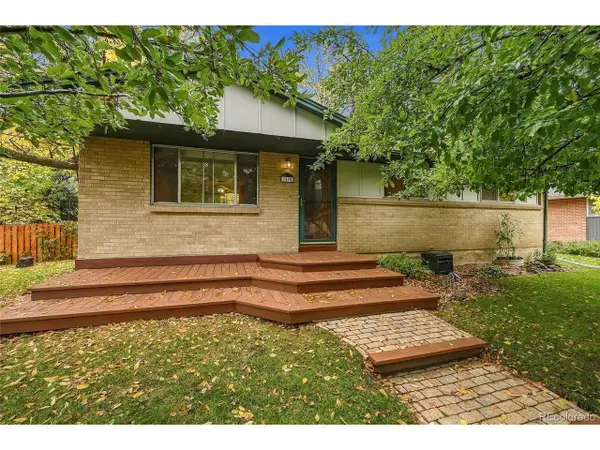 $750,000Active3 beds 2 baths1,932 sq. ft.
3590 Madison Ave, Boulder, CO 80303
MLS# 3796418Listed by: Keller Williams DTC - Open Sat, 1:30 to 3:30pmNew
 $1,100,000Active3 beds 3 baths2,208 sq. ft.
1192 Quince Ave, Boulder, CO 80304
MLS# 1071219Listed by: Delaney Realty Group


Protect your home and budget from life's surprises with an Assurant Home Warranty, backed by a partner that supports you through every step of homeownership. Explore Plans.
©2026 Century 21 Real Estate LLC. All rights reserved. CENTURY 21®, the CENTURY 21 Logo and C21® are service marks owned by Century 21 Real Estate LLC. Century 21 Real Estate LLC fully supports the principles of the Fair Housing Act and the Equal Opportunity Act. Each office is independently owned and operated. Listing information is deemed reliable but not guaranteed accurate.