
836 Walnut St #B, Boulder, CO 80302
Local realty services provided by:CENTURY 21 Top Dog Properties
Listed by: natalie mock, gail mock
Office: compass - boulder3034875472
MLS#:1063514
Source:IRES
Price summary
- Price:$565,000
- Price per sq. ft.:$589.16
- Monthly HOA dues:$910
About this home
Experience the quintessential Boulder lifestyle in this beautifully updated 1-bedroom condo, perfectly positioned in the heart of West Boulder. Just 1.5 blocks from the iconic Pearl Street Mall, you are seconds away from world-class dining, boutique shopping, coffee shops, Lolita's Market and more. Whether you are seeking a stylish urban base or a high-performing, yet low maintenance investment property-uniquely primed for world-class events like the Sundance Film Festival, this residence is a gem in Boulder's most coveted corridor. The interior radiates with natural light, showcasing refinished Red Oak hardwood floors & fresh interior paint. The primary suite serves as a spacious retreat, complete with a generous walk-in closet & a well-appointed en-suite bathroom. The kitchen features sleek granite countertops, stainless steel appliances including a new dishwasher & refrigerator, & a pantry with custom built-ins. An elegant dining area with glass-front cabinetry flows seamlessly into the living room, where a cozy gas fireplace invites relaxation. Step through sliding glass doors to your private, south-facing patio-a sun-drenched spot to soak in those coveted mountain views. When you're ready to explore, the Boulder Creek Path is right across the street, serving as your gateway to Eben G. Fine Park & miles of world-class hiking & biking trails. This home is designed for seamless "lock & leave" convenience, featuring central A/C, an in-unit laundry with a new washing machine, & a reserved carport - plus ample guest parking. Storage is never an issue with 3 exterior closets for all your gear, & the elevated community deck offers a prime vantage point for sunset gatherings. Well maintained HOA that keeps the grounds beautiful. Low-maintenance, high-style, & located in Boulder's most vibrant and sought after areas!...
Contact an agent
Home facts
- Year built:1985
- Subdivision & Development:Canyon Center Condos Ph III
- Listing ID #:1063514
- Added:62 day(s) ago
- Updated:September 08, 2026 at 02:31 PM
Rooms and interior
- Bedrooms:1
- Total bathrooms:1
- Full bathrooms:1
- Flooring:Wood
- Dining Description:Separate Dining Room
- Kitchen Description:Dishwasher, Disposal, Double Oven, Electric Range, Microwave, Pantry, Refrigerator, Self Cleaning Oven
- Living area:959 sq. ft.
Heating and cooling
- Cooling:Central Air
- Heating:Forced Air, Heat Pump
Structure and exterior
- Roof:Flat, Metal
- Year built:1985
- Building area:959 sq. ft.
- Lot area:0.13 Acres
- Architectural Style:Contemporary
- Construction Materials:Brick, Composition, Frame
- Exterior Features:Patio
- Levels:One
Schools
- High school:Boulder
- Middle school:Casey
- Elementary school:Whittier
Utilities
- Water:City
- Sewer:Public Sewer
Finances and disclosures
- Price:$565,000
- Price per sq. ft.:$589.16
- Tax amount:$4,362
Features and amenities
- Appliances:Dishwasher, Disposal, Double Oven, Dryer, Electric Range, Fire Alarm, Microwave, Refrigerator, Self Cleaning Oven, Washer
- Laundry features:Dryer, Washer, Washer/Dryer Hookup
- Amenities:High Ceilings, Open Floorplan, Pantry, Separate Dining Room, Walk-In Closet(s)
Parking
- Garage spaces:1
New listings near 836 Walnut St #B
- Coming Soon
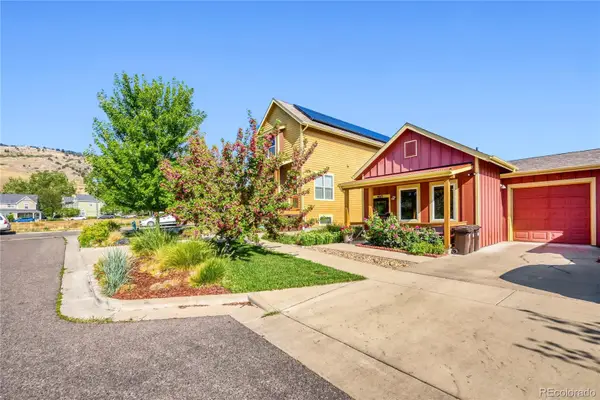 $247,926Coming Soon3 beds 2 baths1,443 sq. ft.
903 Rosewood Avenue, Boulder, CO 80304
MLS# 2231716Listed by: 303 LIVING LLC
- Coming Soon
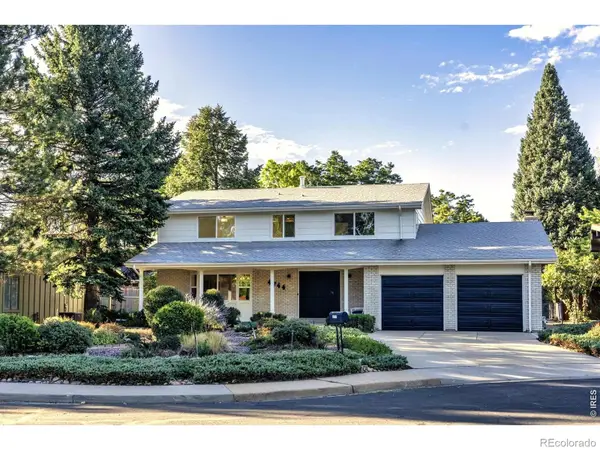 $1,250,000Coming Soon4 beds 3 baths3,454 sq. ft.
4744 Kellogg Circle, Boulder, CO 80303
MLS# IR1068145Listed by: RE/MAX OF BOULDER, INC - Coming Soon
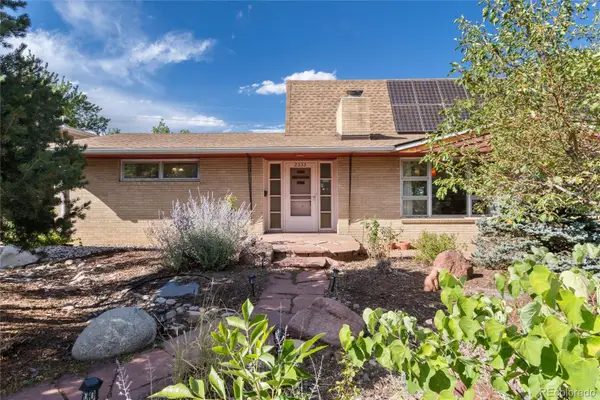 $999,999Coming Soon3 beds 3 baths3,010 sq. ft.
2335 Dartmouth Avenue, Boulder, CO 80305
MLS# 7964635Listed by: ENGEL & VOELKERS ASPEN - SNOWMASS - Coming SoonOpen Sat, 1 to 4pm
 $2,580,000Coming Soon4 beds 4 baths4,832 sq. ft.
1251 Pintail Cir, Boulder, CO 80303
MLS# 1068109Listed by: WK Real Estate - Coming Soon
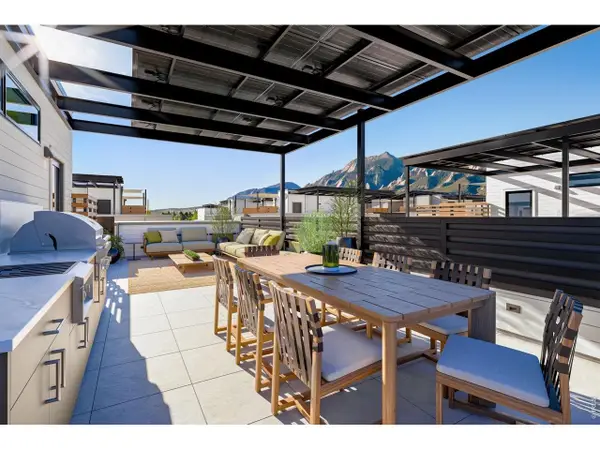 $2,500,000Coming Soon3 beds 4 baths2,376 sq. ft.
2540 Spruce St #A, Boulder, CO 80302
MLS# 1068082Listed by: Compass - Boulder - Coming Soon
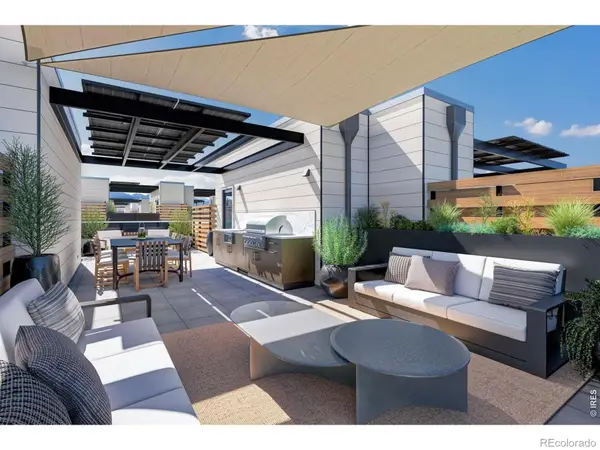 $1,900,000Coming Soon3 beds 4 baths2,085 sq. ft.
2051 26th Street #D, Boulder, CO 80302
MLS# IR1068084Listed by: COMPASS - BOULDER - Coming Soon
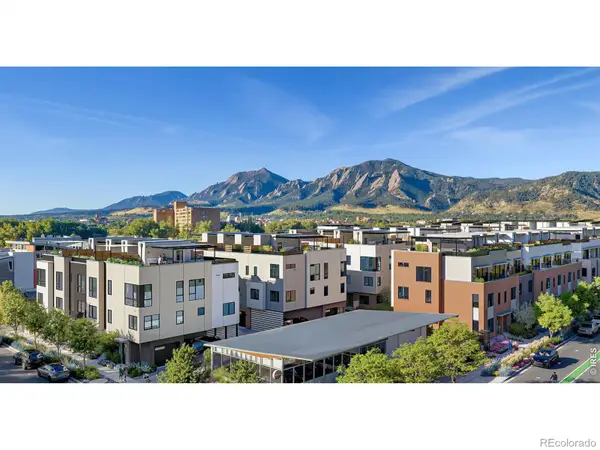 $1,750,000Coming Soon3 beds 3 baths1,631 sq. ft.
2540 Spruce Street #E, Boulder, CO 80302
MLS# IR1068066Listed by: THE AGENCY - BOULDER - Coming Soon
 $2,400,000Coming Soon3 beds 3 baths2,381 sq. ft.
2051 26th St #E, Boulder, CO 80302
MLS# 1068065Listed by: The Agency - Boulder - Coming Soon
 $825,000Coming Soon2 beds 1 baths1,020 sq. ft.
2328 Walnut Street, Boulder, CO 80302
MLS# IR1067980Listed by: 8Z REAL ESTATE - Coming Soon
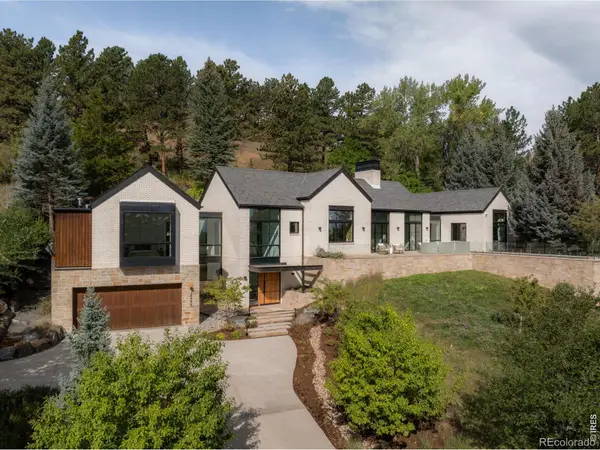 $8,800,000Coming Soon3 beds 4 baths4,907 sq. ft.
2285 Knollwood Drive, Boulder, CO 80302
MLS# IR1067982Listed by: COMPASS - BOULDER


Protect your home and budget from life's surprises with an Assurant Home Warranty, backed by a partner that supports you through every step of homeownership. Explore Plans.
©2026 Century 21 Real Estate LLC. All rights reserved. CENTURY 21®, the CENTURY 21 Logo and C21® are service marks owned by Century 21 Real Estate LLC. Century 21 Real Estate LLC fully supports the principles of the Fair Housing Act and the Equal Opportunity Act. Each office is independently owned and operated. Listing information is deemed reliable but not guaranteed accurate.