
8563 Middle Fork Road, Boulder, CO 80302
Local realty services provided by:CENTURY 21 Bear Facts Realty
8563 Middle Fork Road,Boulder, CO 80302
$1,125,000
- 3 Beds
- 3 Baths
- 2,357 sq. ft.
- Single family
- Active
Listed by: jodi lillis
Office: wk real estate
MLS#:IR1057652
Source:ML
Price summary
- Price:$1,125,000
- Price per sq. ft.:$477.3
About this home
Surrounded by natural beauty and fresh mountain air, this warm and inviting foothills retreat sits on 1.5 quiet acres, just 10 mins to Boulder or Lyons. It's the rare blend of peaceful sanctuary and unbeatable proximity. Inside, soaring ceilings & massive windows flood the open floor plan, framing spectacular sunrises. The chef's kitchen features a sprawling island, while the main level flows to a protected Trex deck -positioned perfectly to shade you from the hot evening sun. The fully finished walk-out lower level is smartly optimized for 3 distinct uses: a private guest suite, a dedicated work-from-home office, and a separate fitness/yoga area. No detail has been spared on high-value, big-ticket upgrades that reduce your monthly spend and eliminate future hassle: an efficient, owned ~8 kW solar array, newer roof, HVAC, septic, some new windows, new insulation, and a new driveway with an EV charger. Outside, enjoy supreme peace of mind. The home is fully hardened against fire with a Wildfire Partners Certification, fire-resistant metal detailing, and non-combustible fencing and decking. The interior features new hardwood floors, a floor-to-ceiling brick fireplace, beautifully remodeled bathrooms, and a garage with a built-in workbench. Located in the highly-rated St. Vrain Valley School District and just 2 minutes from The Greenbriar Inn, this "Mountain Lite" retreat provides a serene lifestyle that you can move right into or customize to your aesthetic taste. Whether you're exploring nearby trails, entertaining under the stars, or simply enjoying the city lights from your private hillside retreat, this exceptional property offers the unique combination of natural beauty, modern comfort, and cost-saving efficiency. Come home to the Colorado lifestyle you've been dreaming about!...
Contact an agent
Home facts
- Year built:1977
- Subdivision & Development:Crestview Estates 2
- Listing ID #:IR1057652
Rooms and interior
- Bedrooms:3
- Total bathrooms:3
- Full bathrooms:2
- Flooring:Vinyl
- Kitchen Description:Dishwasher, Disposal, Kitchen Island, Oven, Refrigerator
- Basement:Yes
- Basement Description:Walk-Out Access
- Living area:2,357 sq. ft.
Heating and cooling
- Cooling:Ceiling Fan(s), Central Air
- Heating:Forced Air
- Central air:Yes
Structure and exterior
- Roof:Composition
- Year built:1977
- Building area:2,357 sq. ft.
- Lot area:1.43 Acres
- Construction Materials:Frame
- Exterior Features:Deck
- Foundation Description:Raised
- Levels:1 Story
Schools
- High school:Silver Creek
- Middle school:Altona
- Elementary school:Blue Mountain
Utilities
- Water:Well
- Sewer:Septic Tank
Finances and disclosures
- Price:$1,125,000
- Price per sq. ft.:$477.3
- Tax amount:$7,669 (2025)
Features and amenities
- Laundry features:Dryer, Washer
- Amenities:Window Coverings
Parking
- Total parking spaces:2
- Garage:Yes
- Garage spaces:2
 Based on information submitted to the MLS GRID as of September 13, 2026 01:41 AM. All data is obtained from various sources and may not have been verified by broker or MLS GRID. Supplied Open House information is subject to change without notice. All information should be independently reviewed and verified for accuracy. Properties may or may not be listed by the office/agent presenting the information. ML Member Broker: Juan L. Sanchez
New listings near 8563 Middle Fork Road
- Coming Soon
 $4,395,000Coming Soon5 beds 7 baths5,280 sq. ft.
601 15th Street, Boulder, CO 80302
MLS# IR1068587Listed by: COMPASS - BOULDER - Coming Soon
 $1,775,000Coming Soon4 beds 4 baths4,467 sq. ft.
385 Fox Drive, Boulder, CO 80303
MLS# IR1068485Listed by: WK REAL ESTATE - Coming SoonOpen Sun, 1 to 3pm
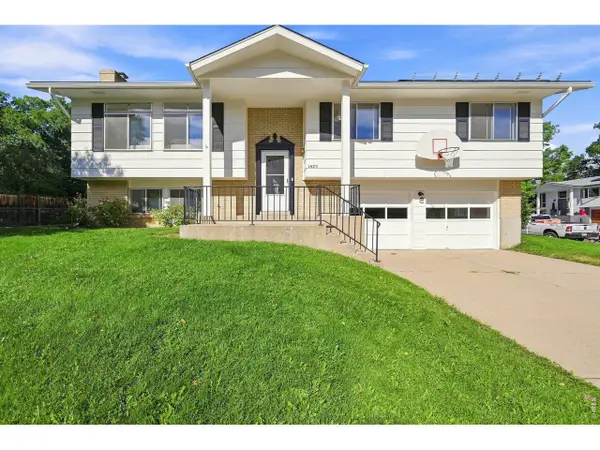 $1,175,000Coming Soon4 beds 3 baths1,834 sq. ft.
1425 Judson Dr, Boulder, CO 80305
MLS# 1068262Listed by: Madison & Company Properties - Boulder - Open Sun, 11 to 1amNew
 $2,295,000Active5 beds 3 baths3,802 sq. ft.
141 Ponderosa Drive, Boulder, CO 80303
MLS# 5065650Listed by: HOMESMART REALTY - New
 $1,595,000Active6 beds 4 baths2,427 sq. ft.
2212 Pine Street, Boulder, CO 80302
MLS# IR1068600Listed by: KYLE MCDANIEL - New
 $630,000Active3 beds 4 baths1,980 sq. ft.
1510 Chambers Drive, Boulder, CO 80305
MLS# IR1068597Listed by: RE/MAX OF BOULDER, INC - New
 $295,000Active1 beds 1 baths606 sq. ft.
3250 Oneal Cir #D11, Boulder, CO 80301
MLS# 1068592Listed by: 8z Real Estate - New
 $565,000Active4 beds 3 baths1,986 sq. ft.
2971 Eagle Way, Boulder, CO 80301
MLS# 1068572Listed by: Coldwell Banker Realty-Boulder - New
 $1,065,000Active4 beds 3 baths2,552 sq. ft.
3155 Dartmouth Ave, Boulder, CO 80305
MLS# 1588650Listed by: Keller Williams Preferred Realty - New
 $350,000Active2 beds 2 baths910 sq. ft.
7436 Singing Hills Dr #J, Boulder, CO 80301
MLS# 1068547Listed by: milehimodern - Boulder


Protect your home and budget from life's surprises with an Assurant Home Warranty, backed by a partner that supports you through every step of homeownership. Explore Plans.
©2026 Century 21 Real Estate LLC. All rights reserved. CENTURY 21®, the CENTURY 21 Logo and C21® are service marks owned by Century 21 Real Estate LLC. Century 21 Real Estate LLC fully supports the principles of the Fair Housing Act and the Equal Opportunity Act. Each office is independently owned and operated. Listing information is deemed reliable but not guaranteed accurate.