
86 S Cedar Brook Rd, Boulder, CO 80304
Local realty services provided by:CENTURY 21 Cornerstone
86 S Cedar Brook Rd,Boulder, CO 80304
$2,350,000
- 4 Beds
- 3 Baths
- 4,371 sq. ft.
- Single family
- Active
Listed by: marybeth emerson
Office: the agency - boulder7205775503
MLS#:1071136
Source:IRES
Price summary
- Price:$2,350,000
- Price per sq. ft.:$537.63
- Monthly HOA dues:$10.42
About this home
SPECTACULAR VIEWS, ULTIMATE PRIVACY, JUST 3 MINUTES TO BROADWAY! Discover a side of Boulder living that feels worlds away. Nestled on nearly an acre in lower Pine Brook Hills, this retreat offers an extraordinary combination of mountain serenity, remarkable privacy and sweeping views, all just minutes from the heart of town. Surrounded by mature evergreens and dramatic rock outcroppings, this peaceful haven offers the best of Boulder living without compromise. Inside, soaring ceilings, rich hickory floors and expansive windows frame breathtaking vistas of the city, reservoirs and eastern plains. The open living areas are designed for comfortable everyday living and effortless entertaining, featuring a beautifully appointed kitchen with custom cabinetry and premium appliances from Sub-Zero, Wolf, Miele, Thermador and Asko. The inviting primary suite features a generous walk-in closet and five-piece bath and heated floors to keep your feet warm and toasty. Custom hand-forged iron railings add warmth and architectural character. Multiple outdoor living spaces invite you to embrace the Colorado lifestyle, from morning coffee on the deck as the sun rises over the plains to relaxed evenings entertaining on the spacious patio. A covered lower-level patio offers another inviting retreat, while abundant wildlife and the twinkling lights of North Boulder create a captivating backdrop. And while the setting feels wonderfully secluded, everything that makes Boulder so desirable is just so very close. Explore Wonderland Lake and Mount Sanitas, stop by Lucky's Market or enjoy an evening on Pearl Street, all just minutes from home. THIS is why you live in Boulder. LIVE BOLDER, LOVE BOULDER!...
Contact an agent
Home facts
- Year built:1994
- Subdivision & Development:Pine Brook Hills 6
- Listing ID #:1071136
- Added:1 day(s) ago
- Updated:October 24, 2026 at 04:44 AM
Rooms and interior
- Bedrooms:4
- Total bathrooms:3
- Full bathrooms:2
- Half bathrooms:1
- Flooring:Wood
- Dining Description:Eat-in Kitchen, Separate Dining Room
- Kitchen Description:Bar Fridge, Dishwasher, Disposal, Double Oven, Down Draft, Freezer, Kitchen Island, Microwave, Pantry, Refrigerator
- Basement Description:Partially Finished, Walk-Out Access
- Living area:4,371 sq. ft.
Heating and cooling
- Cooling:Ceiling Fan(s), Central Air
- Heating:Baseboard, Hot Water, Zoned
Structure and exterior
- Roof:Composition
- Year built:1994
- Building area:4,371 sq. ft.
- Lot area:0.89 Acres
- Lot Features:Evergreen Trees, Fire Hydrant within 500 Feet, Paved, Rock Outcropping, Sloping Lot, Wooded, Xeriscape
- Architectural Style:Contemporary
- Construction Materials:Frame
- Exterior Features:Deck, Patio
- Levels:Four
Schools
- High school:Boulder
- Middle school:Centennial
- Elementary school:Foothill
Utilities
- Water:Public
- Sewer:Septic Tank
Finances and disclosures
- Price:$2,350,000
- Price per sq. ft.:$537.63
- Tax amount:$12,885
Features and amenities
- Appliances:Bar Fridge, Dishwasher, Disposal, Double Oven, Down Draft, Dryer, Fire Alarm, Freezer, Microwave, Refrigerator, Washer
- Laundry features:Dryer, Sink, Washer
- Amenities:Cathedral Ceiling(s), Central Vacuum, Crown Molding, Eat-in Kitchen, High Ceilings, Kitchen Island, Open Floorplan, Pantry, Separate Dining Room, Walk-In Closet(s), Wet Bar, Wood Windows
Parking
- Parking description:Garage Door Opener
- Garage spaces:2
New listings near 86 S Cedar Brook Rd
- Coming Soon
 $975,000Coming Soon3 beds 3 baths3,333 sq. ft.
199 Deer Trail Cir, Boulder, CO 80302
MLS# 6501016Listed by: WK Real Estate - New
 $715,000Active3 beds 1 baths1,290 sq. ft.
735 38th St, Boulder, CO 80303
MLS# 1071181Listed by: LIV Sotheby's Intl Realty - New
 $795,000Active3 beds 2 baths3,122 sq. ft.
5511 Pioneer Rd, Boulder, CO 80301
MLS# 1071165Listed by: milehimodern - Boulder - New
 $290,000Active2 beds 2 baths887 sq. ft.
4654 White Rock Cir #4, Boulder, CO 80301
MLS# 1071142Listed by: RE/MAX Alliance-Boulder - Open Sat, 12 to 4pmNew
 $1,075,000Active5 beds 3 baths3,718 sq. ft.
4581 Maple Ct, Boulder, CO 80301
MLS# 2826354Listed by: Compass Colorado, LLC - Boulder - New
 $259,000Active1 beds 1 baths631 sq. ft.
3250 Oneal Cir #23L, Boulder, CO 80301
MLS# 8057435Listed by: WK Real Estate - Open Sat, 11am to 1pmNew
 $700,000Active3 beds 1 baths1,040 sq. ft.
150 S 34th St, Boulder, CO 80305
MLS# 1071100Listed by: Care Realty Co. - New
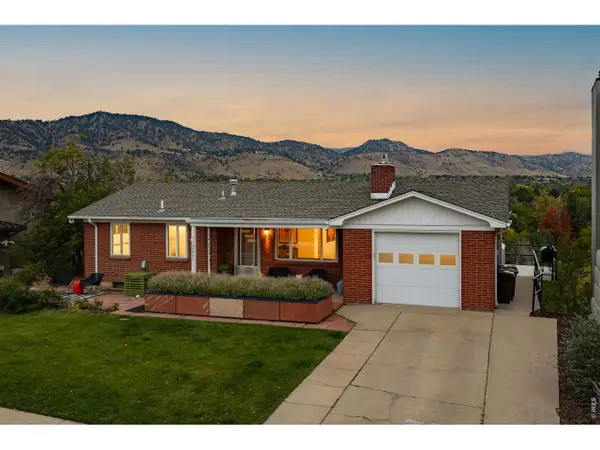 $2,650,000Active4 beds 1 baths2,179 sq. ft.
2003 Balsam Dr, Boulder, CO 80304
MLS# 1071062Listed by: Compass - Boulder - New
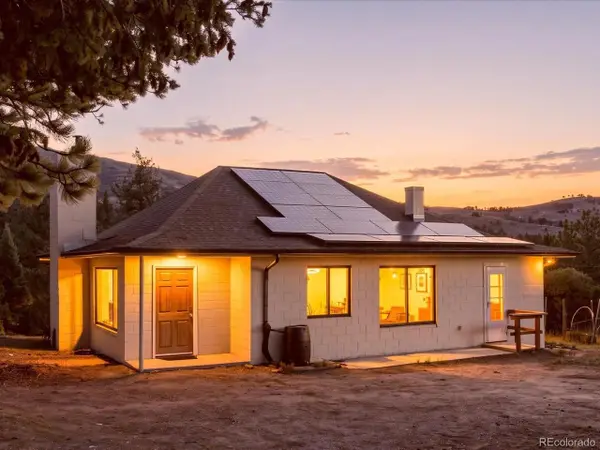 $600,000Active3 beds 1 baths2,000 sq. ft.
371 Logan Mill Rd, Boulder, CO 80302
MLS# 4727786Listed by: Real Broker, LLC DBA Real


Protect your home and budget from life's surprises with an Assurant Home Warranty, backed by a partner that supports you through every step of homeownership. Explore Plans.
©2026 Century 21 Real Estate LLC. All rights reserved. CENTURY 21®, the CENTURY 21 Logo and C21® are service marks owned by Century 21 Real Estate LLC. Century 21 Real Estate LLC fully supports the principles of the Fair Housing Act and the Equal Opportunity Act. Each office is independently owned and operated. Listing information is deemed reliable but not guaranteed accurate.