
5200 Sunset Dr, Bow Mar, CO 80123
Local realty services provided by:CENTURY 21 Cornerstone
Listed by: grace kennedy
Office: exp realty, llc888-440-2724
MLS#:8658000
Source:IRES
Price summary
- Price:$2,495,000
- Price per sq. ft.:$585.68
About this home
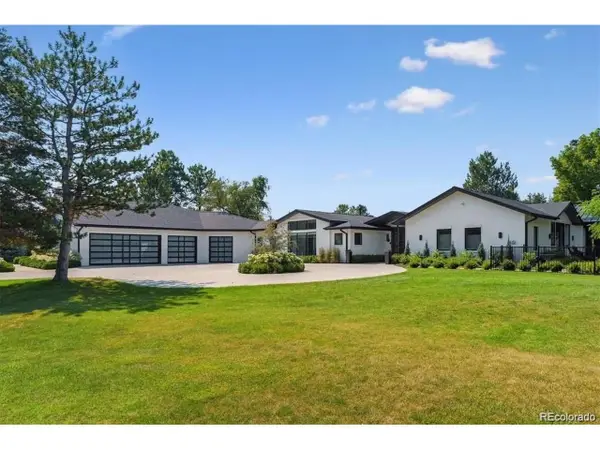
Landscaping improvements! Welcome to an exceptional, fully remodeled luxury residence in the highly coveted Bow Mar community, one of Denver's most exclusive and private neighborhoods. As noted by the The Wall Street Journal, Bow Mar is "a well-kept secret," prized for its expansive lots, privacy, and unique lakeside lifestyle.
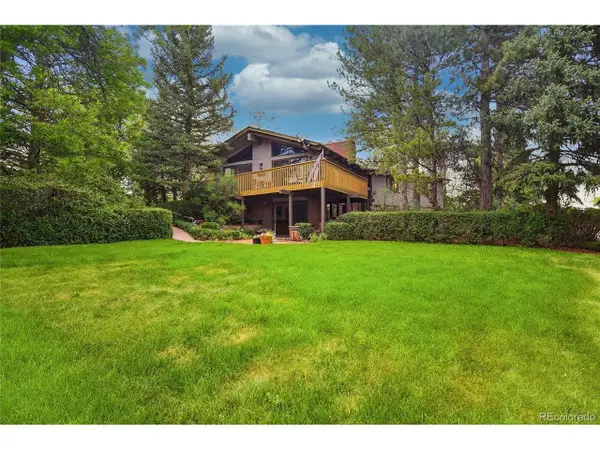
Situated on a rare flat, corner lot of over one acre with mature trees, this home offers an unmatched blend of space, privacy, and refined design. A stunning atrium entry, truly one of it's kind in Bow Mar, creates a dramatic first impression and fills the home with natural light.
The open-concept floor plan is designed for both everyday living and entertaining, featuring 4 bedrooms, a non-conforming bonus room, and a dedicated office, along with a main-floor primary suite and main-floor laundry for convenience.
The fully remodeled chef's kitchen is thoughtfully designed for hosting, complete with Bosch appliances, a Sub-Zero refrigerator, three ovens, induction cooktop, wet bar, wine and beverage fridges, breakfast nook, and seamless access to outdoor living spaces.
Additional highlights include a walk-out basement with theatre room, oversized 2-car garage, and multiple indoor-outdoor living areas, including a deck off the living room and a patio off the kitchen with pergola and fire pit.
Located directly across from Pinehurst Country Club, residents enjoy easy access to premier golf, dining, and social amenities. Embrace the Bow Mar lifestyle with the ability to drive your golf cart from your home to the course or to the private lake.
Homes of this caliber are rarely available in Bow Mar, where large lots, limited inventory, and a strong sense of community create a truly unique living experience....
Contact an agent
Home facts
- Year built:1991
- Subdivision & Development:Bow Mar
- Listing ID #:8658000
- Added:161 day(s) ago
- Updated:September 17, 2026 at 02:28 AM
Rooms and interior
- Bedrooms:4
- Total bathrooms:4
- Full bathrooms:1
- Half bathrooms:1
- Dining Description:Eat-in Kitchen
- Kitchen Description:Bar Fridge, Dishwasher, Disposal, Double Oven, Kitchen Island, Refrigerator, Self Cleaning Oven
- Basement Description:Daylight, Full, Partially Finished, Slab, Walk-Out Access
- Living area:4,260 sq. ft.
Heating and cooling
- Cooling:Ceiling Fan(s), Evaporative Cooling
- Heating:Baseboard
Structure and exterior
- Roof:Fiberglass
- Year built:1991
- Building area:4,260 sq. ft.
- Lot area:1.04 Acres
- Lot Features:Corner Lot, Deciduous Trees, Gutters, House/Lot Faces NW, Level, Paved
- Architectural Style:Contemporary
- Construction Materials:Stucco
- Exterior Features:Balcony, Deck, Patio, Sprinkler System
- Levels:One
Schools
- High school:Dakota Ridge
- Middle school:Summit Ridge
- Elementary school:Blue Heron
Utilities
- Water:City
- Sewer:Public Sewer
Finances and disclosures
- Price:$2,495,000
- Price per sq. ft.:$585.68
- Tax amount:$13,002
Features and amenities
- Appliances:Bar Fridge, Dishwasher, Disposal, Double Oven, Fire Alarm, Refrigerator, Self Cleaning Oven
- Amenities:Cathedral Ceiling(s), Eat-in Kitchen, Kitchen Island, Open Floorplan, Skylights, Walk-In Closet(s), Wet Bar
Parking
- Parking description:Oversized Garage
- Garage spaces:2
New listings near 5200 Sunset Dr


Protect your home and budget from life's surprises with an Assurant Home Warranty, backed by a partner that supports you through every step of homeownership. Explore Plans.
©2026 Century 21 Real Estate LLC. All rights reserved. CENTURY 21®, the CENTURY 21 Logo and C21® are service marks owned by Century 21 Real Estate LLC. Century 21 Real Estate LLC fully supports the principles of the Fair Housing Act and the Equal Opportunity Act. Each office is independently owned and operated. Listing information is deemed reliable but not guaranteed accurate.