
5500 Ridge Trl, Bow Mar, CO 80123
Local realty services provided by:CENTURY 21 Cornerstone
5500 Ridge Trl,Bow Mar, CO 80123
$3,000,000
- 3 Beds
- 5 Baths
- 3,615 sq. ft.
- Single family
- Active
Upcoming open houses
- Wed, Oct 0711:00 am - 02:00 pm
- Sat, Oct 1011:00 am - 02:00 pm
- Sun, Oct 1111:00 am - 02:00 pm
Listed by: alexandra band
Office: compass - denver303-536-1786
MLS#:7852287
Source:IRES
Price summary
- Price:$3,000,000
- Price per sq. ft.:$829.88
About this home
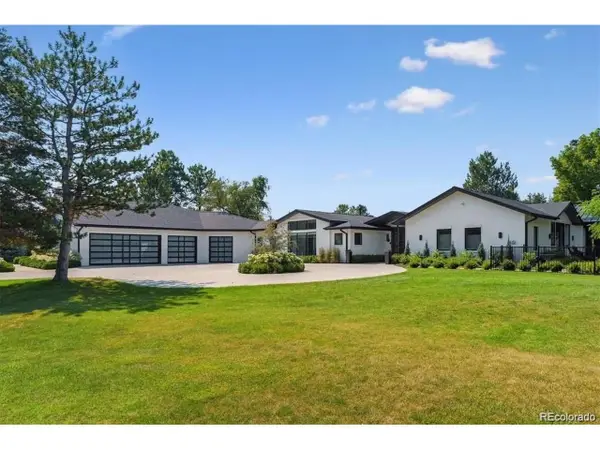
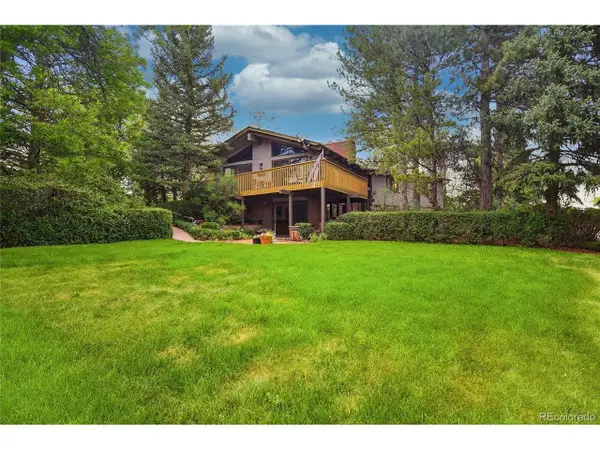
A generational opportunity on one of Bow Mar's most remarkable legacy lots. Set on 1.43 acres at one of the highest points in the neighborhood, the property captures sweeping views of Marston Reservoir, the mountains and Red Rocks, creating an extraordinary setting for a future dream home with unmatched privacy.
The third home ever built in Bow Mar, this property has remained in the same family since its construction in 1955. Now, for the first time in more than 70 years, this exceptional homesite is ready for its next chapter. Renovate, reimagine or build new on a truly irreplaceable piece of Bow Mar history.
Bow Mar is one of the Denver metro area's most distinctive private lake communities, prized for its estate-sized lots, mature trees and an exceptional sense of community. Residents enjoy a private lake and beach, swimming, sailing, tennis and beloved traditions throughout the year, all within easy reach of downtown Denver and the mountains.
Properties of this scale, elevation and setting rarely become available in Bow Mar. 5500 Ridge Trail is an opportunity to create something truly special in a place that has been treasured by one family for generations....
Contact an agent
Home facts
- Year built:1955
- Subdivision & Development:Bow Mar
- Listing ID #:7852287
- Added:1 day(s) ago
- Updated:October 06, 2026 at 03:28 PM
Rooms and interior
- Bedrooms:3
- Total bathrooms:5
- Full bathrooms:3
- Half bathrooms:1
- Kitchen Description:Dishwasher, Disposal, Refrigerator
- Basement Description:Full, Partially Finished
- Living area:3,615 sq. ft.
Heating and cooling
- Heating:Forced Air
Structure and exterior
- Roof:Shingle
- Year built:1955
- Building area:3,615 sq. ft.
- Lot area:1.43 Acres
- Lot Features:Abuts Pond/Lake, Corner Lot, Gutters, House Faces West, Paved, Sloping Lot
- Architectural Style:Contemporary, Fixer-Upper
- Construction Materials:Brick
- Exterior Features:Patio
- Levels:One
Schools
- High school:Dakota Ridge
- Middle school:Summit Ridge
- Elementary school:Blue Heron
Utilities
- Water:Public
- Sewer:Public Sewer
Finances and disclosures
- Price:$3,000,000
- Price per sq. ft.:$829.88
- Tax amount:$14,531
Features and amenities
- Appliances:Dishwasher, Disposal, Dryer, Refrigerator, Washer
- Laundry features:Dryer, Washer
- Amenities:Bay or Bow Window, Cathedral Ceiling(s)
Parking
- Garage spaces:2
New listings near 5500 Ridge Trl


Protect your home and budget from life's surprises with an Assurant Home Warranty, backed by a partner that supports you through every step of homeownership. Explore Plans.
©2026 Century 21 Real Estate LLC. All rights reserved. CENTURY 21®, the CENTURY 21 Logo and C21® are service marks owned by Century 21 Real Estate LLC. Century 21 Real Estate LLC fully supports the principles of the Fair Housing Act and the Equal Opportunity Act. Each office is independently owned and operated. Listing information is deemed reliable but not guaranteed accurate.