
105 Klack Road, Breckenridge, CO 80424
Local realty services provided by:CENTURY 21 Top Dog Properties
105 Klack Road,Breckenridge, CO 80424
$3,175,000
- 6 Beds
- 5 Baths
- 4,444 sq. ft.
- Single family
- Pending
Listed by: spencer lane
Office: breckenridge associates r.e.
MLS#:S1071068
Source:CO_SAR
Price summary
- Price:$3,175,000
- Price per sq. ft.:$714.45
About this home
A true masterpiece in Sunbeam Estates, one of Breckenridge’s most desirable neighborhoods. This stunning 6-bedroom, 5-bath home is offered fully furnished and combines an exceptional floor plan with one of the best locations in town. Only two blocks from Main Street. Enjoy direct access to an endless network of hiking and biking trails within the subdivision. Carter Park is just steps away with newly updated pickleball and tennis courts, a dog park, sand volleyball, covered picnic and BBQ areas, sledding hill, and even more trail access. When it’s time to ski, simply walk out your door and catch the nearby bus for effortless access to the slopes. This immaculate property is equipped with vaulted ceilings, multiple living spaces, a highly functional layout, and an attached 2-car garage. Do not miss this opportunity to own a mountain getaway in one of the best locations in Breckenridge, CO.
Contact an agent
Home facts
- Year built:1992
- Subdivision & Development:SUNBEAM ESTATES
- Listing ID #:S1071068
- Added:54 day(s) ago
- Updated:October 10, 2026 at 07:53 AM
Rooms and interior
- Bedrooms:6
- Total bathrooms:5
- Full bathrooms:3
- Half bathrooms:1
- Flooring:Carpet, Tile, Wood
- Kitchen Description:Dishwasher, Disposal, Microwave, Oven, Refrigerator
- Basement:Yes
- Basement Description:Finished
- Living area:4,444 sq. ft.
Heating and cooling
- Heating:Natural Gas, Radiant Floor
Structure and exterior
- Roof:Asphalt
- Year built:1992
- Building area:4,444 sq. ft.
- Lot area:0.36 Acres
- Construction Materials:Wood Frame
- Exterior Features:Barbecue, Deck
- Levels:3 or More Stories
Utilities
- Water:Public, Water Available
- Sewer:Connected, Public Sewer
Finances and disclosures
- Price:$3,175,000
- Price per sq. ft.:$714.45
- Tax amount:$12,397 (2025)
Features and amenities
- Appliances:Dishwasher, Disposal, Microwave, Oven, Refrigerator, Washer
- Laundry features:Dryer, Washer
Parking
- Parking description:Garage
- Garage:Yes
- Garage spaces:2
New listings near 105 Klack Road
- New
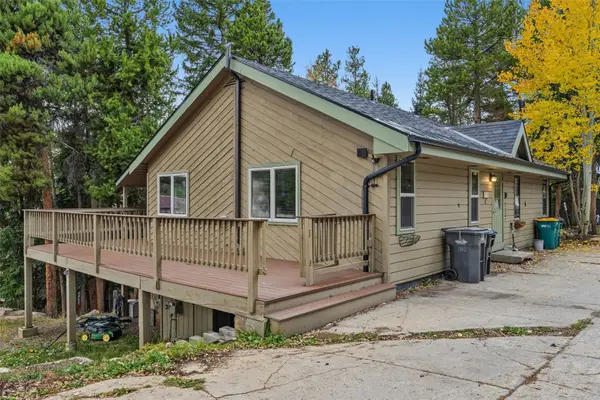 $575,000Active2 beds 2 baths1,120 sq. ft.
1310 Baldy Road #C, Breckenridge, CO 80424
MLS# S1071898Listed by: THE REAL ESTATE COLLECTIVE - New
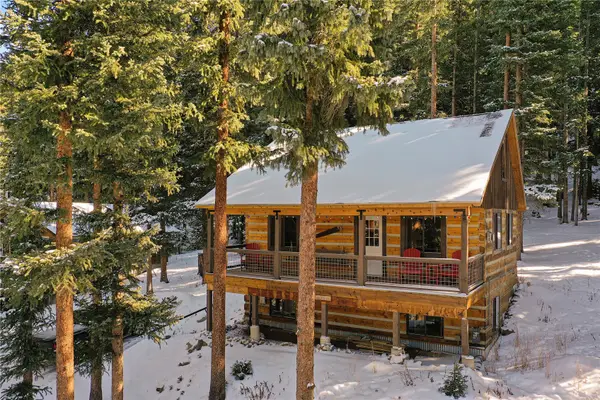 $899,000Active3 beds 3 baths1,736 sq. ft.
0516 County Road 674, Breckenridge, CO 80424
MLS# S1071894Listed by: LIV SOTHEBY'S I.R. - New
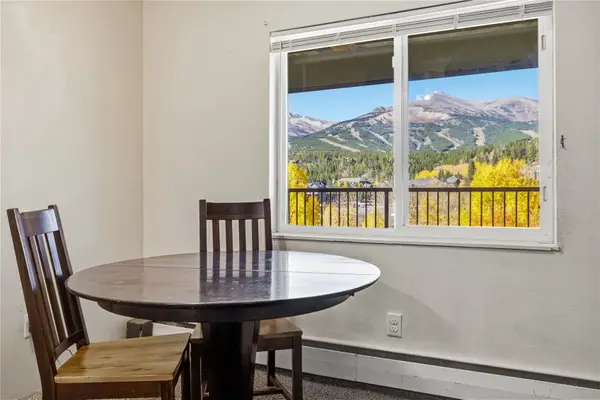 $260,000Active1 beds 1 baths442 sq. ft.
301 N French Street #308, Breckenridge, CO 80424
MLS# S1071851Listed by: BRECKENRIDGE ASSOCIATES R.E. - New
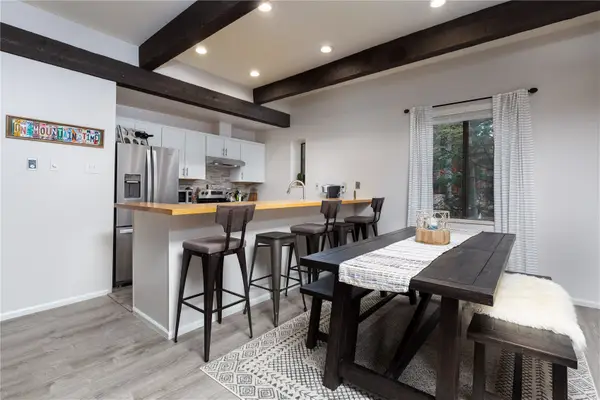 $1,050,000Active2 beds 3 baths1,174 sq. ft.
935 Columbine Road #206, Breckenridge, CO 80424
MLS# S1071863Listed by: BRECKENRIDGE ASSOCIATES R.E. - New
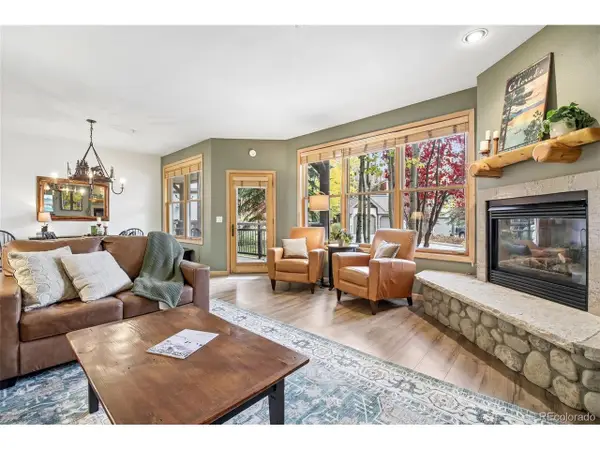 $975,000Active2 beds 2 baths1,094 sq. ft.
33 Broken Lance Dr #105S, Breckenridge, CO 80424
MLS# 6829732Listed by: Your Castle Summit - New
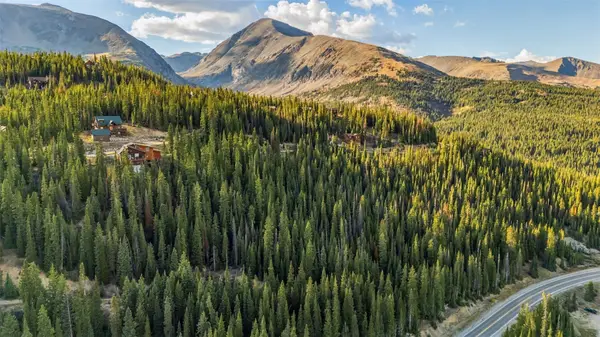 $189,000Active1.05 Acres
404 Carroll Lane, Breckenridge, CO 80424
MLS# S1071797Listed by: MILEHIMODERN, LLC - New
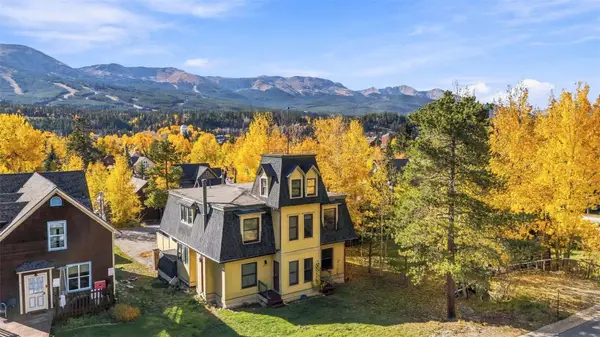 $875,000Active3 beds 3 baths1,813 sq. ft.
105 S High Street #A, Breckenridge, CO 80424
MLS# S1071838Listed by: THE REAL ESTATE COLLECTIVE - New
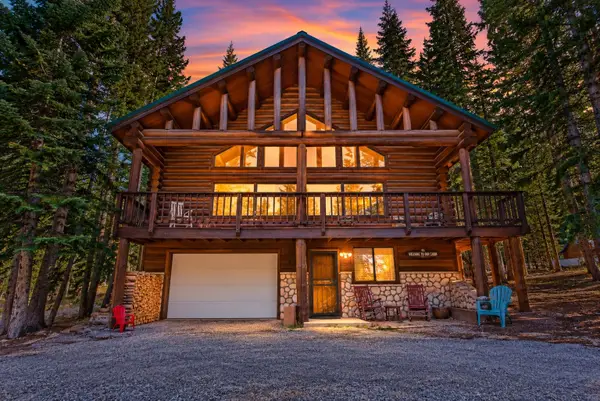 $1,450,000Active3 beds 3 baths2,535 sq. ft.
291 Cr 533, Breckenridge, CO 80424
MLS# S1071788Listed by: RE/MAX PROPERTIES OF THE SUMMIT 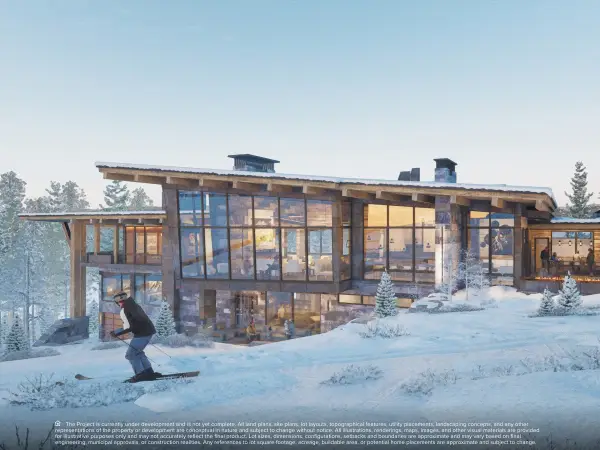 $6,410,527Pending0.94 Acres
655 Timber Trail Road Drive, Breckenridge, CO 80424
MLS# S1071815Listed by: IMI RESORT PROPS OF COLORADO- New
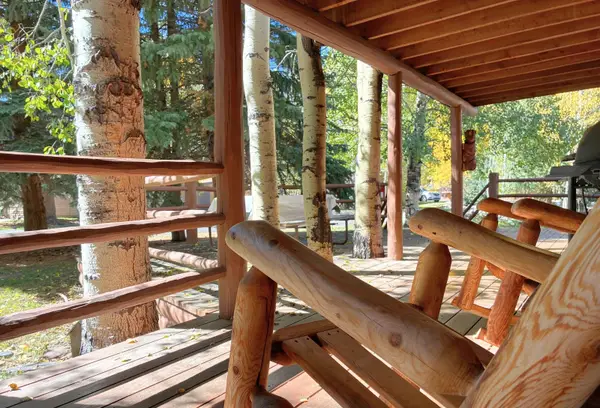 $519,000Active1 beds 1 baths408 sq. ft.
85 Revett Drive #51, Breckenridge, CO 80424
MLS# S1071832Listed by: EXP REALTY LLC - RESORT EXPERTS


Protect your home and budget from life's surprises with an Assurant Home Warranty, backed by a partner that supports you through every step of homeownership. Explore Plans.
©2026 Century 21 Real Estate LLC. All rights reserved. CENTURY 21®, the CENTURY 21 Logo and C21® are service marks owned by Century 21 Real Estate LLC. Century 21 Real Estate LLC fully supports the principles of the Fair Housing Act and the Equal Opportunity Act. Each office is independently owned and operated. Listing information is deemed reliable but not guaranteed accurate.