
1128 Baldy Road #1128, Breckenridge, CO 80424
Local realty services provided by:CENTURY 21 Top Dog Properties
Listed by: tom trahey
Office: real estate of the summit
MLS#:S1071962
Source:CO_SAR
Price summary
- Price:$845,000
- Price per sq. ft.:$452.36
- Monthly HOA dues:$875
About this home
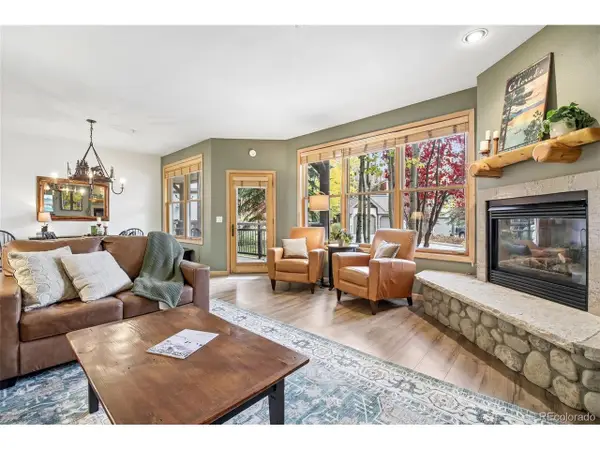
Take in panoramic views of the Ten Mile Range from this inviting end-unit townhome, ideally situated near the end of a quiet dead-end street. Inside, a cozy wood-burning fireplace creates the perfect place to unwind after a day of mountain adventures, while the open-concept main living area offers a welcoming space for gathering and entertaining. Abundant natural light, stainless steel appliances, an eat-in bar, and a conveniently located bathroom round out the upper level. On the second level, the primary suite features an en-suite bathroom and an adjoining office or potential non-conforming bedroom with its own separate entrance. An additional bedroom with an en-suite bathroom and access to the covered deck provides a comfortable retreat for family or guests. The lower level offers another bedroom, a dedicated laundry area, a mudroom, and direct access to an oversized attached one-car garage, providing plenty of room for all your mountain gear. Located near the Baldy Mountain trailhead, this home offers easy access to miles of hiking and biking trails. Hop in the car for just a few minutes or use the nearby free shuttle to the shopping, dining, and historic charm of Main Street, as well as world-class skiing at Breckenridge Ski Resort. Combining mountain views and a peaceful setting, this townhome is a perfect retreat with room to relax, entertain, and enjoy everything the mountains have to offer....
Contact an agent
Home facts
- Year built:1983
- Subdivision & Development:HIGH TIMBER TOWNHOMES
- Listing ID #:S1071962
- Added:1 day(s) ago
- Updated:October 15, 2026 at 09:00 PM
Rooms and interior
- Bedrooms:3
- Total bathrooms:3
- Full bathrooms:1
- Flooring:Tile, Vinyl
- Kitchen Description:Dishwasher, Disposal, Microwave, Refrigerator
- Basement:Yes
- Living area:1,868 sq. ft.
Heating and cooling
- Heating:Baseboard
Structure and exterior
- Roof:Asphalt
- Year built:1983
- Building area:1,868 sq. ft.
- Lot area:0.13 Acres
- Construction Materials:Wood Frame
- Exterior Features:Deck
- Foundation Description:Poured
- Levels:3 or More Stories
Schools
- High school:Summit
- Middle school:Summit
- Elementary school:Breckenridge
Utilities
- Water:Public, Water Available
- Sewer:Connected
Finances and disclosures
- Price:$845,000
- Price per sq. ft.:$452.36
- Tax amount:$3,599 (2025)
Features and amenities
- Appliances:Dishwasher, Disposal, Microwave, Refrigerator, Washer
- Laundry features:Dryer, Washer
Parking
- Parking description:Garage
- Garage:Yes
- Garage spaces:1
New listings near 1128 Baldy Road #1128
- New
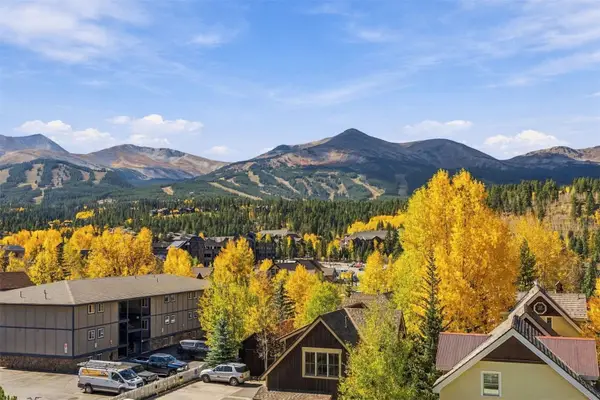 $370,000Active1 beds 1 baths442 sq. ft.
301 N French Street #211, Breckenridge, CO 80424
MLS# S1071931Listed by: LIV SOTHEBY'S I.R. - New
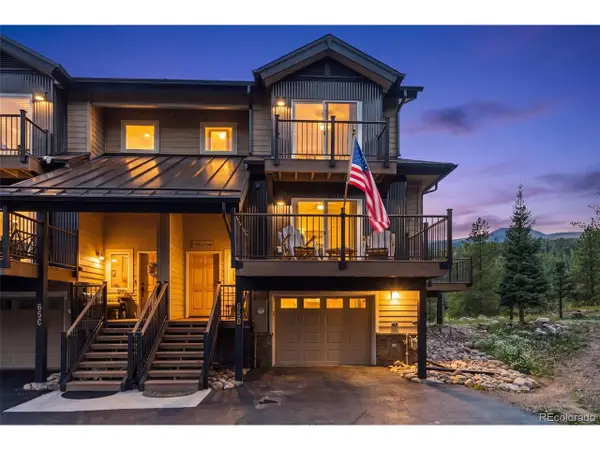 $1,600,000Active4 beds 3 baths2,206 sq. ft.
65 River Park Dr #65D, Breckenridge, CO 80424
MLS# 3445740Listed by: RE/MAX Properties Of The Summit - New
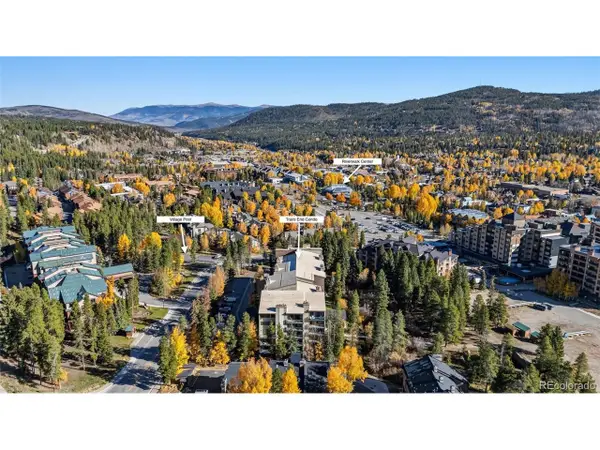 $774,900Active1 beds 1 baths545 sq. ft.
455 Village Rd #215, Breckenridge, CO 80424
MLS# 9678870Listed by: Real Broker, LLC DBA Real - New
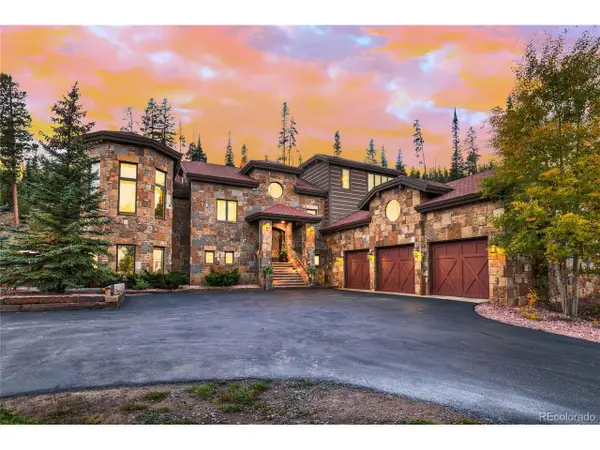 $5,595,000Active5 beds 7 baths6,010 sq. ft.
118 Gold Piece Dr, Breckenridge, CO 80424
MLS# 5537908Listed by: Engel & Volkers Denver - New
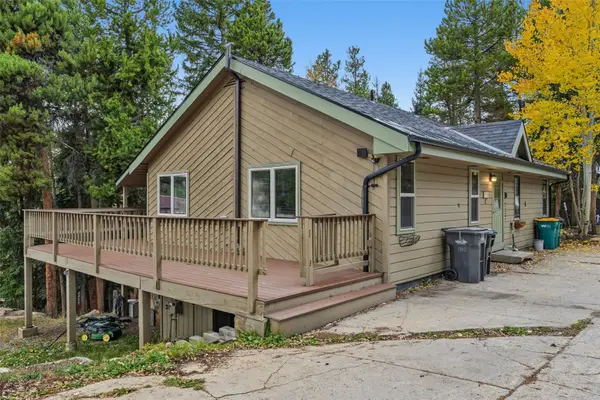 $575,000Active2 beds 2 baths1,120 sq. ft.
1310 Baldy Road #C, Breckenridge, CO 80424
MLS# S1071898Listed by: THE REAL ESTATE COLLECTIVE - New
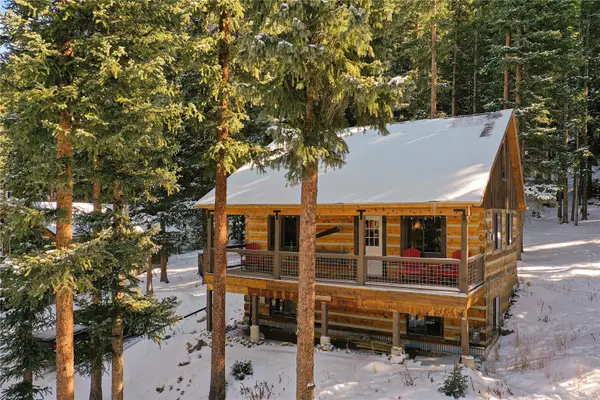 $899,000Active3 beds 3 baths1,736 sq. ft.
0516 County Road 674, Breckenridge, CO 80424
MLS# S1071894Listed by: LIV SOTHEBY'S I.R. - New
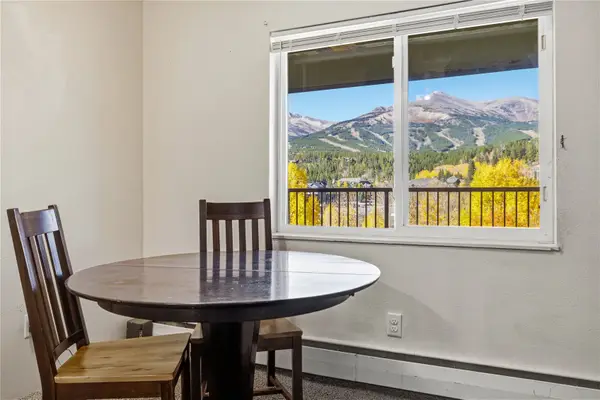 $260,000Active1 beds 1 baths442 sq. ft.
301 N French Street #308, Breckenridge, CO 80424
MLS# S1071851Listed by: BRECKENRIDGE ASSOCIATES R.E. - New
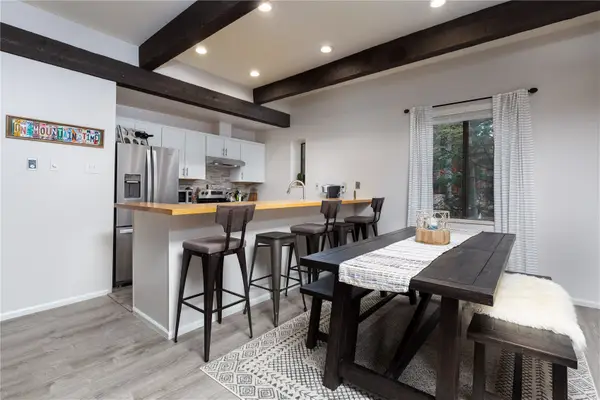 $1,050,000Active2 beds 3 baths1,174 sq. ft.
935 Columbine Road #206, Breckenridge, CO 80424
MLS# S1071863Listed by: BRECKENRIDGE ASSOCIATES R.E. - New
 $975,000Active2 beds 2 baths1,094 sq. ft.
33 Broken Lance Dr #105S, Breckenridge, CO 80424
MLS# 6829732Listed by: Your Castle Summit


Protect your home and budget from life's surprises with an Assurant Home Warranty, backed by a partner that supports you through every step of homeownership. Explore Plans.
©2026 Century 21 Real Estate LLC. All rights reserved. CENTURY 21®, the CENTURY 21 Logo and C21® are service marks owned by Century 21 Real Estate LLC. Century 21 Real Estate LLC fully supports the principles of the Fair Housing Act and the Equal Opportunity Act. Each office is independently owned and operated. Listing information is deemed reliable but not guaranteed accurate.