
115 Willow Ln, Breckenridge, CO 80424
Local realty services provided by:CENTURY 21 Cornerstone
115 Willow Ln,Breckenridge, CO 80424
$4,100,000
- 5 Beds
- 6 Baths
- 4,074 sq. ft.
- Single family
- Active
Listed by: jeff scroggins, paige johnson
Office: liv sothebys international realty- breckenridge970-453-0550
MLS#:5941216
Source:IRES
Price summary
- Price:$4,100,000
- Price per sq. ft.:$1,006.38
- Monthly HOA dues:$8.33
About this home
Located in Breckenridge’s Christie Heights subdivision, 115 Willow Lane is a beautifully renovated Swiss chalet–inspired mountain home set on a 0.45-acre lot directly across from the Breckenridge Nordic Center. Originally built in 1990 and fully renovated in 2024, this 5-bedroom, 5.5-bathroom home offers 4,074 square feet of thoughtfully designed living space across three levels.
The home blends European-inspired mountain traditional design with elevated designer finishes throughout. At its heart is a stunning chef’s kitchen featuring two dishwashers and an ILVE Majestic oven and range, perfect for gathering and entertaining.
Multiple living areas provide space to relax and unwind, including a game room with pool table and fireplace and a lower-level living area with two additional bedrooms, ideal for guests. Step outside to the private back deck and hot tub to enjoy Breckenridge’s peaceful alpine setting. The upper-level primary suite offers a private retreat with dedicated office space.
Conveniently located with a bus stop across the street providing easy access to Peak 8 and downtown Breckenridge, and complete with a two-car attached garage, 115 Willow Lane offers the perfect blend of mountain charm, modern comfort, and year-round recreation....
Contact an agent
Home facts
- Year built:1990
- Subdivision & Development:Not Applicable
- Listing ID #:5941216
- Added:193 day(s) ago
- Updated:October 12, 2026 at 02:32 PM
Rooms and interior
- Bedrooms:5
- Total bathrooms:6
- Full bathrooms:1
- Half bathrooms:1
- Kitchen Description:Gas Bar-B-Q, Kitchen Island
- Basement Description:Full, Partially Finished, Slab
- Living area:4,074 sq. ft.
Heating and cooling
- Heating:Forced Air
Structure and exterior
- Roof:Composition
- Year built:1990
- Building area:4,074 sq. ft.
- Lot area:0.45 Acres
- Lot Features:Deciduous Trees, Paved
- Architectural Style:Chalet
- Construction Materials:Frame, Wood Siding
- Exterior Features:Balcony, Deck, Patio
- Levels:3 Story
Schools
- High school:Summit
- Middle school:Summit
- Elementary school:Upper Blue
Utilities
- Water:Public
- Sewer:Public Sewer
Finances and disclosures
- Price:$4,100,000
- Price per sq. ft.:$1,006.38
- Tax amount:$11,703
Features and amenities
- Appliances:Gas Bar-B-Q
- Amenities:Cathedral Ceiling(s), Kitchen Island, Walk-In Closet(s)
Parking
- Parking description:Heated Garage
- Garage spaces:2
New listings near 115 Willow Ln
- New
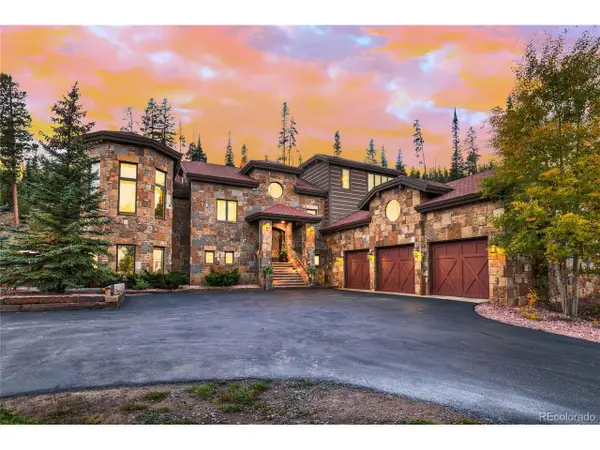 $5,595,000Active5 beds 7 baths6,010 sq. ft.
118 Gold Piece Dr, Breckenridge, CO 80424
MLS# 5537908Listed by: Engel & Volkers Denver - New
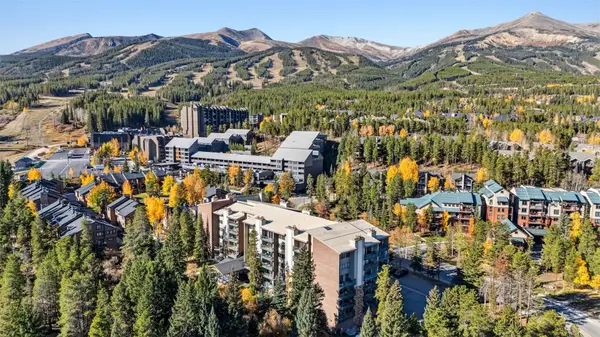 $774,900Active1 beds 1 baths545 sq. ft.
455 Village Road #215, Breckenridge, CO 80424
MLS# S1071883Listed by: REAL BROKERS - PEAK STATE PROPERTIES - New
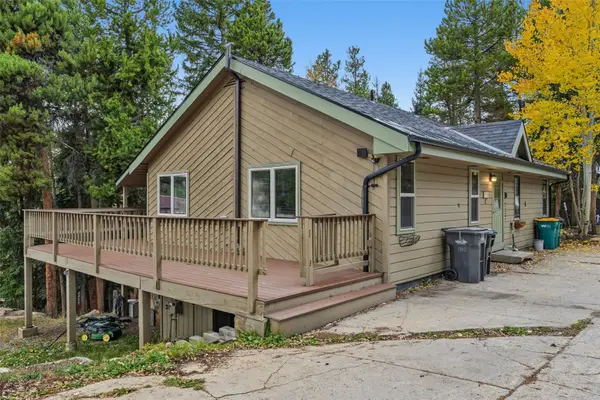 $575,000Active2 beds 2 baths1,120 sq. ft.
1310 Baldy Road #C, Breckenridge, CO 80424
MLS# S1071898Listed by: THE REAL ESTATE COLLECTIVE - New
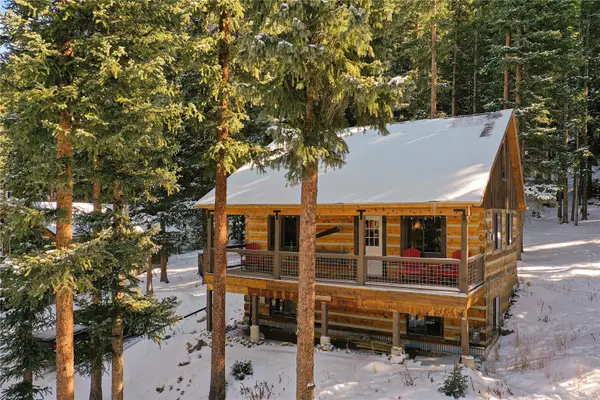 $899,000Active3 beds 3 baths1,736 sq. ft.
0516 County Road 674, Breckenridge, CO 80424
MLS# S1071894Listed by: LIV SOTHEBY'S I.R. - New
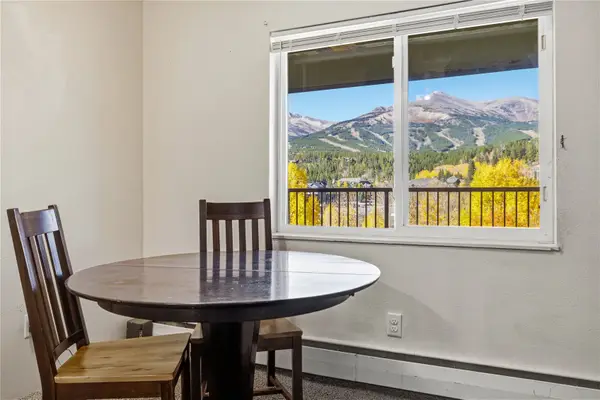 $260,000Active1 beds 1 baths442 sq. ft.
301 N French Street #308, Breckenridge, CO 80424
MLS# S1071851Listed by: BRECKENRIDGE ASSOCIATES R.E. - New
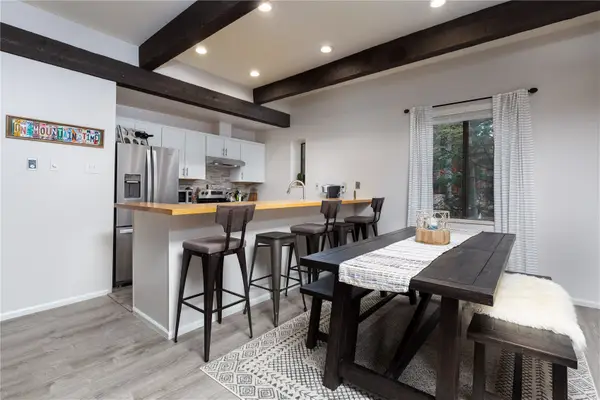 $1,050,000Active2 beds 3 baths1,174 sq. ft.
935 Columbine Road #206, Breckenridge, CO 80424
MLS# S1071863Listed by: BRECKENRIDGE ASSOCIATES R.E. - New
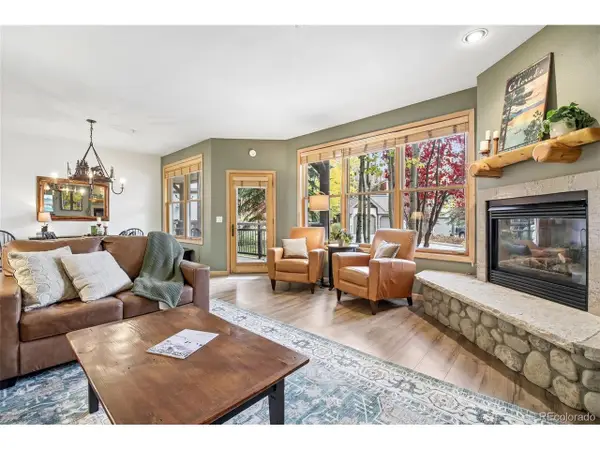 $975,000Active2 beds 2 baths1,094 sq. ft.
33 Broken Lance Dr #105S, Breckenridge, CO 80424
MLS# 6829732Listed by: Your Castle Summit - New
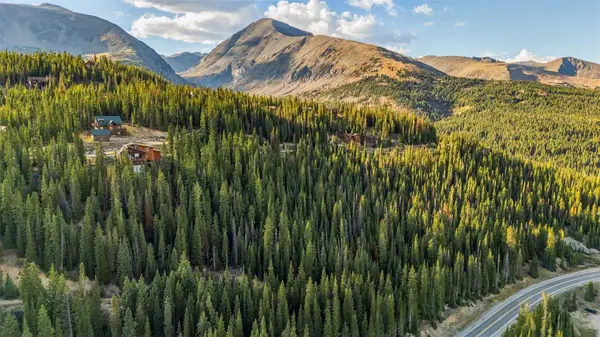 $189,000Active1.05 Acres
404 Carroll Lane, Breckenridge, CO 80424
MLS# S1071797Listed by: MILEHIMODERN, LLC - New
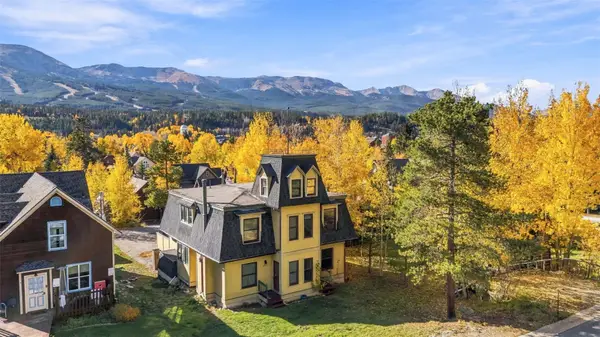 $875,000Active3 beds 3 baths1,813 sq. ft.
105 S High Street #A, Breckenridge, CO 80424
MLS# S1071838Listed by: THE REAL ESTATE COLLECTIVE - New
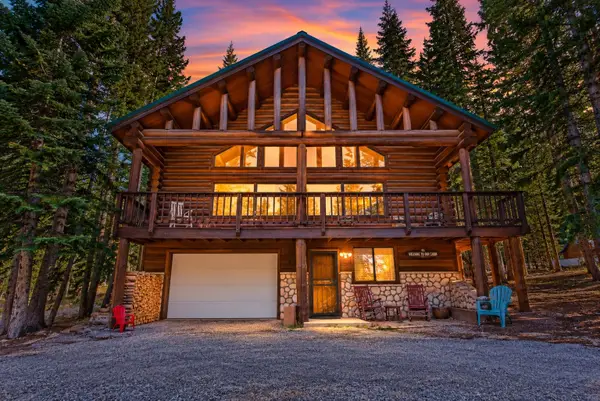 $1,450,000Active3 beds 3 baths2,535 sq. ft.
291 Cr 533, Breckenridge, CO 80424
MLS# S1071788Listed by: RE/MAX PROPERTIES OF THE SUMMIT


Protect your home and budget from life's surprises with an Assurant Home Warranty, backed by a partner that supports you through every step of homeownership. Explore Plans.
©2026 Century 21 Real Estate LLC. All rights reserved. CENTURY 21®, the CENTURY 21 Logo and C21® are service marks owned by Century 21 Real Estate LLC. Century 21 Real Estate LLC fully supports the principles of the Fair Housing Act and the Equal Opportunity Act. Each office is independently owned and operated. Listing information is deemed reliable but not guaranteed accurate.