
134 Gold Run Circle, Breckenridge, CO 80424
Local realty services provided by:CENTURY 21 Top Dog Properties
134 Gold Run Circle,Breckenridge, CO 80424
$1,100,000
- 3 Beds
- 2 Baths
- 1,580 sq. ft.
- Single family
- Pending
Listed by: jan leopold
Office: re/max properties of the summit
MLS#:S1071809
Source:CO_SAR
Price summary
- Price:$1,100,000
- Price per sq. ft.:$696.2
- Monthly HOA dues:$250
About this home
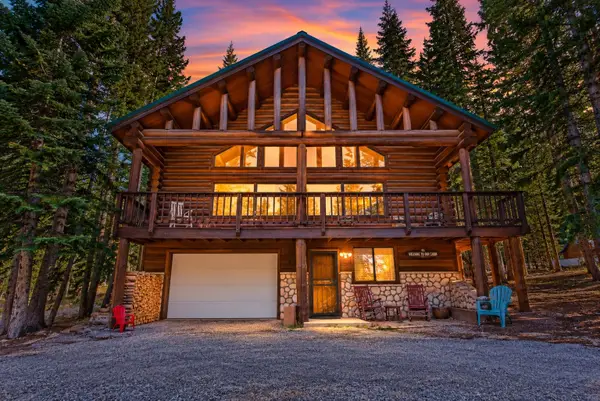
This furnished 3-bedroom, 2-bath custom-built home located among mature aspen grove has new double pane windows, a 2-car attached garage and approx. 440 sq ft unfinished basement. The main living area brings together vaulted ceiling lines, large windows, natural light, outstanding ski-area views, and a wood stove for a classic mountain feel. Upstairs is the primary bedroom with mountain view deck and primary bathroom. The kitchen and dining spaces connect easily to the living area, while multiple deck areas extend the home outdoors for fresh air, wooded surroundings, and mountain scenery. French Creek HOA includes access to amenities such as clubhouse, pool, sauna, hot tub, tennis courts, park, and playground. Located on a bus route with nearby access to Breckenridge recreation, hiking and pedestrian trails, cross-country trails, and community amenities, this home is ready for its next chapter and a buyer’s personal touch.
Contact an agent
Home facts
- Year built:1990
- Subdivision & Development:VALDORA VILLAGE SUB
- Listing ID #:S1071809
- Added:5 day(s) ago
- Updated:October 10, 2026 at 10:52 PM
Rooms and interior
- Bedrooms:3
- Total bathrooms:2
- Full bathrooms:1
- Flooring:Carpet, Tile, Wood
- Kitchen Description:Dishwasher, Disposal, Microwave, Refrigerator
- Basement:Yes
- Basement Description:Unfinished
- Living area:1,580 sq. ft.
Heating and cooling
- Heating:Baseboard, Hot Water
Structure and exterior
- Roof:Asphalt
- Year built:1990
- Building area:1,580 sq. ft.
- Lot area:0.19 Acres
- Construction Materials:Vinyl Siding
- Exterior Features:Barbecue, Deck
- Foundation Description:Poured
- Levels:2 Story
Utilities
- Water:Public
- Sewer:Connected
Finances and disclosures
- Price:$1,100,000
- Price per sq. ft.:$696.2
- Tax amount:$3,802 (2025)
Features and amenities
- Appliances:Dishwasher, Disposal, Microwave, Refrigerator, Washer
- Laundry features:Dryer, Washer
Parking
- Parking description:Attached, Garage
- Garage:Yes
- Garage spaces:2
New listings near 134 Gold Run Circle
- New
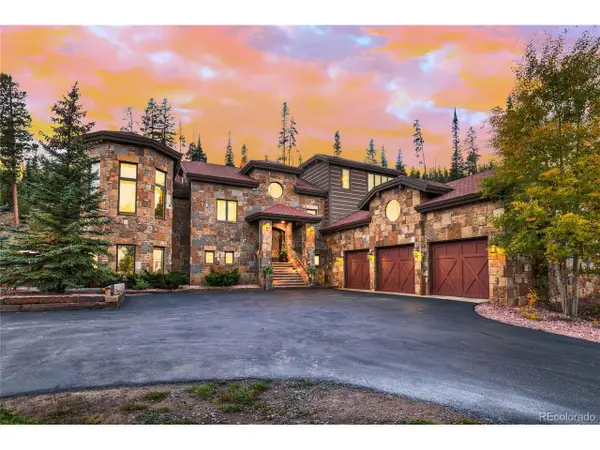 $5,595,000Active5 beds 7 baths6,010 sq. ft.
118 Gold Piece Dr, Breckenridge, CO 80424
MLS# 5537908Listed by: Engel & Volkers Denver - New
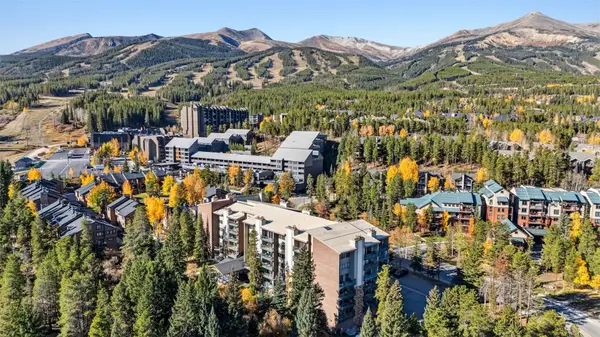 $774,900Active1 beds 1 baths545 sq. ft.
455 Village Road #215, Breckenridge, CO 80424
MLS# S1071883Listed by: REAL BROKERS - PEAK STATE PROPERTIES - New
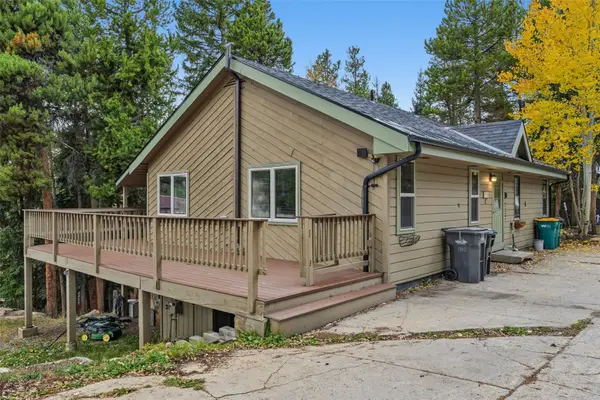 $575,000Active2 beds 2 baths1,120 sq. ft.
1310 Baldy Road #C, Breckenridge, CO 80424
MLS# S1071898Listed by: THE REAL ESTATE COLLECTIVE - New
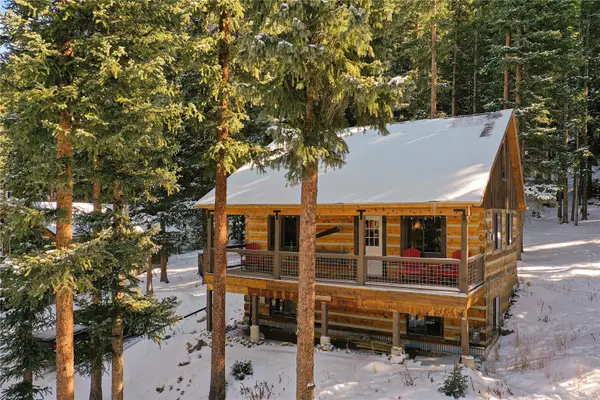 $899,000Active3 beds 3 baths1,736 sq. ft.
0516 County Road 674, Breckenridge, CO 80424
MLS# S1071894Listed by: LIV SOTHEBY'S I.R. - New
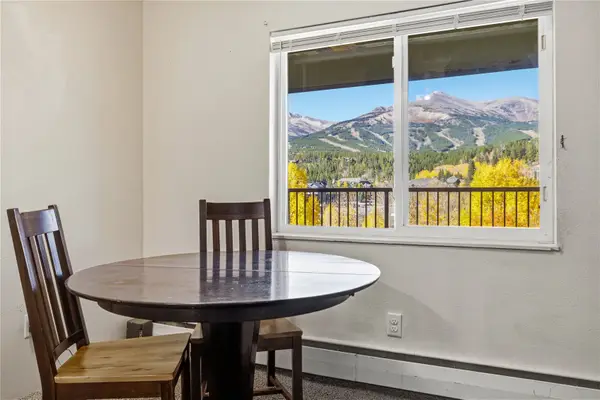 $260,000Active1 beds 1 baths442 sq. ft.
301 N French Street #308, Breckenridge, CO 80424
MLS# S1071851Listed by: BRECKENRIDGE ASSOCIATES R.E. - New
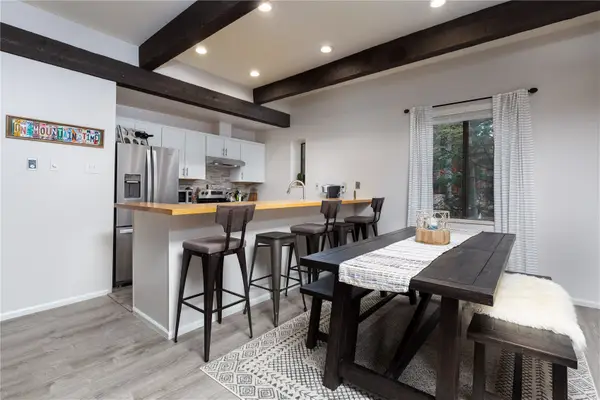 $1,050,000Active2 beds 3 baths1,174 sq. ft.
935 Columbine Road #206, Breckenridge, CO 80424
MLS# S1071863Listed by: BRECKENRIDGE ASSOCIATES R.E. - New
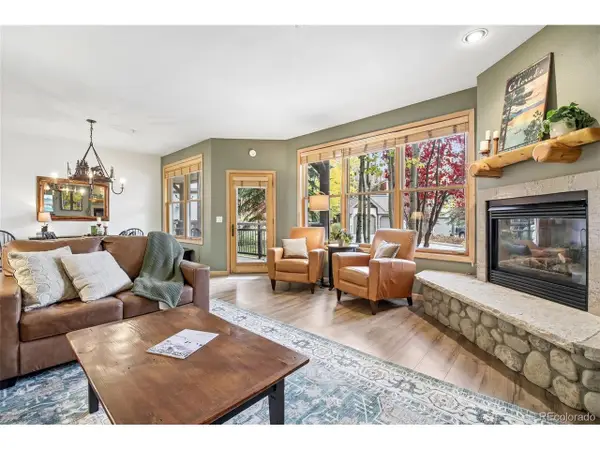 $975,000Active2 beds 2 baths1,094 sq. ft.
33 Broken Lance Dr #105S, Breckenridge, CO 80424
MLS# 6829732Listed by: Your Castle Summit - New
 $189,000Active1.05 Acres
404 Carroll Lane, Breckenridge, CO 80424
MLS# S1071797Listed by: MILEHIMODERN, LLC - New
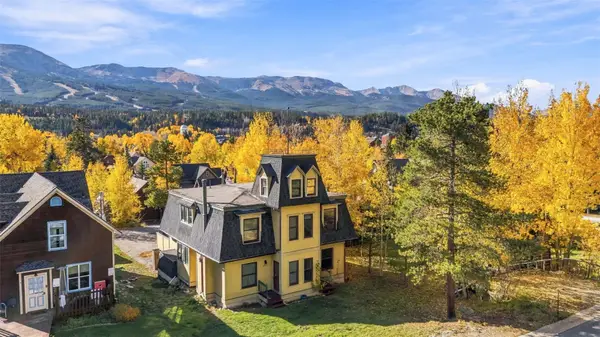 $875,000Active3 beds 3 baths1,813 sq. ft.
105 S High Street #A, Breckenridge, CO 80424
MLS# S1071838Listed by: THE REAL ESTATE COLLECTIVE - New
 $1,450,000Active3 beds 3 baths2,535 sq. ft.
291 Cr 533, Breckenridge, CO 80424
MLS# S1071788Listed by: RE/MAX PROPERTIES OF THE SUMMIT


Protect your home and budget from life's surprises with an Assurant Home Warranty, backed by a partner that supports you through every step of homeownership. Explore Plans.
©2026 Century 21 Real Estate LLC. All rights reserved. CENTURY 21®, the CENTURY 21 Logo and C21® are service marks owned by Century 21 Real Estate LLC. Century 21 Real Estate LLC fully supports the principles of the Fair Housing Act and the Equal Opportunity Act. Each office is independently owned and operated. Listing information is deemed reliable but not guaranteed accurate.