
205 Primrose Path #15, Breckenridge, CO 80424
Local realty services provided by:CENTURY 21 Top Dog Properties
205 Primrose Path #15,Breckenridge, CO 80424
$599,000
- - Beds
- 1 Baths
- 377 sq. ft.
- Condominium
- Pending
Listed by: jacki cramer
Office: colorado craft brokers
MLS#:S1070154
Source:CO_SAR
Price summary
- Price:$599,000
- Price per sq. ft.:$1,588.86
- Monthly HOA dues:$484
About this home
Welcome to your Breckenridge Retreat! This bright and airy furnished condo has been fully remodeled, including replacement of the large fireplace with a sleek gas stove and the addition of a private deck. With two parking spots (one in the heated garage and one outdoor space), the highly sought after convenient location just 1.5 blocks from the Snowflake Lift and a short 3-minute walk to the resort or Main Street, access to the Upper Village Pool complex which includes an indoor/outdoor pool, hot tubs, and clubhouse, and a zone 1 designation, this property is an excellent private residence, mountain retreat or investment opportunity.
Contact an agent
Home facts
- Year built:1974
- Subdivision & Development:RETREAT CONDO
- Listing ID #:S1070154
- Added:53 day(s) ago
- Updated:August 25, 2026 at 07:51 AM
Rooms and interior
- Total bathrooms:1
- Full bathrooms:1
- Rooms Total:3
- Flooring:Tile, Vinyl
- Kitchen Description:Dishwasher, Disposal, Electric Range, Microwave, Microwave Hood Fan, Refrigerator
- Living area:377 sq. ft.
Heating and cooling
- Heating:Baseboard, Natural Gas, Radiant
Structure and exterior
- Roof:Asphalt
- Year built:1974
- Building area:377 sq. ft.
- Lot area:0.69 Acres
- Lot Features:City Lot, Near Public Transit, Near Ski Area, Ski In /Ski Out
- Construction Materials:Wood Frame, Wood Siding
- Exterior Features:Deck
- Levels:2 Story
Schools
- High school:Summit
- Middle school:Summit
- Elementary school:Breckenridge
Utilities
- Water:Public, Water Available
- Sewer:Connected, Public Sewer, Sewer Available, Sewer Connected
Finances and disclosures
- Price:$599,000
- Price per sq. ft.:$1,588.86
- Tax amount:$1,817 (2025)
Features and amenities
- Appliances:Dishwasher, Disposal, Microwave, Refrigerator
- Laundry features:Common Area
- Amenities:Vaulted Ceiling(s)
- Pool features:Pool
Parking
- Parking description:Garage, Parking Pad, Unassigned
New listings near 205 Primrose Path #15
- New
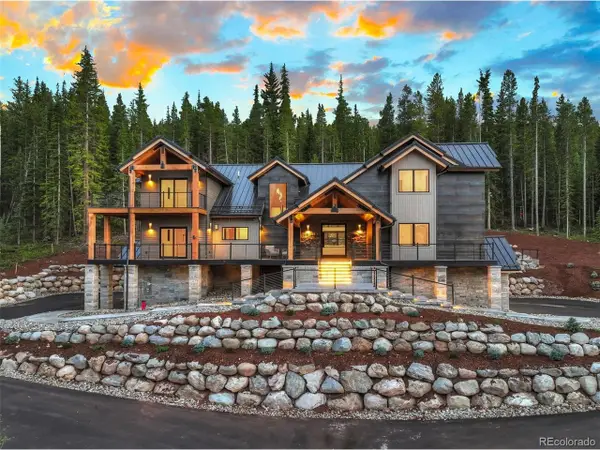 $4,795,000Active5 beds 6 baths5,587 sq. ft.
534 County Road 534, Breckenridge, CO 80424
MLS# 9242220Listed by: Christie's International Real Estate Colorado- Summit Colorado - New
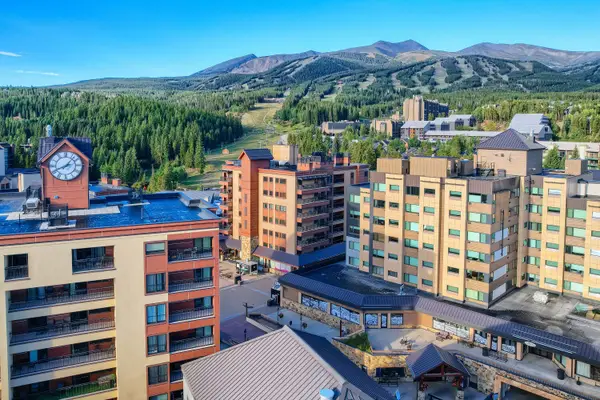 $1,175,000Active2 beds 2 baths1,140 sq. ft.
555 S Park Avenue #2205, Breckenridge, CO 80424
MLS# S1071242Listed by: BRECKENRIDGE ASSOCIATES R.E. - New
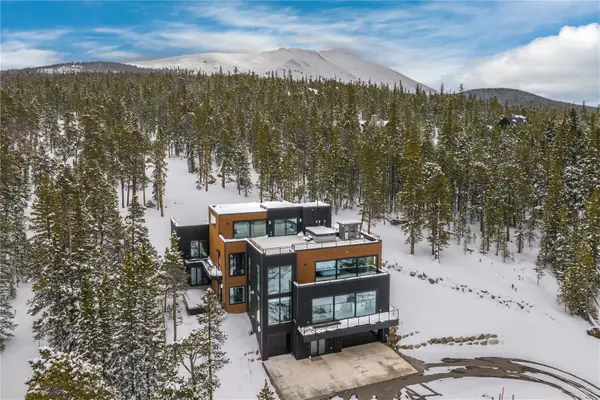 $7,990,000Active6 beds 7 baths7,185 sq. ft.
316 N Fuller Placer Road, Breckenridge, CO 80424
MLS# S1071257Listed by: WEST + MAIN - New
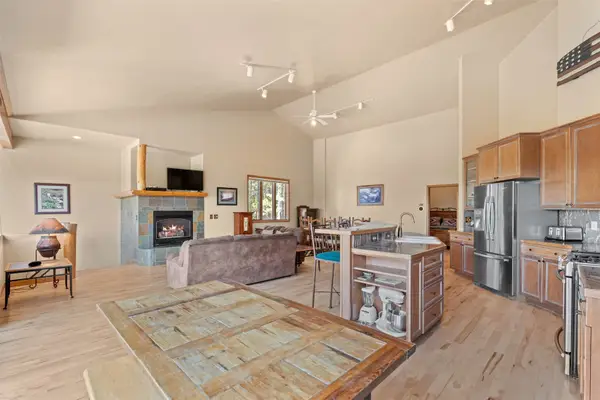 $1,998,000Active5 beds 6 baths3,440 sq. ft.
92 Emmett Lode Road #B, Breckenridge, CO 80424
MLS# S1071235Listed by: SERHANT COLORADO LLC - New
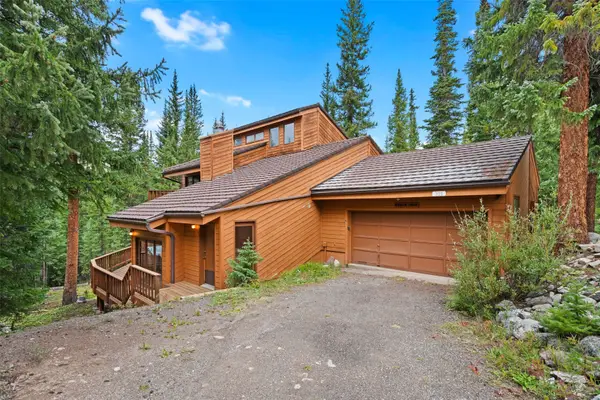 $1,350,000Active3 beds 3 baths2,926 sq. ft.
321 Doris Drive, Breckenridge, CO 80424
MLS# S1071254Listed by: DREAM BIG COLORADO - New
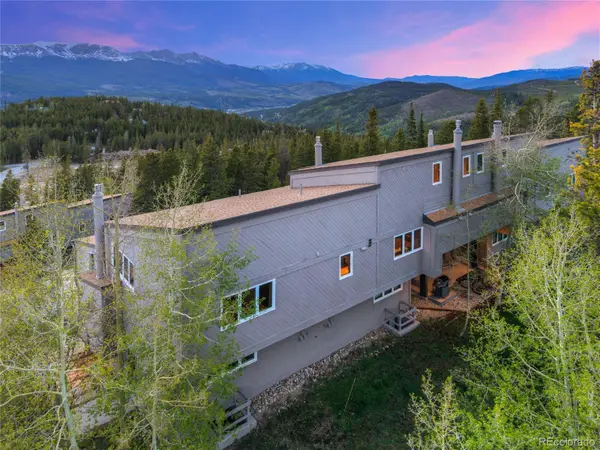 $2,495Active3 beds 3 baths1,385 sq. ft.
57 N Fuller Placer Road #B, Breckenridge, CO 80424
MLS# 1729388Listed by: REAL BROKER, LLC DBA REAL
- New
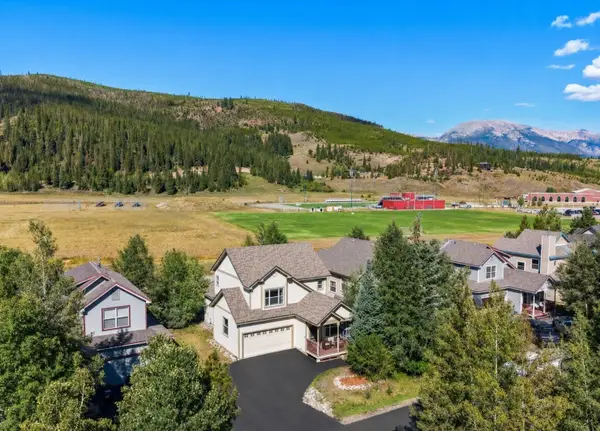 $1,200,000Active3 beds 3 baths1,707 sq. ft.
49 Audrey Circle, Breckenridge, CO 80424
MLS# S1071232Listed by: CORNERSTONE REAL ESTATE CO. - New
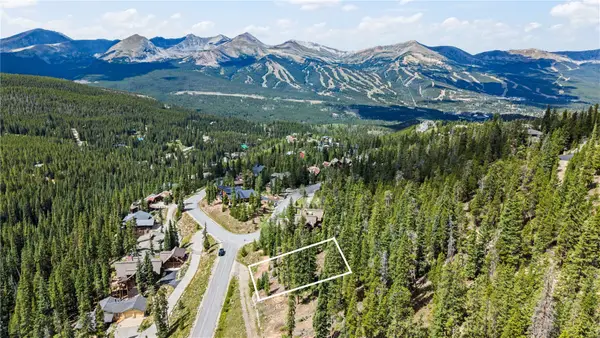 $550,000Active0.6 Acres
177 Goldenview Drive, Breckenridge, CO 80424
MLS# S1071221Listed by: LIV SOTHEBY'S I.R. - New
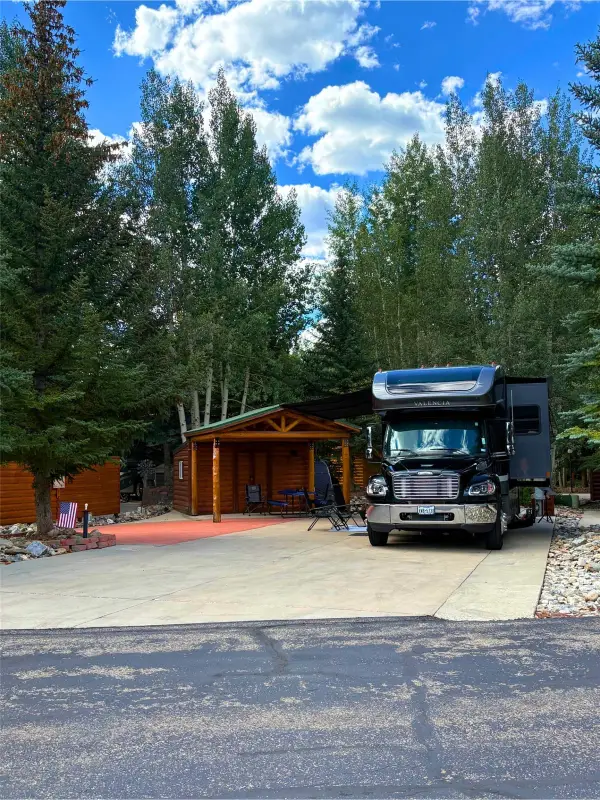 $410,000Active0.09 Acres
85 Revett Drive #265, Breckenridge, CO 80424
MLS# S1071212Listed by: LEGENDARY REALTY - New
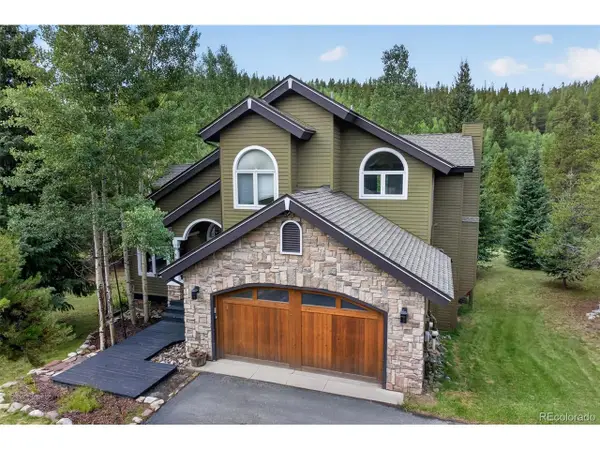 $2,000,000Active5 beds 4 baths3,316 sq. ft.
1210 Brooks Hill Dr, Breckenridge, CO 80424
MLS# 6601340Listed by: Slifer Smith & Frampton - Summit County


Protect your home and budget from life's surprises with an Assurant Home Warranty, backed by a partner that supports you through every step of homeownership. Explore Plans.
©2026 Century 21 Real Estate LLC. All rights reserved. CENTURY 21®, the CENTURY 21 Logo and C21® are service marks owned by Century 21 Real Estate LLC. Century 21 Real Estate LLC fully supports the principles of the Fair Housing Act and the Equal Opportunity Act. Each office is independently owned and operated. Listing information is deemed reliable but not guaranteed accurate.