
292 Monitor Drive, Breckenridge, CO 80424
Local realty services provided by:CENTURY 21 Top Dog Properties
292 Monitor Drive,Breckenridge, CO 80424
$2,895,000
- 4 Beds
- 5 Baths
- 3,042 sq. ft.
- Multi-family
- Pending
Listed by: jill begley
Office: the real estate group
MLS#:S1059566
Source:CO_SAR
Price summary
- Price:$2,895,000
- Price per sq. ft.:$951.68
- Monthly HOA dues:$498
About this home
Highlands Riverfront is Breckenridge’s newest development, offering Luxury Living on the Blue River. Brand new riverfront community built by a developer with over 60 years of experience delivering luxury homes in Breckenridge. Dedicated acres of open space provides an open community setting with riverfront access directly across from the White River National Forest. Experience the activities that make Summit County “Colorado’s Playground” and come home to your perfect mountain getaway. Mountain modern architecture with huge windows to capture river and mountain views. Custom kitchens with Wolf/Subzero appliances, tile and stone finishes, Quartz countertops, wood floors, large walk out patio, (perfect for a hot tub and fire pit,) and a heated two car garage. Two living areas, with a bonus flex space that could be an office/work out room/ or additional sleep space. EV Outlet, Pre-Plumbed for Oxygen in Primary Suite and Preliminary Installation for Solar Additions all included in the purchase price. Gold Medal Fly fishing riverfront access with easy access to downtown, skiing, golf, shopping restaurants. Walking distance to the Colorado Trail, Summit Stage (free transportation to downtown Breckenridge/Summit County), and the bike path. Highlands Riverfront is selling out fast. Daily open houses and private tours available onsite....
Contact an agent
Home facts
- Year built:2025
- Subdivision & Development:HIGHLANDS RIVERFRONT SUBDIVISION FILING NO.1
- Listing ID #:S1059566
- Added:445 day(s) ago
- Updated:October 10, 2026 at 07:53 AM
Rooms and interior
- Bedrooms:4
- Total bathrooms:5
- Full bathrooms:2
- Half bathrooms:1
- Flooring:Carpet, Tile, Wood
- Kitchen Description:Dishwasher, Disposal, Microwave, Refrigerator
- Living area:3,042 sq. ft.
Heating and cooling
- Heating:Radiant
Structure and exterior
- Roof:Asphalt
- Year built:2025
- Building area:3,042 sq. ft.
- Lot area:0.3 Acres
- Exterior Features:Patio
- Foundation Description:Poured
- Levels:2 Story
Utilities
- Water:Public, Water Available
- Sewer:Connected, Public Sewer
Finances and disclosures
- Price:$2,895,000
- Price per sq. ft.:$951.68
- Tax amount:$7,500 (2023)
Features and amenities
- Appliances:Dishwasher, Disposal, Microwave, Refrigerator
Parking
- Parking description:Garage
- Garage:Yes
- Garage spaces:2
New listings near 292 Monitor Drive
- New
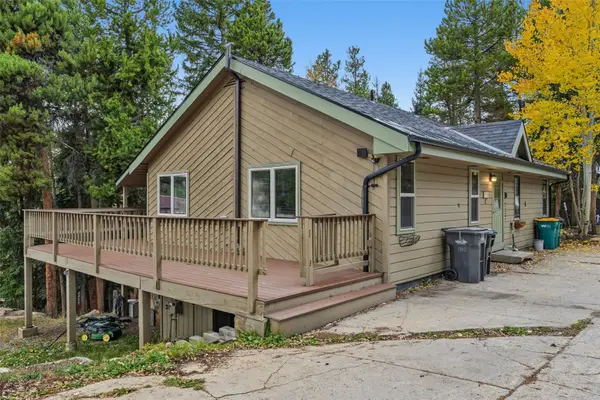 $575,000Active2 beds 2 baths1,120 sq. ft.
1310 Baldy Road #C, Breckenridge, CO 80424
MLS# S1071898Listed by: THE REAL ESTATE COLLECTIVE - New
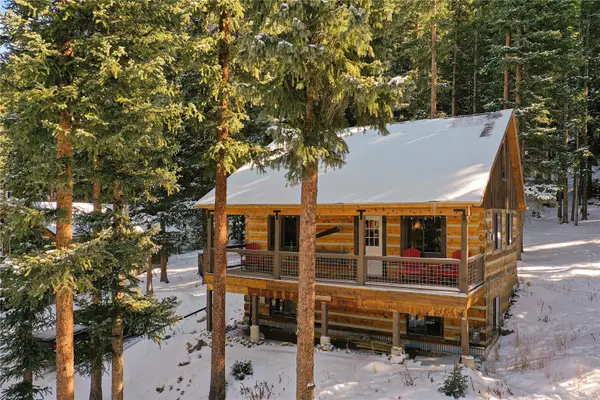 $899,000Active3 beds 3 baths1,736 sq. ft.
0516 County Road 674, Breckenridge, CO 80424
MLS# S1071894Listed by: LIV SOTHEBY'S I.R. - New
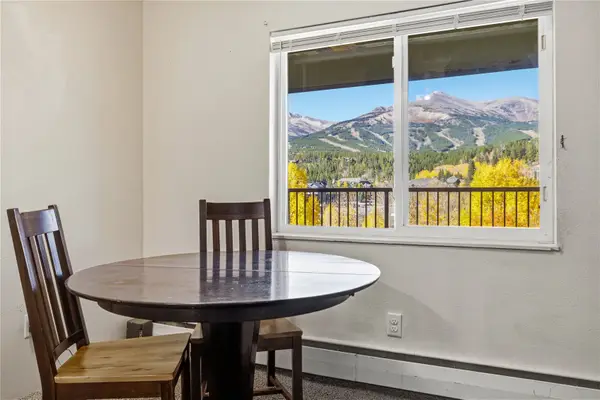 $260,000Active1 beds 1 baths442 sq. ft.
301 N French Street #308, Breckenridge, CO 80424
MLS# S1071851Listed by: BRECKENRIDGE ASSOCIATES R.E. - New
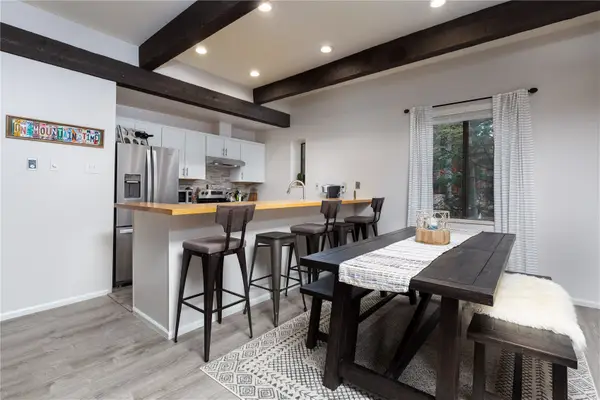 $1,050,000Active2 beds 3 baths1,174 sq. ft.
935 Columbine Road #206, Breckenridge, CO 80424
MLS# S1071863Listed by: BRECKENRIDGE ASSOCIATES R.E. - New
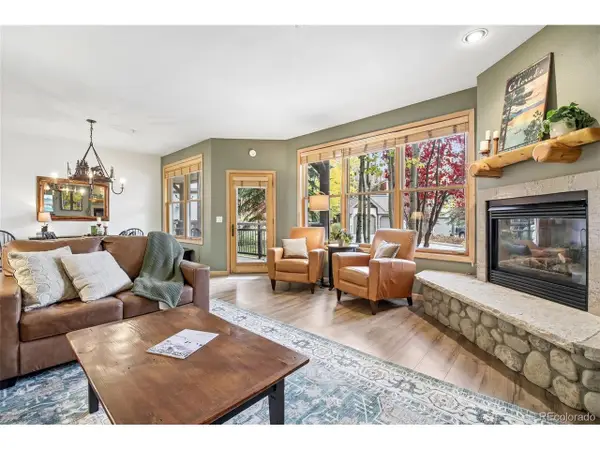 $975,000Active2 beds 2 baths1,094 sq. ft.
33 Broken Lance Dr #105S, Breckenridge, CO 80424
MLS# 6829732Listed by: Your Castle Summit - New
 $189,000Active1.05 Acres
404 Carroll Lane, Breckenridge, CO 80424
MLS# S1071797Listed by: MILEHIMODERN, LLC - New
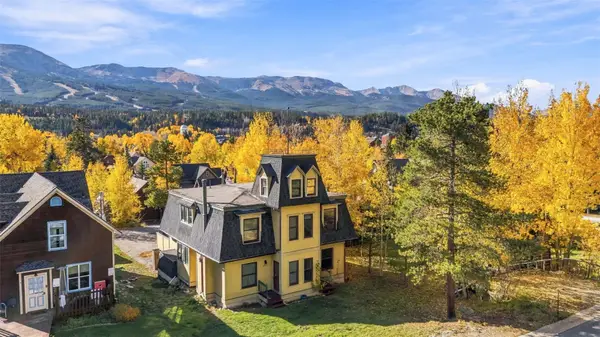 $875,000Active3 beds 3 baths1,813 sq. ft.
105 S High Street #A, Breckenridge, CO 80424
MLS# S1071838Listed by: THE REAL ESTATE COLLECTIVE - New
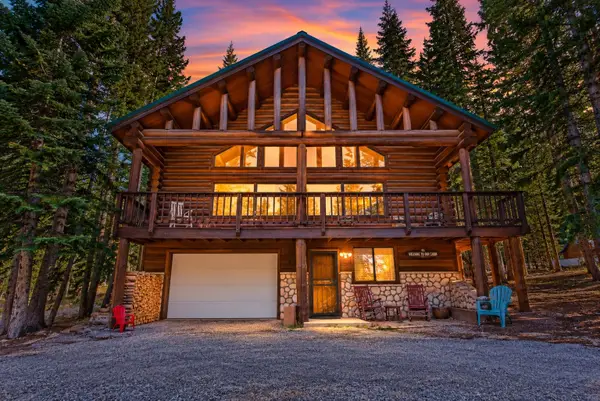 $1,450,000Active3 beds 3 baths2,535 sq. ft.
291 Cr 533, Breckenridge, CO 80424
MLS# S1071788Listed by: RE/MAX PROPERTIES OF THE SUMMIT 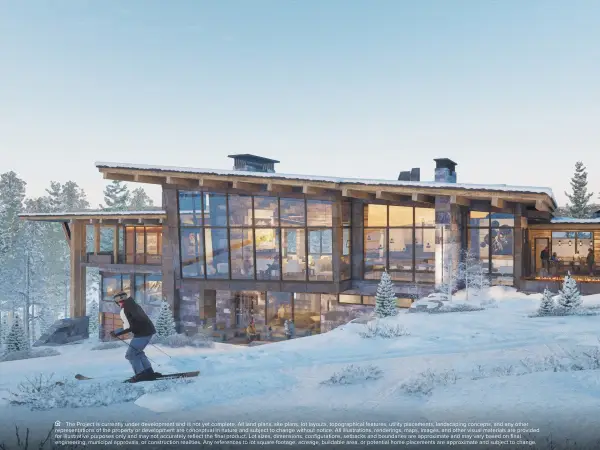 $6,410,527Pending0.94 Acres
655 Timber Trail Road Drive, Breckenridge, CO 80424
MLS# S1071815Listed by: IMI RESORT PROPS OF COLORADO- New
 $519,000Active1 beds 1 baths408 sq. ft.
85 Revett Drive #51, Breckenridge, CO 80424
MLS# S1071832Listed by: EXP REALTY LLC - RESORT EXPERTS


Protect your home and budget from life's surprises with an Assurant Home Warranty, backed by a partner that supports you through every step of homeownership. Explore Plans.
©2026 Century 21 Real Estate LLC. All rights reserved. CENTURY 21®, the CENTURY 21 Logo and C21® are service marks owned by Century 21 Real Estate LLC. Century 21 Real Estate LLC fully supports the principles of the Fair Housing Act and the Equal Opportunity Act. Each office is independently owned and operated. Listing information is deemed reliable but not guaranteed accurate.