
520 S French Street #1B, Breckenridge, CO 80424
Local realty services provided by:CENTURY 21 Top Dog Properties
520 S French Street #1B,Breckenridge, CO 80424
$825,000
- 1 Beds
- 1 Baths
- 821 sq. ft.
- Condominium
- Active
Listed by: cody thomas
Office: paffrath & thomas r.e.s.c
MLS#:S1071502
Source:CO_SAR
Price summary
- Price:$825,000
- Price per sq. ft.:$1,004.87
- Monthly HOA dues:$769.08
About this home
Completely renovated ground-floor 1-bedroom condo in the heart of Breckenridge with exceptional private storage and walkout access. Located next to Carter Park and within easy walking distance of Main Street, the Ice Rink, Peak 9 Base Area, and nearby biking and hiking trails, this turnkey property offers an ideal combination of location, convenience, and functionality. The condo features commercial construction quality, including a fire suppression system and radiant in-floor heating, providing comfort and peace of mind year-round. Step outside onto the 11' x 20' private patio with a walkout gate, making it easy to enjoy the outdoors. One of the property's standout features is the 380 square feet of private use storage and gear space dedicated to this unit, complete with a private laundry area. There is plenty of room to store bikes, skis, snowboards, sleds, outdoor gear, and all the equipment that comes with mountain living—an exceptionally rare amenity for a condo in town.The condo is offered turnkey with furniture and furnishings included, making it ready to enjoy as a full-time residence, weekend getaway, or second home. With its ground-floor layout, excellent walkout access, expansive private storage, and unbeatable location, this is a unique opportunity to own a well-appointed mountain property in Breckenridge....
Contact an agent
Home facts
- Year built:1981
- Subdivision & Development:TEN MILE SUITES CONDO
- Listing ID #:S1071502
- Added:1 day(s) ago
- Updated:September 18, 2026 at 10:43 AM
Rooms and interior
- Bedrooms:1
- Total bathrooms:1
- Flooring:Wood
- Kitchen Description:Dishwasher, Disposal, Microwave, Range, Refrigerator
- Living area:821 sq. ft.
Heating and cooling
- Heating:Common, Radiant
Structure and exterior
- Roof:Asphalt
- Year built:1981
- Building area:821 sq. ft.
- Lot Features:City Lot, Near Public Transit
- Exterior Features:Patio
- Foundation Description:Poured
Utilities
- Water:Public, Water Available
- Sewer:Connected, Public Sewer, Sewer Available, Sewer Connected
Finances and disclosures
- Price:$825,000
- Price per sq. ft.:$1,004.87
- Tax amount:$2,374 (2025)
Features and amenities
- Appliances:Dishwasher, Disposal, Microwave, Range, Refrigerator, Washer
- Laundry features:Dryer, Washer
Parking
- Parking description:Parking Pad
New listings near 520 S French Street #1B
- New
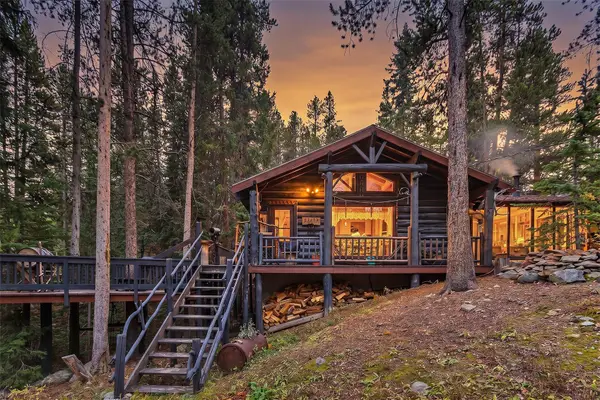 $1,300,000Active3 beds 1 baths1,008 sq. ft.
601 Spruce Creek Road, Breckenridge, CO 80424
MLS# S1071643Listed by: BRECKENRIDGE ASSOCIATES R.E. - New
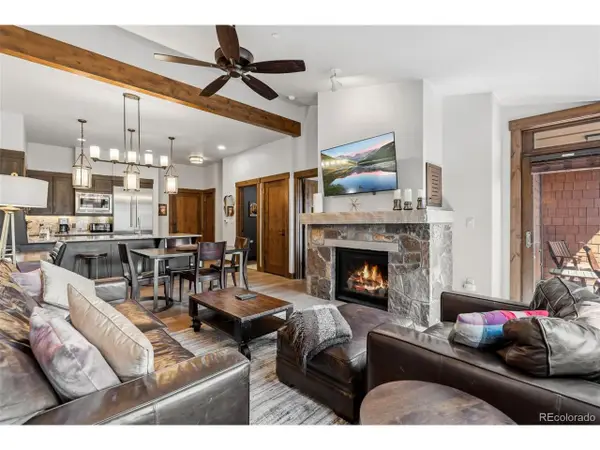 $1,179,000Active1 beds 2 baths791 sq. ft.
610 Columbine Rd #6409, Breckenridge, CO 80424
MLS# 6674287Listed by: RE/MAX Properties Of The Summit - New
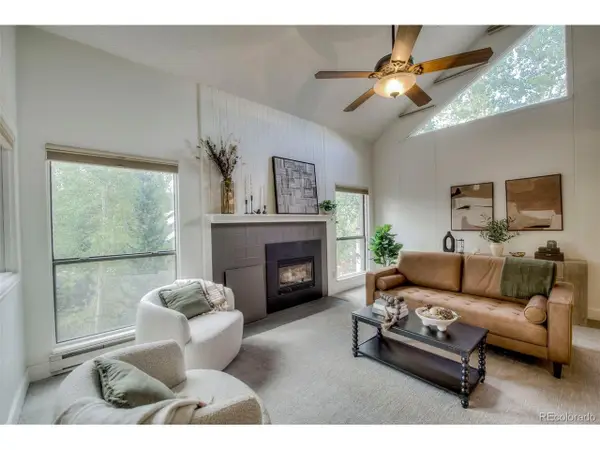 $950,000Active2 beds 2 baths1,388 sq. ft.
129 Broken Lance Dr #B-B304, Breckenridge, CO 80424
MLS# 2372622Listed by: The Agency - Denver - Open Fri, 3 to 5pmNew
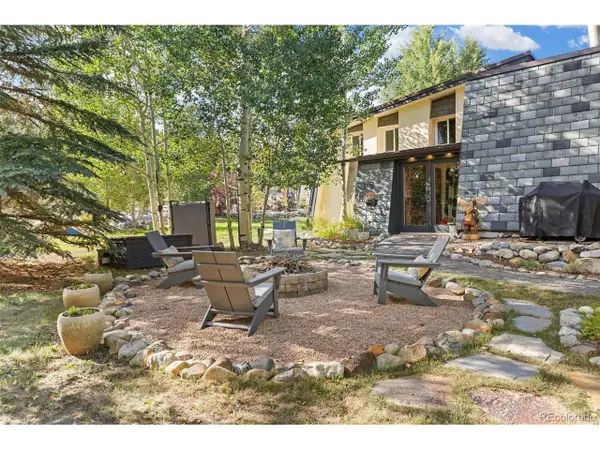 $729,000Active2 beds 2 baths1,168 sq. ft.
941 Fairview Blvd #B-B6, Breckenridge, CO 80424
MLS# 8875271Listed by: Keller Williams Top Of The Rockies - New
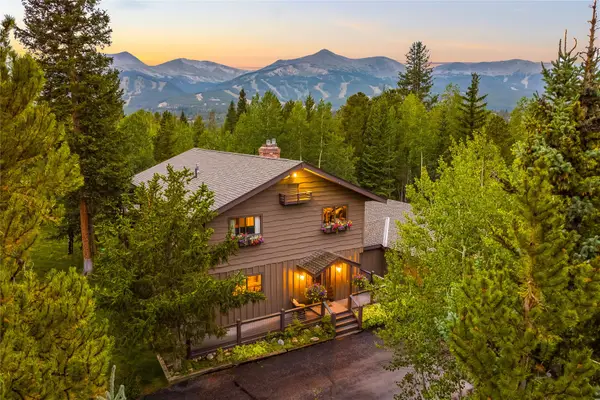 $3,795,000Active4 beds 5 baths3,132 sq. ft.
211 Morning Star Drive, Breckenridge, CO 80424
MLS# S1071126Listed by: SLIFER SMITH & FRAMPTON R.E. 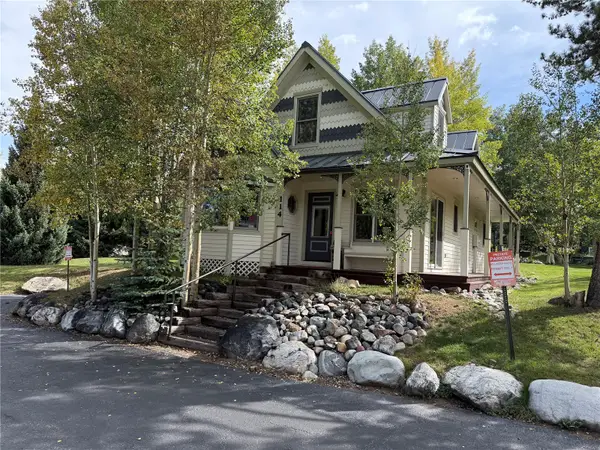 $1,750,000Pending3 beds 3 baths1,583 sq. ft.
114 N Harris Street #114, Breckenridge, CO 80424
MLS# S1071605Listed by: THE REAL ESTATE COLLECTIVE- New
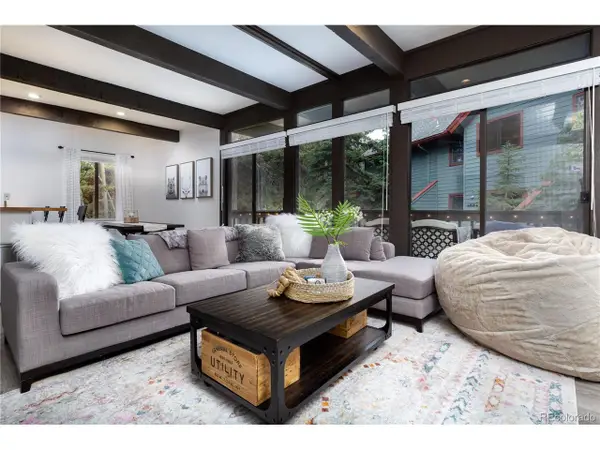 $1,050,000Active2 beds 3 baths1,174 sq. ft.
935 Columbine Rd #206, Breckenridge, CO 80424
MLS# 3254833Listed by: Pinnacle Real Estate Advisors - New
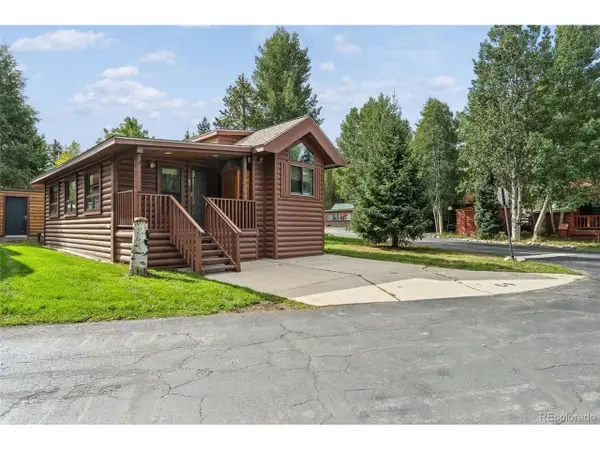 $589,000Active-- beds -- baths780 sq. ft.
85 Revett Dr #69, Breckenridge, CO 80424
MLS# 4524487Listed by: Cornerstone Real Estate Co, LLC - New
 $915,000Active3 beds 2 baths1,307 sq. ft.
837 Broken Lance Drive, Breckenridge, CO 80424
MLS# S1071565Listed by: LIV SOTHEBY'S I.R.


Protect your home and budget from life's surprises with an Assurant Home Warranty, backed by a partner that supports you through every step of homeownership. Explore Plans.
©2026 Century 21 Real Estate LLC. All rights reserved. CENTURY 21®, the CENTURY 21 Logo and C21® are service marks owned by Century 21 Real Estate LLC. Century 21 Real Estate LLC fully supports the principles of the Fair Housing Act and the Equal Opportunity Act. Each office is independently owned and operated. Listing information is deemed reliable but not guaranteed accurate.