
540 Park Forest Drive, Breckenridge, CO 80424
Local realty services provided by:CENTURY 21 Top Dog Properties
540 Park Forest Drive,Breckenridge, CO 80424
$1,835,000
- 3 Beds
- 3 Baths
- 1,890 sq. ft.
- Multi-family
- Active
Listed by: jason himmelman
Office: breckenridge associates r.e.
MLS#:S1069097
Source:CO_SAR
Price summary
- Price:$1,835,000
- Price per sq. ft.:$970.9
- Monthly HOA dues:$473.33
About this home
Updated Park Forest Estates with a 2 car garage! Located in a quiet cul-de-sac near the base of Peak 8 and walk-able to the Breckenridge Nordic Center. Easy trail access at Cucumber Gulch and only steps from the ski bus stop. Ski home via Four O'Clock ski run. This floor plan features two living spaces, and three bedrooms that provide ample space for the whole family. Enjoy the covered back deck and private hot tub. Recent updates include new boiler (2022), new hot water heater (2022), new roof and heat tape (2025), new trex deck, level 2 EV charger (2024), new oven (2025), new grill (2025), and new ceiling fans. Lives like a single family as the shared wall is only in the utility room.
Contact an agent
Home facts
- Year built:1995
- Subdivision & Development:PARK FOREST ESTATES
- Listing ID #:S1069097
- Added:97 day(s) ago
- Updated:August 30, 2026 at 02:36 PM
Rooms and interior
- Bedrooms:3
- Total bathrooms:3
- Full bathrooms:2
- Rooms Total:6
- Flooring:Carpet, Wood
- Kitchen Description:Dishwasher, Disposal, Electric Range, Microwave, Microwave Hood Fan, Refrigerator
- Living area:1,890 sq. ft.
Heating and cooling
- Heating:Baseboard, Natural Gas
Structure and exterior
- Roof:Asphalt
- Year built:1995
- Building area:1,890 sq. ft.
- Lot area:0.07 Acres
- Lot Features:Near Public Transit
- Construction Materials:Wood Frame
- Exterior Features:Deck
- Foundation Description:Poured
Utilities
- Water:Public, Water Available
- Sewer:Connected, Public Sewer, Sewer Available, Sewer Connected
Finances and disclosures
- Price:$1,835,000
- Price per sq. ft.:$970.9
- Tax amount:$6,504 (2025)
Features and amenities
- Appliances:Dishwasher, Disposal, Microwave, Refrigerator, Washer
- Laundry features:Dryer, In Unit, Washer
Parking
- Parking description:Garage
- Garage:Yes
- Garage spaces:2
New listings near 540 Park Forest Drive
- New
 $689,000Active4 beds 5 baths3,234 sq. ft.
16 Luisa Drive, Breckenridge, CO 80424
MLS# S1071351Listed by: SLIFER SMITH & FRAMPTON R.E. - New
 $875,000Active4 beds 6 baths4,259 sq. ft.
3764 Ski Hill Road, Breckenridge, CO 80424
MLS# S1071352Listed by: SLIFER SMITH & FRAMPTON R.E. - New
 $1,055,000Active5 beds 7 baths5,485 sq. ft.
26 N Woods Lane, Breckenridge, CO 80424
MLS# S1071346Listed by: SLIFER SMITH & FRAMPTON R.E. - New
 $1,450,000Active1.79 Acres
705 Discovery Hill Drive, Breckenridge, CO 80424
MLS# S1071353Listed by: SLIFER SMITH & FRAMPTON R.E. - New
 $899,000Active2 beds 2 baths1,161 sq. ft.
631 Village Road #33390, Breckenridge, CO 80424
MLS# S1071301Listed by: REAL ESTATE OF THE SUMMIT - New
 $989,000Active2 beds 2 baths1,127 sq. ft.
631 Village Road #38420, Breckenridge, CO 80424
MLS# S1071321Listed by: REAL ESTATE OF THE SUMMIT - New
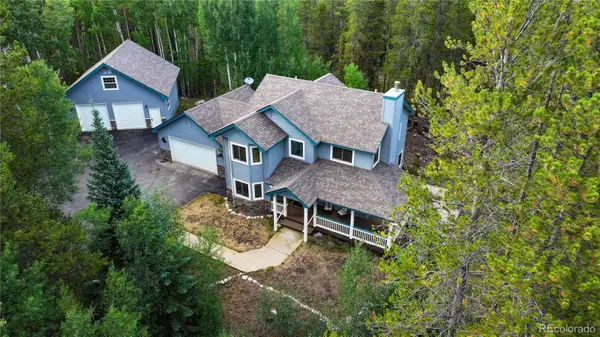 $1,975,000Active4 beds 4 baths2,870 sq. ft.
387 Gold King Way, Breckenridge, CO 80424
MLS# 8187693Listed by: K.O. REAL ESTATE
- New
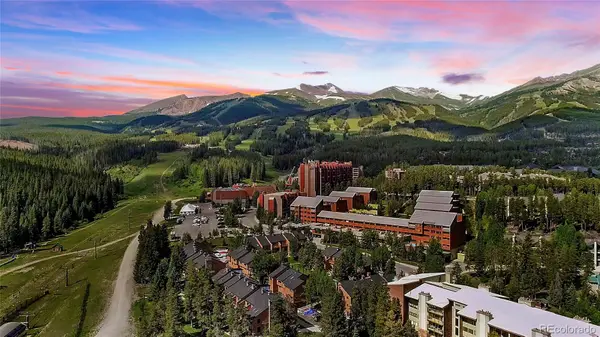 $575,000Active-- beds 1 baths397 sq. ft.
535 S Park Avenue #412, Breckenridge, CO 80424
MLS# 8285741Listed by: HOMESMART - New
 $1,325,000Active3 beds 2 baths1,480 sq. ft.
405 Four Oclock Road #F, Breckenridge, CO 80424
MLS# S1071330Listed by: PAFFRATH & THOMAS R.E.S.C - New
 $3,400,000Active5 beds 4 baths3,790 sq. ft.
2273 Tiger Road, Breckenridge, CO 80424
MLS# S1071247Listed by: PAFFRATH & THOMAS R.E.S.C


Protect your home and budget from life's surprises with an Assurant Home Warranty, backed by a partner that supports you through every step of homeownership. Explore Plans.
©2026 Century 21 Real Estate LLC. All rights reserved. CENTURY 21®, the CENTURY 21 Logo and C21® are service marks owned by Century 21 Real Estate LLC. Century 21 Real Estate LLC fully supports the principles of the Fair Housing Act and the Equal Opportunity Act. Each office is independently owned and operated. Listing information is deemed reliable but not guaranteed accurate.