
636 Western Sky Drive, Breckenridge, CO 80424
Local realty services provided by:CENTURY 21 Top Dog Properties
Listed by: aniela wasmanski
Office: liv sotheby's i.r.
MLS#:S1069918
Source:CO_SAR
Price summary
- Price:$5,500,000
- Price per sq. ft.:$894.16
- Monthly HOA dues:$312.5
About this home
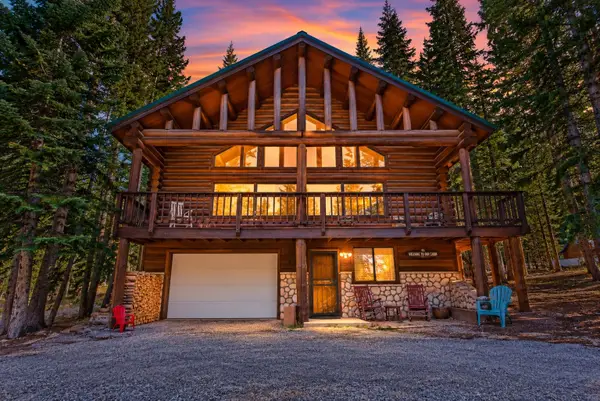
Set on a quiet ridge in the coveted Western Sky Ranch community, this luxury rustic mountain residence sits on a private 4-acre wooded setting, with views of the Ten Mile Range and Breckenridge Ski Area. Originally showcased in the Parade of Homes for its quality build and design, take in the soaring vaulted ceilings, multiple fireplaces, a gourmet kitchen, 3-car garage and an elevator connecting every level. Invite family and friends to the fresh mountain air with en-suite bedrooms and multiple outdoor living spaces. Major updates include a new roof, new water heater, Generac whole-home generator, air conditioning, extensive tree clearing for improved views and reduced wildfire risk. Open your front door and walk to a large network of trails in the National Forest, or drive just minutes to Historic Downtown Breckenridge with renowned restaurants, shopping, spas and more. A rare opportunity in one of Breckenridge's most desirable neighborhoods!
Contact an agent
Home facts
- Year built:2007
- Subdivision & Development:WESTERN SKY RANCH
- Listing ID #:S1069918
- Added:108 day(s) ago
- Updated:October 11, 2026 at 03:50 AM
Rooms and interior
- Bedrooms:6
- Total bathrooms:7
- Full bathrooms:6
- Half bathrooms:1
- Flooring:Stone, Tile, Wood
- Kitchen Description:Dishwasher, Disposal, Microwave, Oven, Refrigerator
- Basement:Yes
- Basement Description:Finished
- Living area:6,151 sq. ft.
Heating and cooling
- Cooling:1 Unit
- Heating:Propane, Radiant
Structure and exterior
- Roof:Architectural, Metal, Shingle
- Year built:2007
- Building area:6,151 sq. ft.
- Lot area:4 Acres
- Construction Materials:Log, Wood Frame
- Exterior Features:Deck, Patio
- Foundation Description:Poured
- Levels:3 or More Stories
Utilities
- Water:Well
- Sewer:Septic Tank
Finances and disclosures
- Price:$5,500,000
- Price per sq. ft.:$894.16
- Tax amount:$17,290 (2025)
Features and amenities
- Appliances:Dishwasher, Disposal, Microwave, Oven, Refrigerator, Washer
- Laundry features:Dryer, Washer
- Amenities:Elevator
Parking
- Parking description:Attached, Garage
- Garage:Yes
- Garage spaces:3
New listings near 636 Western Sky Drive
- New
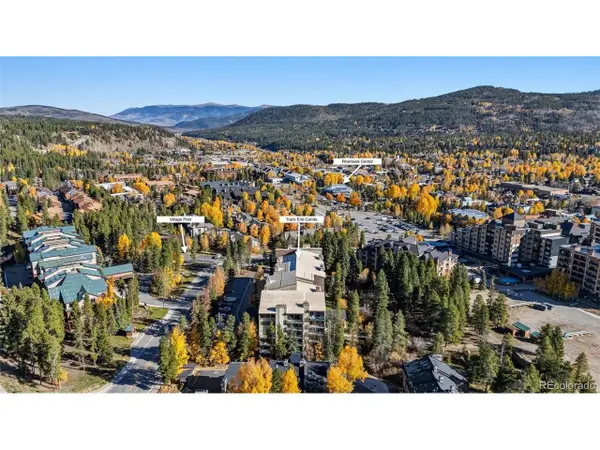 $774,900Active1 beds 1 baths545 sq. ft.
455 Village Rd #215, Breckenridge, CO 80424
MLS# 9678870Listed by: Real Broker, LLC DBA Real - New
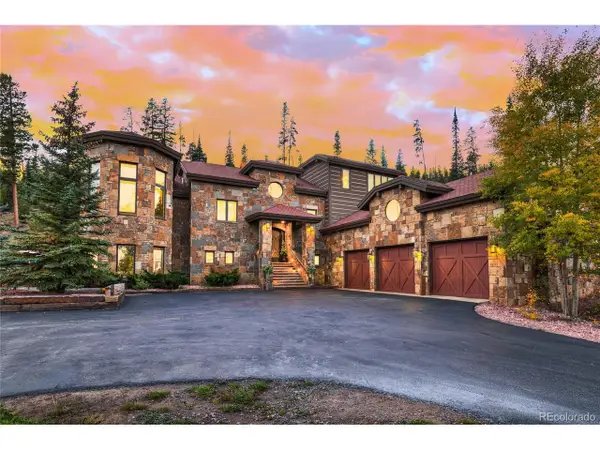 $5,595,000Active5 beds 7 baths6,010 sq. ft.
118 Gold Piece Dr, Breckenridge, CO 80424
MLS# 5537908Listed by: Engel & Volkers Denver - New
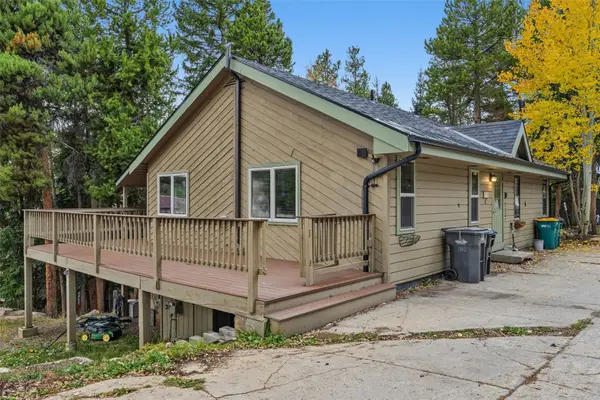 $575,000Active2 beds 2 baths1,120 sq. ft.
1310 Baldy Road #C, Breckenridge, CO 80424
MLS# S1071898Listed by: THE REAL ESTATE COLLECTIVE - New
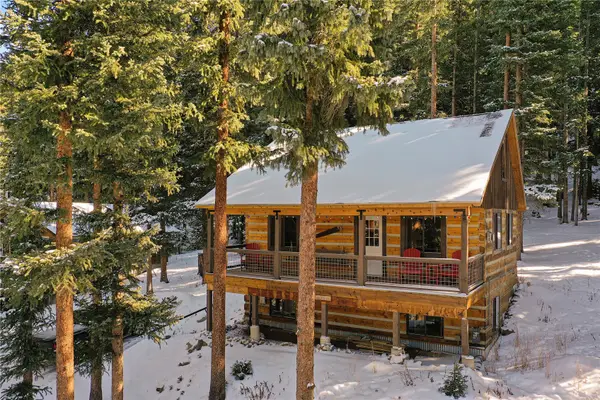 $899,000Active3 beds 3 baths1,736 sq. ft.
0516 County Road 674, Breckenridge, CO 80424
MLS# S1071894Listed by: LIV SOTHEBY'S I.R. - New
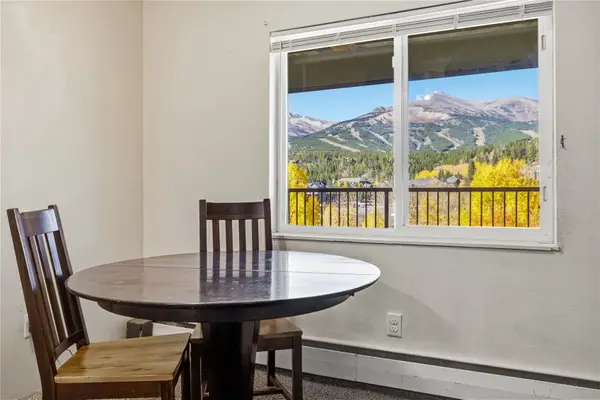 $260,000Active1 beds 1 baths442 sq. ft.
301 N French Street #308, Breckenridge, CO 80424
MLS# S1071851Listed by: BRECKENRIDGE ASSOCIATES R.E. - New
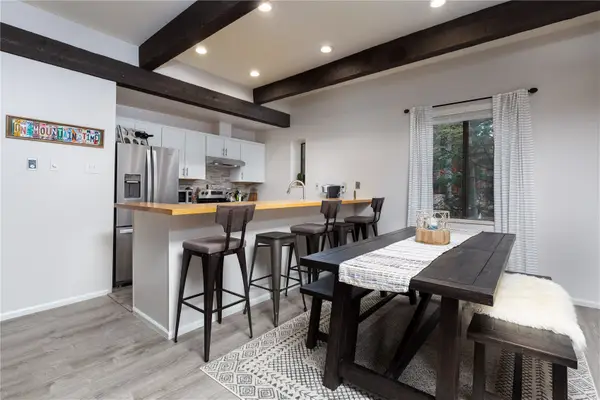 $1,050,000Active2 beds 3 baths1,174 sq. ft.
935 Columbine Road #206, Breckenridge, CO 80424
MLS# S1071863Listed by: BRECKENRIDGE ASSOCIATES R.E. - New
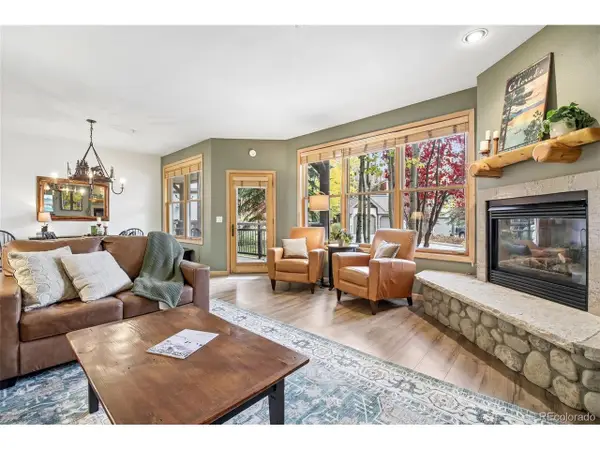 $975,000Active2 beds 2 baths1,094 sq. ft.
33 Broken Lance Dr #105S, Breckenridge, CO 80424
MLS# 6829732Listed by: Your Castle Summit - New
 $189,000Active1.05 Acres
404 Carroll Lane, Breckenridge, CO 80424
MLS# S1071797Listed by: MILEHIMODERN, LLC - New
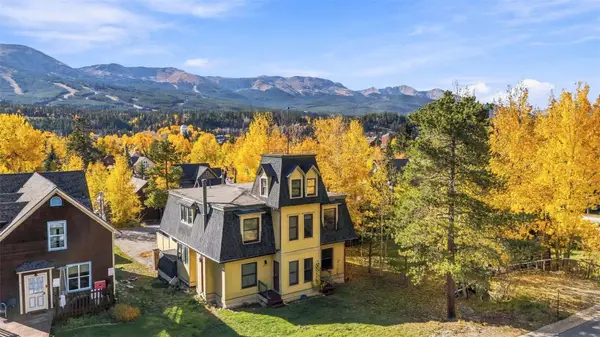 $875,000Active3 beds 3 baths1,813 sq. ft.
105 S High Street #A, Breckenridge, CO 80424
MLS# S1071838Listed by: THE REAL ESTATE COLLECTIVE - New
 $1,450,000Active3 beds 3 baths2,535 sq. ft.
291 Cr 533, Breckenridge, CO 80424
MLS# S1071788Listed by: RE/MAX PROPERTIES OF THE SUMMIT


Protect your home and budget from life's surprises with an Assurant Home Warranty, backed by a partner that supports you through every step of homeownership. Explore Plans.
©2026 Century 21 Real Estate LLC. All rights reserved. CENTURY 21®, the CENTURY 21 Logo and C21® are service marks owned by Century 21 Real Estate LLC. Century 21 Real Estate LLC fully supports the principles of the Fair Housing Act and the Equal Opportunity Act. Each office is independently owned and operated. Listing information is deemed reliable but not guaranteed accurate.